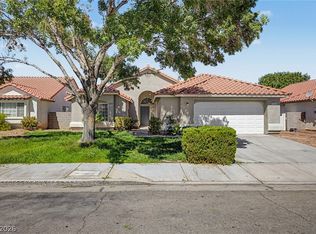
Welcome home to 5745 Copper Sun Ct, a beautifully appointed 4-bedroom, 2-bathroom residence perfectly situated in a highly desirable North Las Vegas neighborhood!
This inviting home boasts 1825 sq. ft. of living space and features a bright, open-concept floor plan designed for both comfortable everyday living and effortless entertaining. At the heart of the home, the well-equipped kitchen shines flowing seamlessly into the generous main living area. New carpet throughout the home.
Retreat to the primary suite, a private oasis complete with a generous walk-in closet and a spa-like en-suite bath featuring [dual sinks and separate shower and tub. The additional bedrooms are generously sized, offering versatility for family, guests, or a dedicated home office.
Step outside to discover your backyard space—a perfect canvas featuring large backyard and large side yard, ideal for enjoying warm Nevada evenings.
Conveniently located just minutes from excellent shopping, dining, local parks, and easy freeway access, this home combines modern comfort with ultimate convenience. Don't miss your opportunity to make this North Las Vegas beauty your own—schedule your tour today!
Active
$400,000
5745 Copper Sun Ct, North Las Vegas, NV 89031
3beds
1,825sqft
:
Get pre-qualified$2,607/mo
Single Family Residence
Built in 2004
6,534 Square Feet Lot
$399,500 Zestimate®
$219/sqft
$30/mo HOA
What's special
Dual sinksLarge backyardLarge side yardWell-equipped kitchenBright open-concept floor planSeparate shower and tubGenerous walk-in closet
- 4 days |
- 357 |
- 18 |
Likely to sell faster than
Zillow last checked:
Listing updated:
Listed by:
Michael Perry S.0181115 714-803-5355,
Keller Williams MarketPlace
Source: LVR,MLS#: 2806696 Originating MLS: Greater Las Vegas Association of Realtors Inc
Originating MLS: Greater Las Vegas Association of Realtors IncFacts & features
Interior
Bedrooms & bathrooms
- Bedrooms: 3
- Bathrooms: 2
- Full bathrooms: 2
Primary bedroom
- Description: Bedroom With Bath Downstairs,Ceiling Fan,Ceiling Light,Pbr Separate From Other,Walk-In Closet(s)
- Dimensions: 17x13
Bedroom 2
- Description: Closet,Downstairs
- Dimensions: 11x10
Bedroom 3
- Description: Downstairs
- Dimensions: 10x10
Bedroom 4
- Description: Downstairs,Walk-In Closet(s)
- Dimensions: 14x10
Primary bathroom
- Description: Double Sink,Separate Shower,Separate Tub
Dining room
- Description: Dining Area
- Dimensions: 10x9
Kitchen
- Description: Island,Laminate Countertops,Pantry
Living room
- Description: Rear
- Dimensions: 14x10
Heating
- Central, Gas
Cooling
- Central Air, Electric
Appliances
- Included: Built-In Gas Oven, Double Oven, Dryer, Disposal, Microwave, Washer
- Laundry: Gas Dryer Hookup, Main Level, Laundry Room
Features
- Ceiling Fan(s), Primary Downstairs, Window Treatments
- Flooring: Carpet, Tile
- Windows: Blinds, Window Treatments
- Has fireplace: No
Interior area
- Total structure area: 1,825
- Total interior livable area: 1,825 sqft
Video & virtual tour
Property
Parking
- Total spaces: 2
- Parking features: Attached, Finished Garage, Garage, Garage Door Opener, Private
- Attached garage spaces: 2
Features
- Stories: 1
- Exterior features: Barbecue, Private Yard, Sprinkler/Irrigation
- Fencing: Back Yard,Vinyl
Lot
- Size: 6,534 Square Feet
- Features: Drip Irrigation/Bubblers, Desert Landscaping, Landscaped, Rocks, < 1/4 Acre
Details
- Parcel number: 12427413033
- Zoning description: Single Family
- Horse amenities: None
Construction
Type & style
- Home type: SingleFamily
- Architectural style: One Story
- Property subtype: Single Family Residence
Materials
- Drywall
- Roof: Tile
Condition
- Resale
- Year built: 2004
Utilities & green energy
- Electric: Photovoltaics None
- Sewer: Public Sewer
- Water: Public
- Utilities for property: Underground Utilities
Community & HOA
Community
- Security: Fire Sprinkler System
- Subdivision: Santa Rosa
HOA
- Has HOA: Yes
- Amenities included: None
- Services included: None
- HOA fee: $30 monthly
- HOA name: Santa Rosa
- HOA phone: 702-362-6262
Location
- Region: North Las Vegas
Financial & listing details
- Price per square foot: $219/sqft
- Tax assessed value: $305,706
- Annual tax amount: $1,965
- Date on market: 8/6/2026
- Listing agreement: Exclusive Right To Sell
- Listing terms: Cash,Conventional,FHA,VA Loan
- Ownership: Single Family Residential
Estimated market value
$399,500
$380,000 - $419,000
$2,243/mo
Price history
| Date | Event | Price |
|---|---|---|
| 8/6/2026 | Listed for sale | $400,000-2.4%$219/sqft |
Source:  LVR #2806696 Report a problem LVR #2806696 Report a problem | ||
| 7/30/2026 | Listing removed | $409,999$225/sqft |
Source: LVR #2775622 Report a problem | ||
| 7/25/2026 | Price change | $409,999-2.1%$225/sqft |
Source: LVR #2775622 Report a problem | ||
| 6/3/2026 | Price change | $419,000-1.4%$230/sqft |
Source: LVR #2775622 Report a problem | ||
| 4/23/2026 | Listed for sale | $425,000+128.7%$233/sqft |
Source: LVR #2775622 Report a problem | ||
| 11/18/2017 | Listing removed | $1,295$1/sqft |
Source: Creative Real Estate Assoc #1927910 Report a problem | ||
| 10/10/2017 | Price change | $1,295-7.2%$1/sqft |
Source: Creative Real Estate Assoc #1927910 Report a problem | ||
| 9/1/2017 | Listed for rent | $1,395+40.2%$1/sqft |
Source: Creative Real Estate Assoc #1927910 Report a problem | ||
| 7/18/2012 | Listing removed | $995$1/sqft |
Source: vFlyer Rentals Report a problem | ||
| 7/6/2012 | Price change | $995-9.5%$1/sqft |
Source: vFlyer Rentals Report a problem | ||
| 6/13/2012 | Listed for rent | $1,100$1/sqft |
Source: vFlyer Rentals Report a problem | ||
| 3/3/2004 | Sold | $185,825$102/sqft |
Source: Public Record Report a problem | ||
Public tax history
| Year | Property taxes | Tax assessment |
|---|---|---|
| 2026 | $1,968 +8% | $106,997 -0.7% |
| 2025 | $1,822 +8% | $107,734 +4.7% |
| 2024 | $1,688 +8% | $102,887 +12.7% |
| 2023 | $1,563 +8% | $91,319 +8.5% |
| 2022 | $1,447 +7.7% | $84,187 +1% |
| 2021 | $1,343 +6.7% | $83,351 +4.8% |
| 2020 | $1,259 +4.8% | $79,526 +10.3% |
| 2019 | $1,201 +6.9% | $72,068 0% |
| 2018 | $1,124 | $72,069 +22% |
| 2017 | $1,124 | $59,063 +12.8% |
| 2016 | $1,124 +0.3% | $52,359 +11.2% |
| 2015 | $1,120 +3.2% | $47,090 +50.8% |
| 2014 | $1,086 | $31,225 |
| 2013 | -- | $31,225 +1.8% |
| 2012 | -- | $30,674 -16.3% |
| 2011 | -- | $36,633 -0.6% |
| 2010 | -- | $36,842 -43.4% |
| 2009 | -- | $65,145 |
| 2008 | -- | $65,145 -32.8% |
| 2007 | -- | $96,948 +7.7% |
| 2006 | -- | $90,009 +25.2% |
| 2005 | -- | $71,866 |
Find assessor info on the county website
Monthly payment
Est. payment
Payment breakdown
Explore the cost of this home by adjusting the details. Changes won't be saved.Climate risks
Neighborhood: 89031
Nearby schools
GreatSchools rating
- 6/10Fredric W Watson Elementary SchoolGrades: PK-5Distance: 0.2 mi
- 3/10Clifford O. Pete Findlay Middle SchoolGrades: 6-8Distance: 0.3 mi
- 2/10Legacy High SchoolGrades: 9-12Distance: 1.4 mi
Schools provided by the listing agent
- Elementary: Watson, Frederick W,Watson, Frederick W
- Middle: Findlay Clifford O.
- High: Legacy
Source: LVR. This data may not be complete. We recommend contacting the local school district to confirm school assignments for this home.
- $406,7003 bd2 ba1.6k sqft521 Bright Lights Ave, North Las Vegas, NV 89031Off Market

- $415,0003 bd2 ba1.6k sqft5741 Copper Sun Ct, North Las Vegas, NV 89031Sold

- $384,6003 bd2 ba1.6k sqft516 Bright Lights Ave, North Las Vegas, NV 89031Off Market
- $408,4004 bd2 ba1.8k sqft512 Bright Lights Ave, North Las Vegas, NV 89031Off Market

- $425,0004 bd2 ba1.8k sqft525 Bright Lights Ave, North Las Vegas, NV 89031Sold
- $175,0000.95 acres525 Bright Lights Ave, North las vegas, NV 89031Off Market
- $422,8004 bd2 ba1.8k sqft5744 Copper Sun Ct, North Las Vegas, NV 89031Off Market
- $401,3003 bd2 ba1.6k sqft508 Bright Lights Ave, North Las Vegas, NV 89031Off Market
A local agent can set up tours, give advice and negotiate with sellers.
Similar homes
- $399,9003 bd2 ba1.3k sqft4433 Socrates St, North Las Vegas, NV 89031For Sale
 MLS ID #2805741, Ashley Morales, My Home Group. LVR
 - $390,0004 bd3 ba2k sqft4208 Masseria Ct, North Las Vegas, NV 89031For Sale
 MLS ID #2773345, Robert E. Salmons Jr, Entera Realty LLC. LVR
 - $388,0003 bd2 ba1.4k sqft5625 Lookout Crest St, North Las Vegas, NV 89031For Sale
 MLS ID #2774802, Victoria V. Lackey, Empire Realty & Management. LVR
 - $450,0005 bd3 ba1.9k sqft208 Tainted Berry Ave, North Las Vegas, NV 89031For Sale
 MLS ID #2806290, Erica M. Knox, Realty ONE Group, Inc. LVR
 - $425,0004 bd3 ba1.9k sqft6512 Chatterer St, North Las Vegas, NV 89084For SaleMLS ID #2806903, Alan J. Sheleheda, Coldwell Banker Premier. LVR
- $385,0003 bd3 ba1.6k sqft3763 Van Ness Ave, North Las Vegas, NV 89081For SaleMLS ID #2806896, Sasha Terry, LPT Realty, LLC. LVR
- $350,0004 bd2 ba1.5k sqft5216 Wild Orchid St, North Las Vegas, NV 89031For SaleMLS ID #2805535, Corey Baird, The Baird Group, LLC. LVR
- $425,0004 bd3 ba1.9k sqft3731 Canary Creek Ave, North Las Vegas, NV 89031For SaleMLS ID #2791409, Jordan Dove, Nationwide Realty LLC. LVR
- $412,0004 bd3 ba1.8k sqft5094 First Sun St, North Las Vegas, NV 89081For SaleMLS ID #2797971, Michael W. Page, Las Vegas Realty Group. LVR
- $410,0003 bd2 ba1.8k sqft6720 Sugarbird Ct, North Las Vegas, NV 89084For SaleMLS ID #2783889, Ronald N. Bentley, Equity NV Real Estate-Vegas. LVR
- $440,0003 bd3 ba1.7k sqft7750 Coast Jay St, North Las Vegas, NV 89084For SaleMLS ID #2805141, Deborah J. Ruiz, LPT Realty, LLC. LVR
- $394,9003 bd2 ba1.6k sqft3014 W Gilmore Ave, North Las Vegas, NV 89032For SaleMLS ID #2779457, Robert E. Salmons Jr, Entera Realty LLC. LVR
- $409,9994 bd3 ba2.1k sqft6324 Patriot Wave St, North Las Vegas, NV 89031For SaleMLS ID #2784538, Jennilee Phan, BHHS Nevada Properties. LVR
- $498,5003 bd3 ba2.2k sqft2013 Alamo Heights Ave, North Las Vegas, NV 89031For SaleMLS ID #2798534, Alejandro Carrillo-Guillen, United Realty Group. LVR
- $350,0003 bd3 ba1.3k sqft1005 Shades End Ave, North Las Vegas, NV 89081For SaleMLS ID #2803814, Mason Hoopes, Hoopes And Norton. LVR
- $400,0003 bd2 ba1.5k sqft4504 Crimson Leaf Dr, Las Vegas, NV 89130For SaleMLS ID #2797127, Daniel Mumm, Huntington & Ellis, A Real Est. LVR
- $415,0003 bd3 ba2k sqft6572 Grand Oaks Dr, Las Vegas, NV 89156For SaleMLS ID #2806402, Arthur Chung, Las Vegas Realty LLC. LVR
- $369,9003 bd3 ba1.3k sqft8284 Harvest Spring Pl, Las Vegas, NV 89143For SaleMLS ID #2806068, Ashley Morales, My Home Group. LVR
- $360,0003 bd3 ba1.6k sqft3448 Quiet Pueblo St, North Las Vegas, NV 89032For SaleMLS ID #2782621, Joey Gaede, Keller Williams MarketPlace. LVR
- $399,9003 bd2 ba1.5k sqft7124 Overhill Ave, Las Vegas, NV 89129For SaleMLS ID #2797097, Robert E. Salmons Jr, Entera Realty LLC. LVR
