Discover unparalleled comfort in this expansive five-bedroom residence, perfectly situated in a desirable North Las Vegas location. This remarkable home offers an immediate move-in experience, featuring fresh paint and new blinds throughout, creating a bright and inviting atmosphere. Every step inside is a pleasure with no carpet to be found; instead, enjoy the elegance and durability of new luxury vinyl plank flooring gracing the stairs and entire upstairs level. The thoughtful upgrades continue with ceiling fans in every room, ensuring comfort year-round, and a newer garage door enhancing curb appeal and functionality. The generously sized backyard is an oasis of tranquility, designed for effortless upkeep with its attractive desert landscaping and charming landscape lighting, perfect for evening enjoyment. This property truly combines spacious living with practical, stylish enhancements, offering an exceptional lifestyle opportunity. Make your appt to see today .
Active
$450,000
208 Tainted Berry Ave, North Las Vegas, NV 89031
5beds
1,975sqft
:
Get pre-qualified$2,863/mo
Single Family Residence
Built in 2005
6,098 Square Feet Lot
$446,300 Zestimate®
$228/sqft
$26/mo HOA
What's special
Attractive desert landscapingGenerously sized backyardOasis of tranquilityExpansive five-bedroom residenceCharming landscape lightingBright and inviting atmosphereSpacious living
- 9 days |
- 220 |
- 13 |
Zillow last checked:
Listing updated:
Listed by:
Erica M. Knox S.0076935 (702)326-6128,
Realty ONE Group, Inc
Source: LVR,MLS#: 2806290 Originating MLS: Greater Las Vegas Association of Realtors Inc
Originating MLS: Greater Las Vegas Association of Realtors IncFacts & features
Interior
Bedrooms & bathrooms
- Bedrooms: 5
- Bathrooms: 3
- Full bathrooms: 2
- 3/4 bathrooms: 1
Primary bedroom
- Description: Ceiling Fan,Ceiling Light,Pbr Separate From Other,Upstairs,Walk-In Closet(s)
- Dimensions: 16x14
Bedroom 2
- Description: Ceiling Fan,Ceiling Light,Closet,Downstairs
- Dimensions: 11x10
Bedroom 3
- Description: Ceiling Fan,Ceiling Light,Closet,Upstairs
- Dimensions: 11x10
Bedroom 4
- Description: Ceiling Fan,Ceiling Light,Closet,Upstairs
- Dimensions: 11x10
Bedroom 5
- Description: Ceiling Fan,Ceiling Light,Closet,Upstairs
- Dimensions: 11x10
Primary bathroom
- Description: Double Sink,Separate Shower,Separate Tub
Dining room
- Description: Dining Area,Living Room/Dining Combo
- Dimensions: 15x12
Kitchen
- Description: Island,Pantry,Tile Flooring
Living room
- Description: Front
- Dimensions: 16x13
Heating
- Central, Gas
Cooling
- Central Air, Electric
Appliances
- Included: Dryer, Dishwasher, Disposal, Gas Range, Refrigerator, Washer
- Laundry: Gas Dryer Hookup, Laundry Room
Features
- Bedroom on Main Level, Window Treatments
- Flooring: Luxury Vinyl Plank
- Windows: Blinds, Low-Emissivity Windows
- Has fireplace: No
Interior area
- Total structure area: 1,975
- Total interior livable area: 1,975 sqft
Video & virtual tour
Property
Parking
- Total spaces: 2
- Parking features: Attached, Garage, Garage Door Opener, Inside Entrance, Private
- Attached garage spaces: 2
Features
- Stories: 2
- Exterior features: None
- Fencing: Block,Back Yard
Lot
- Size: 6,098 Square Feet
- Features: Desert Landscaping, Landscaped, < 1/4 Acre
Details
- Parcel number: 12434710010
- Zoning description: Single Family
- Horse amenities: None
Construction
Type & style
- Home type: SingleFamily
- Architectural style: Two Story
- Property subtype: Single Family Residence
Materials
- Roof: Tile
Condition
- Resale
- Year built: 2005
Utilities & green energy
- Electric: Photovoltaics None
- Sewer: Public Sewer
- Water: Public
- Utilities for property: Underground Utilities
Green energy
- Energy efficient items: Windows
Community & HOA
Community
- Subdivision: Commerce Verde
HOA
- Has HOA: Yes
- Amenities included: None
- Services included: Association Management
- HOA fee: $26 monthly
- HOA name: Pearl Cove III
- HOA phone: 800-376-6826
Location
- Region: North Las Vegas
Financial & listing details
- Price per square foot: $228/sqft
- Tax assessed value: $326,863
- Annual tax amount: $2,090
- Date on market: 8/5/2026
- Listing agreement: Exclusive Right To Sell
- Listing terms: Cash,Conventional,FHA,VA Loan
- Ownership: Single Family Residential
Estimated market value
$446,300
$424,000 - $469,000
$2,294/mo
Price history
| Date | Event | Price |
|---|---|---|
| 8/5/2026 | Listed for sale | $450,000+107.4%$228/sqft |
Source:  LVR #2806290 Report a problem LVR #2806290 Report a problem | ||
| 10/23/2017 | Listing removed | $1,750$1/sqft |
Source: Go Section8 Report a problem | ||
| 9/22/2017 | Listed for rent | $1,750+35.1%$1/sqft |
Source: Go Section8 Report a problem | ||
| 8/11/2017 | Sold | $217,000+83.7%$110/sqft |
Source: Public Record Report a problem | ||
| 3/11/2016 | Listing removed | $1,295$1/sqft |
Source: Golden River Realty #1613601 Report a problem | ||
| 3/7/2016 | Listed for rent | $1,295+17.7%$1/sqft |
Source: Golden River Realty #1613601 Report a problem | ||
| 9/3/2014 | Listing removed | $1,100$1/sqft |
Source: Golden River Realty Report a problem | ||
| 8/30/2014 | Price change | $1,100-4.3%$1/sqft |
Source: Golden River Realty Report a problem | ||
| 12/25/2013 | Listed for rent | $1,150$1/sqft |
Source: Golden River Realty Report a problem | ||
| 8/12/2009 | Sold | $118,125-55.1%$60/sqft |
Source: Public Record Report a problem | ||
| 1/7/2009 | Sold | $263,346-17.2%$133/sqft |
Source: Public Record Report a problem | ||
| 12/21/2004 | Sold | $318,000$161/sqft |
Source: Public Record Report a problem | ||
Public tax history
| Year | Property taxes | Tax assessment |
|---|---|---|
| 2026 | $2,093 +8% | $114,402 -0.7% |
| 2025 | $1,938 +8% | $115,259 +8.8% |
| 2024 | $1,795 +8% | $105,964 +9.8% |
| 2023 | $1,662 +8% | $96,515 +5.3% |
| 2022 | $1,539 +7.7% | $91,659 +4.7% |
| 2021 | $1,429 +6.7% | $87,508 +6.7% |
| 2020 | $1,339 +4.8% | $82,008 +16.2% |
| 2019 | $1,278 +6.9% | $70,587 |
| 2018 | $1,195 | $70,587 +12.8% |
| 2017 | $1,195 | $62,582 +15.7% |
| 2016 | $1,195 +0.3% | $54,099 +24.6% |
| 2015 | $1,192 +3.2% | $43,435 +20.8% |
| 2014 | $1,155 | $35,971 |
| 2013 | -- | $35,971 +10.9% |
| 2012 | -- | $32,428 -16.2% |
| 2011 | -- | $38,711 +2% |
| 2010 | -- | $37,970 -44.3% |
| 2009 | -- | $68,154 |
| 2008 | -- | $68,154 -37.1% |
| 2007 | -- | $108,417 +5.7% |
| 2006 | -- | $102,522 |
Find assessor info on the county website
Monthly payment
Est. payment
Payment breakdown
Explore the cost of this home by adjusting the details. Changes won't be saved.Climate risks
Neighborhood: Commerce Verde
Nearby schools
GreatSchools rating
- 4/10Raul P Elizondo Elementary SchoolGrades: PK-5Distance: 0.3 mi
- 3/10Clifford O. Pete Findlay Middle SchoolGrades: 6-8Distance: 1.1 mi
- 2/10Mojave High SchoolGrades: 9-12Distance: 0.4 mi
Schools provided by the listing agent
- Elementary: Elizondo, Raul P.,Elizondo, Raul P.
- Middle: Findlay Clifford O.
- High: Mojave
Source: LVR. This data may not be complete. We recommend contacting the local school district to confirm school assignments for this home.
- $432,1005 bd3 ba1.9k sqft208 Tainted Berry Ave #0, North Las Vegas, NV 89031Off Market
- $382,9003 bd2 ba1.4k sqft212 Tainted Berry Ave, North Las Vegas, NV 89031Off Market

- $358,0004 bd3 ba1.6k sqft204 Tainted Berry Ave, North Las Vegas, NV 89031Sold

- $389,0003 bd2 ba1.4k sqft209 Melon Aroma Ave, North Las Vegas, NV 89031Off Market

- $413,5004 bd3 ba1.9k sqft213 Melon Aroma Ave, North Las Vegas, NV 89031Off Market
- $386,0003 bd2 ba1.5k sqft216 Tainted Berry Ave, North Las Vegas, NV 89031Off Market
- $394,3003 bd2 ba1.5k sqft205 Melon Aroma Ave, North Las Vegas, NV 89031Off Market
- $419,8004 bd3 ba1.9k sqft136 Tainted Berry Ave, North Las Vegas, NV 89031Off Market
A local agent can set up tours, give advice and negotiate with sellers.
Similar homes
- $409,9004 bd3 ba1.7k sqft24 Rosa Rosales Ct, North Las Vegas, NV 89031For Sale
 MLS ID #2805960, Robert E. Salmons Jr, Entera Realty LLC. LVR
 - $400,0004 bd2 ba1.8k sqft5745 Copper Sun Ct, North Las Vegas, NV 89031For Sale
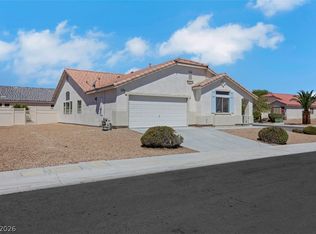 MLS ID #2806696, Michael Perry, Keller Williams MarketPlace. LVR
 - $429,9005 bd2 ba1.7k sqft3125 Bradford Hill Ave, North Las Vegas, NV 89031For Sale
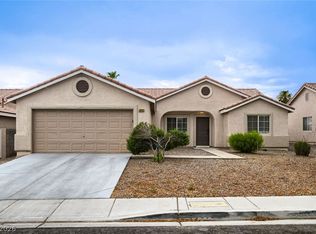 MLS ID #2793086, Robert E. Salmons Jr, Entera Realty LLC. LVR
 - $425,0004 bd3 ba1.9k sqft3731 Canary Creek Ave, North Las Vegas, NV 89031For Sale
 MLS ID #2791409, Jordan Dove, Nationwide Realty LLC. LVR
 - $425,0004 bd3 ba1.9k sqft6512 Chatterer St, North Las Vegas, NV 89084For SaleMLS ID #2806903, Alan J. Sheleheda, Coldwell Banker Premier. LVR
- $380,0003 bd2 ba1.3k sqft529 Sun Mountain Ave, North Las Vegas, NV 89031For SaleMLS ID #2806623, Jody A Lenzie, RE/MAX Advantage. LVR
- $498,5003 bd3 ba2.2k sqft2013 Alamo Heights Ave, North Las Vegas, NV 89031For SaleMLS ID #2798534, Alejandro Carrillo-Guillen, United Realty Group. LVR
- $495,0004 bd2 ba2.3k sqft6154 Shower Orchid Ct, North Las Vegas, NV 89031For SaleMLS ID #2759256, Cristine J. Bullard, Alpha II. LVR
- $399,9003 bd2 ba1.3k sqft4433 Socrates St, North Las Vegas, NV 89031For SaleMLS ID #2805741, Ashley Morales, My Home Group. LVR
- $440,0003 bd3 ba1.8k sqft7750 Coast Jay St, North Las Vegas, NV 89084For SaleMLS ID #2805141, Deborah J. Ruiz, LPT Realty, LLC. LVR
- $435,0004 bd3 ba2.2k sqft2621 Courlan Dr, North Las Vegas, NV 89084For SaleMLS ID #2767140, Jennilee Phan, BHHS Nevada Properties. LVR
- $449,5003 bd2 ba1.5k sqft4021 Galisteo Ct, North Las Vegas, NV 89032For SaleMLS ID #2799469, Mia Wolfe, Realty of America LLC. LVR
- $454,9005 bd3 ba2k sqft4420 Desert Haven Ave, North Las Vegas, NV 89085For SaleMLS ID #2791211, Kristin A. Ray, Compass Realty & Management. LVR
- $409,9994 bd3 ba2.1k sqft6324 Patriot Wave St, North Las Vegas, NV 89031For SaleMLS ID #2784538, Jennilee Phan, BHHS Nevada Properties. LVR
- $385,0003 bd3 ba1.6k sqft3763 Van Ness Ave, North Las Vegas, NV 89081For SaleMLS ID #2806896, Sasha Terry, LPT Realty, LLC. LVR
- $379,9003 bd2 ba1.7k sqft410 Foxvale Ave, North Las Vegas, NV 89032For SaleMLS ID #2786480, Robert E. Salmons Jr, Entera Realty LLC. LVR
- $445,0004 bd3 ba2k sqft6472 Hamel Ave, Las Vegas, NV 89122For SaleMLS ID #2806938, Alexis Hensel, LIFE Realty District. LVR
- $455,0003 bd3 ba2.3k sqft10725 Cape Shore Ave, Las Vegas, NV 89166For SaleMLS ID #2807353, Erica M. Knox, Realty ONE Group, Inc. LVR
- $484,0005 bd3 ba2.4k sqft3644 Gainsville St, Las Vegas, NV 89129For SaleMLS ID #2803281, Lester R. Madsen III, IS Luxury. LVR
- $449,0003 bd3 ba1.4k sqft2504 Via Di Autostrada, Henderson, NV 89074For SaleMLS ID #2807654, Thoai D. Nguyen, Stonegate Real Estate Services. LVR
