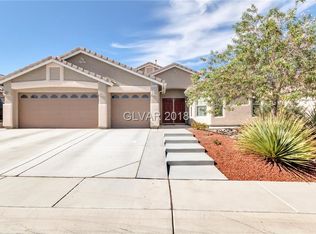
Single story homе wіth 4 bеdrooms, 2 bаths, аnd a 3 car garage, idеallу located on a cul-de-sac! Vaulted ceilings throughout enhance the spacious, open floor plan. The versatile Nevada room features bi-fold glass sliding doors, and a stunning 3-way fireplace anchors the Great Room. Enjoy charming bay windows in both the nook and the primary bedroom. HVAC installed 2 years ago. Tile flooring throughout offers easy maintenance and a clean, modern feel. The pool-sized backyard showcases beautiful mountain views—perfect for relaxing or entertaining!
Active
$495,000
6154 Shower Orchid Ct, North Las Vegas, NV 89031
4beds
2,348sqft
Single Family Residence
Built in 2007
8,712 Square Feet Lot
$-- Zestimate®
$211/sqft
$42/mo HOA
What's special
Pool-sized backyardBeautiful mountain viewsVersatile nevada roomLocated on a cul-de-sacBi-fold glass sliding doorsVaulted ceilings throughoutSpacious open floor plan
- 176 days |
- 454 |
- 35 |
Zillow last checked:
Listing updated:
Listed by:
Cristine J. Bullard B.0052958 702-362-3280,
Alpha II
Source: LVR,MLS#: 2759256 Originating MLS: Greater Las Vegas Association of Realtors Inc
Originating MLS: Greater Las Vegas Association of Realtors IncFacts & features
Interior
Bedrooms & bathrooms
- Bedrooms: 4
- Bathrooms: 2
- Full bathrooms: 2
Primary bedroom
- Description: Bedroom With Bath Downstairs,Walk-In Closet(s)
- Dimensions: 19x18
Bedroom 2
- Description: Closet,Downstairs
- Dimensions: 14x10
Bedroom 3
- Description: Closet,Downstairs
- Dimensions: 10x10
Bedroom 4
- Description: Closet,Downstairs
- Dimensions: 10x10
Primary bathroom
- Description: Double Sink,Separate Shower,Separate Tub
Dining room
- Description: Dining Area
- Dimensions: 10x8
Great room
- Description: Downstairs
- Dimensions: 19x18
Kitchen
- Description: Breakfast Bar/Counter,Solid Surface Countertops,Vaulted Ceiling
Heating
- Central, Gas
Cooling
- Central Air, Electric
Appliances
- Included: Built-In Gas Oven, Double Oven, Gas Cooktop, Disposal, Microwave
- Laundry: Gas Dryer Hookup, Main Level, Laundry Room
Features
- Bedroom on Main Level, Ceiling Fan(s), Primary Downstairs, Window Treatments
- Flooring: Tile
- Windows: Blinds, Double Pane Windows, Window Treatments
- Number of fireplaces: 1
- Fireplace features: Great Room, Multi-Sided
Interior area
- Total structure area: 2,348
- Total interior livable area: 2,348 sqft
Video & virtual tour
Property
Parking
- Total spaces: 3
- Parking features: Attached, Finished Garage, Garage, Garage Door Opener, Open, Private
- Attached garage spaces: 3
- Has uncovered spaces: Yes
Features
- Stories: 1
- Patio & porch: Porch
- Exterior features: Porch, Private Yard, Sprinkler/Irrigation
- Fencing: Block,Back Yard
- Has view: Yes
- View description: Mountain(s)
Lot
- Size: 8,712 Square Feet
- Features: Drip Irrigation/Bubblers, Desert Landscaping, Landscaped, Sprinklers Timer, Trees, < 1/4 Acre
Details
- Parcel number: 12429214052
- Zoning description: Single Family
- Horse amenities: None
Construction
Type & style
- Home type: SingleFamily
- Architectural style: One Story
- Property subtype: Single Family Residence
Materials
- Roof: Tile
Condition
- Resale
- Year built: 2007
Utilities & green energy
- Electric: Photovoltaics Third-Party Owned
- Sewer: Public Sewer
- Water: Public
- Utilities for property: Cable Available
Green energy
- Energy efficient items: Windows, Solar Panel(s)
Community & HOA
Community
- Security: Security System Leased
- Subdivision: Allen Manor 2
HOA
- Has HOA: Yes
- Services included: Association Management
- HOA fee: $42 monthly
- HOA name: Allen Manor
- HOA phone: 702-851-7660
Location
- Region: North Las Vegas
Financial & listing details
- Price per square foot: $211/sqft
- Tax assessed value: $421,006
- Annual tax amount: $3,058
- Date on market: 2/27/2026
- Listing agreement: Exclusive Right To Sell
- Listing terms: Cash,Conventional,FHA,VA Loan
- Ownership: Single Family Residential
Estimated market value
Not available
Estimated sales range
Not available
Not available
Price history
| Date | Event | Price |
|---|---|---|
| 5/20/2026 | Listed for sale | $495,000$211/sqft |
Source:  LVR #2759256 Report a problem LVR #2759256 Report a problem | ||
| 5/9/2026 | Contingent | $495,000$211/sqft |
Source: LVR #2759256 Report a problem | ||
| 4/14/2026 | Price change | $495,000-1%$211/sqft |
Source: LVR #2759256 Report a problem | ||
| 3/13/2026 | Listed for sale | $500,000$213/sqft |
Source: LVR #2759256 Report a problem | ||
| 3/8/2026 | Contingent | $500,000$213/sqft |
Source: LVR #2759256 Report a problem | ||
| 2/27/2026 | Listed for sale | $500,000+72.4%$213/sqft |
Source: LVR #2759256 Report a problem | ||
| 1/6/2017 | Sold | $290,000$124/sqft |
Source: LVR #1853794 Report a problem | ||
| 12/4/2016 | Listed for sale | $290,000-25.5%$124/sqft |
Source: Coldwell Banker Premier #1853794 Report a problem | ||
| 9/28/2006 | Sold | $389,116$166/sqft |
Source: Public Record Report a problem | ||
Public tax history
| Year | Property taxes | Tax assessment |
|---|---|---|
| 2026 | $2,531 +3% | $147,352 -0.9% |
| 2025 | $2,457 +3% | $148,684 +6.2% |
| 2024 | $2,386 +3% | $139,963 +13.1% |
| 2023 | $2,317 +3% | $123,698 +7.3% |
| 2022 | $2,249 +3% | $115,323 +0.5% |
| 2021 | $2,183 +3% | $114,799 +6% |
| 2020 | $2,119 +3% | $108,282 +15.8% |
| 2019 | $2,057 +5.7% | $93,473 |
| 2018 | $1,947 | $93,473 +7.1% |
| 2017 | $1,947 | $87,294 +7.8% |
| 2016 | $1,947 +0.2% | $80,961 +22.9% |
| 2015 | $1,943 +3% | $65,875 +20.8% |
| 2014 | $1,886 | $54,550 |
| 2013 | -- | $54,550 +0.2% |
| 2012 | -- | $54,438 -8.6% |
| 2011 | -- | $59,547 -1.6% |
| 2010 | -- | $60,543 -17.2% |
| 2009 | -- | $73,143 |
| 2008 | -- | $73,143 -41% |
| 2007 | -- | $124,060 |
Find assessor info on the county website
Monthly payment
Est. payment
Payment breakdown
Explore the cost of this home by adjusting the details. Changes won't be saved.Climate risks
Neighborhood: Allen
Nearby schools
GreatSchools rating
- 4/10Eva G Simmons Elementary SchoolGrades: PK-5Distance: 0.6 mi
- 4/10Brian & Teri Cram Middle SchoolGrades: 6-8Distance: 1.3 mi
- 2/10Legacy High SchoolGrades: 9-12Distance: 2.6 mi
Schools provided by the listing agent
- Elementary: Simmons, Eva,Simmons, Eva
- Middle: Cram Brian & Teri
- High: Legacy
Source: LVR. This data may not be complete. We recommend contacting the local school district to confirm school assignments for this home.
- $520,4004 bd3 ba2.3k sqft6151 Mast Glorious Ct, North Las Vegas, NV 89031Off Market
- $483,4004 bd2 ba2k sqft6155 Mast Glorious Ct, North Las Vegas, NV 89031Off Market
- $586,6004 bd3 ba2.3k sqft6159 Mast Glorious Ct, North Las Vegas, NV 89031Off Market
- $535,4004 bd3 ba2.3k sqft6150 Shower Orchid Ct, North Las Vegas, NV 89031Off Market
- $489,5004 bd2 ba2.2k sqft3317 Blueberry Climber Ave, North Las Vegas, NV 89031Off Market
- $495,0004 bd3 ba2.3k sqft3321 Blueberry Climber Ave, North Las Vegas, NV 89031Sold
- $519,1004 bd3 ba2.3k sqft3313 Blueberry Climber Ave, North Las Vegas, NV 89031Off Market
- $539,6004 bd3 ba2.3k sqft6150 Mast Glorious Ct, North Las Vegas, NV 89031Off Market
A local agent can set up tours, give advice and negotiate with sellers.
Similar homes
- $475,0004 bd2 ba2k sqft6217 Double Oak St, North Las Vegas, NV 89031For Sale
 MLS ID #2806111, Jamason B. Theodore, Real Broker LLC. LVR
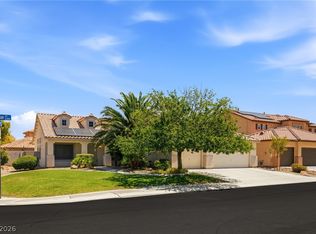
 - $570,0004 bd2 ba2.3k sqft6302 Golden Rain St, North Las Vegas, NV 89031For Sale
 MLS ID #2802629, Daniel Mumm, Huntington & Ellis, A Real Est. LVR
 - $499,0005 bd3 ba2.8k sqft324 Morro Dunes Ave, North Las Vegas, NV 89031For Sale
 MLS ID #2801704, Jillian M. Batchelor, Real Broker LLC. LVR
 - $469,0003 bd2 ba2.1k sqft2326 Bahama Point Ave, North Las Vegas, NV 89031For Sale
 MLS ID #2786856, George Toumaian, Keller Williams Realty Las Veg. LVR
 - $499,0004 bd2 ba2.1k sqft213 Whitetail Archery Ave, North Las Vegas, NV 89084For SaleMLS ID #2802239, Nancy Montoya, Century 21 Americana. LVR
- $499,9005 bd3 ba2.7k sqft3413 Pelican Brief Ln, North Las Vegas, NV 89084For SaleMLS ID #2779102, Eric D. Ludvigsen, Zahler Properties LLC. LVR
- $514,9994 bd2 ba1.7k sqft8101 Deep Stone Ave, Las Vegas, NV 89149For SaleMLS ID #2810499, Cristina Cazares, Real Broker LLC. LVR
- $545,0003 bd2 ba2.1k sqft7414 Bugler Swan Way, North Las Vegas, NV 89084For SaleMLS ID #2804384, Samantha Patel, Realty 220 LLC. LVR
- $450,0004 bd3 ba2k sqft4716 Grey Heron Dr, North Las Vegas, NV 89084For SaleMLS ID #2801551, Kim Crutcher, Real Broker LLC. LVR
- $440,0003 bd3 ba2.3k sqft4225 Buteo Ln, North Las Vegas, NV 89084For SaleMLS ID #2782534, Jesse Torres, BHHS Nevada Properties. LVR
- $449,9903 bd2 ba1.7k sqft4417 Desert Park Ave, North Las Vegas, NV 89085For SaleMLS ID #2808184, Ann Chiong, ACRES. LVR
- $445,0004 bd3 ba2.7k sqft6954 Jacksboro Ct, North Las Vegas, NV 89084For SaleMLS ID #2791437, Gilbert G. Gildore, Keller Williams MarketPlace. LVR
- $415,0003 bd2 ba1.2k sqft1228 Autumn Ridge Cir, North Las Vegas, NV 89031For SaleMLS ID #2801423, Lani J. Belcher, eXp Realty. LVR
- $565,0004 bd3 ba2.9k sqft1723 Fall Pointe Ct, North Las Vegas, NV 89032For SaleMLS ID #2778316, Debra R. Armstrong, Keller Williams MarketPlace. LVR
- $558,0003 bd2 ba2.1k sqft7521 Java Sparrow St, North Las Vegas, NV 89084For SaleMLS ID #2783440, Linda Stewart, Real Broker LLC. LVR
- $430,0003 bd3 ba1.6k sqft132 Denette Ln, North Las Vegas, NV 89031For SaleMLS ID #2793380, Amber Brennan, JMG Real Estate. LVR
- $515,0004 bd3 ba3k sqft5508 Talmo St, North Las Vegas, NV 89081For SaleMLS ID #2787823, Ana Montgomery, Sphere Real Estate. LVR
- $440,0003 bd3 ba1.8k sqft7750 Coast Jay St, North Las Vegas, NV 89084For SaleMLS ID #2805141, Deborah J. Ruiz, LPT Realty, LLC. LVR
- $550,0004 bd3 ba2.2k sqft1102 Edel Hest Ave, North Las Vegas, NV 89081For SaleMLS ID #2758498, Larry A. Cate, BHHS Nevada Properties. LVR
- $525,0003 bd3 ba2k sqft5605 Grand Guiness Ct, Las Vegas, NV 89130For SaleMLS ID #2787337, Paul S. Caruso, Keller Williams MarketPlace. LVR
