Priced to sell! Compare the recent comps and discover the incredible value this spacious home offers. Nestled in a desirable gated community and backing to the community park, this property enjoys added privacy with no direct neighbors to the west.
Boasting nearly 3,000 square feet, this thoughtfully designed home features 5 generously sized bedrooms, including a full bedroom and bathroom on the main level—perfect for guests, multigenerational living, or a home office. The oversized secondary bedrooms provide exceptional space and flexibility for any lifestyle.
Outside, you'll love the mature landscaping that creates a lush, established setting, along with fruit trees that add beauty, shade, and the enjoyment of homegrown harvests. The backyard offers a peaceful outdoor retreat for relaxing or entertaining.
Significant updates include two new A/C units installed in March 2022 (approximately a $16,000 investment) and a water softener for added comfort and convenience. With upgrades throughout, an exceptional floor plan, and endless possibilities, this home is the perfect blend of space, privacy, and value.
Don't miss your opportunity to own this incredible home!
Active
$499,000
324 Morro Dunes Ave, North Las Vegas, NV 89031
5beds
2,871sqft
Single Family Residence
Built in 2008
4,356 Square Feet Lot
$493,700 Zestimate®
$174/sqft
$83/mo HOA
What's special
Spacious homeOversized secondary bedroomsExceptional floor plan
- 19 days |
- 260 |
- 8 |
Zillow last checked:
Listing updated:
Listed by:
Jillian M. Batchelor S.0059838 702-595-8036,
Real Broker LLC
Source: LVR,MLS#: 2801704 Originating MLS: Greater Las Vegas Association of Realtors Inc
Originating MLS: Greater Las Vegas Association of Realtors IncFacts & features
Interior
Bedrooms & bathrooms
- Bedrooms: 5
- Bathrooms: 3
- Full bathrooms: 3
Primary bedroom
- Description: Ceiling Fan,Ceiling Light,Walk-In Closet(s)
- Dimensions: 15x13
Bedroom 2
- Description: Closet
- Dimensions: 16x13
Bedroom 3
- Description: Closet
- Dimensions: 11x12
Bedroom 4
- Description: Closet
- Dimensions: 11x12
Bedroom 5
- Description: Closet,Downstairs
- Dimensions: 11x11
Dining room
- Description: Formal Dining Room
- Dimensions: 10x8
Family room
- Description: Downstairs
- Dimensions: 15x14
Kitchen
- Description: Lighting Recessed,Solid Surface Countertops,Walk-in Pantry
Living room
- Description: Formal
- Dimensions: 13x10
Heating
- Central, Electric, Multiple Heating Units
Cooling
- Central Air, Electric, 2 Units
Appliances
- Included: Dryer, Disposal, Gas Range, Refrigerator, Washer
- Laundry: Gas Dryer Hookup, Main Level
Features
- Bedroom on Main Level, Ceiling Fan(s), Window Treatments
- Flooring: Laminate, Tile
- Windows: Blinds, Double Pane Windows
- Has fireplace: No
Interior area
- Total structure area: 2,871
- Total interior livable area: 2,871 sqft
Video & virtual tour
Property
Parking
- Total spaces: 2
- Parking features: Attached, Garage, Private
- Attached garage spaces: 2
Features
- Stories: 2
- Patio & porch: Patio
- Exterior features: Patio, Private Yard, Sprinkler/Irrigation
- Fencing: Block,Back Yard,Wrought Iron
Lot
- Size: 4,356 Square Feet
- Features: Drip Irrigation/Bubblers, Fruit Trees, Landscaped, < 1/4 Acre
Details
- Parcel number: 12434119073
- Zoning description: Single Family
- Horse amenities: None
Construction
Type & style
- Home type: SingleFamily
- Architectural style: Two Story
- Property subtype: Single Family Residence
Materials
- Roof: Tile
Condition
- Resale
- Year built: 2008
Utilities & green energy
- Electric: Photovoltaics None
- Sewer: Public Sewer
- Water: Public
- Utilities for property: Underground Utilities
Green energy
- Energy efficient items: Windows
Community & HOA
Community
- Subdivision: Ann & Commerce
HOA
- Has HOA: Yes
- Amenities included: Gated
- Services included: Association Management
- HOA fee: $83 monthly
- HOA name: Cambria
- HOA phone: 702-365-6720
Location
- Region: North Las Vegas
Financial & listing details
- Price per square foot: $174/sqft
- Tax assessed value: $432,500
- Annual tax amount: $2,866
- Date on market: 7/27/2026
- Listing agreement: Exclusive Right To Sell
- Listing terms: Cash,Conventional,FHA,VA Loan
- Ownership: Single Family Residential
Estimated market value
$493,700
$469,000 - $518,000
$2,664/mo
Price history
| Date | Event | Price |
|---|---|---|
| 7/27/2026 | Listed for sale | $499,000-1.9%$174/sqft |
Source:  LVR #2801704 Report a problem LVR #2801704 Report a problem | ||
| 7/22/2024 | Listing removed | -- |
Source: LVR #2522758 Report a problem | ||
| 4/29/2024 | Listed for sale | $508,500$177/sqft |
Source: LVR #2522758 Report a problem | ||
| 4/26/2024 | Pending sale | $508,500$177/sqft |
Source: LVR #2522758 Report a problem | ||
| 1/29/2024 | Price change | $508,500-1%$177/sqft |
Source: LVR #2522758 Report a problem | ||
| 8/28/2023 | Listed for sale | $513,500+0.7%$179/sqft |
Source: LVR #2522758 Report a problem | ||
| 8/9/2023 | Listing removed | -- |
Source: LVR #2426067 Report a problem | ||
| 3/30/2023 | Listing removed | $510,000-2.9%$178/sqft |
Source: LVR #2426067 Report a problem | ||
| 8/8/2022 | Listed for sale | $525,000+82.2%$183/sqft |
Source: LVR #2426067 Report a problem | ||
| 9/22/2008 | Sold | $288,096$100/sqft |
Source: Public Record Report a problem | ||
Public tax history
| Year | Property taxes | Tax assessment |
|---|---|---|
| 2026 | $2,869 +8% | $151,375 -0.8% |
| 2025 | $2,656 +8% | $152,543 +3.5% |
| 2024 | $2,460 -32.9% | $147,397 +17.5% |
| 2023 | $3,666 +73.8% | $125,438 +13.5% |
| 2022 | $2,110 +7.7% | $110,508 +5.7% |
| 2021 | $1,958 +6.7% | $104,544 +0.3% |
| 2020 | $1,835 +4.8% | $104,257 +16.2% |
| 2019 | $1,751 +6.9% | $89,691 |
| 2018 | $1,638 | $89,691 +7.4% |
| 2017 | $1,638 | $83,535 +42.6% |
| 2016 | $1,638 +3.3% | $58,571 -1.6% |
| 2015 | $1,586 | $59,543 +31.6% |
| 2014 | $1,586 | $45,251 |
| 2013 | -- | $45,251 -7.9% |
| 2012 | -- | $49,121 -18% |
| 2011 | -- | $59,916 -20.8% |
| 2010 | -- | $75,674 -23.6% |
| 2009 | -- | $99,033 |
Find assessor info on the county website
Monthly payment
Est. payment
Payment breakdown
Explore the cost of this home by adjusting the details. Changes won't be saved.Climate risks
Neighborhood: 89031
Nearby schools
GreatSchools rating
- 6/10Fredric W Watson Elementary SchoolGrades: PK-5Distance: 0.4 mi
- 3/10Clifford O. Pete Findlay Middle SchoolGrades: 6-8Distance: 0.5 mi
- 2/10Mojave High SchoolGrades: 9-12Distance: 0.5 mi
Schools provided by the listing agent
- Elementary: Watson, Frederick W,Watson, Frederick W
- Middle: Findlay Clifford O.
- High: Mojave
Source: LVR. This data may not be complete. We recommend contacting the local school district to confirm school assignments for this home.
- $414,9004 bd3 ba2.1k sqft320 Morro Dunes Ave, North Las Vegas, NV 89031Off Market

- $453,5003 bd2 ba2.1k sqft316 Morro Dunes Ave, North Las Vegas, NV 89031Off Market
- $429,9004 bd3 ba1.9k sqft325 Casmailia Ave, North Las Vegas, NV 89031Sold
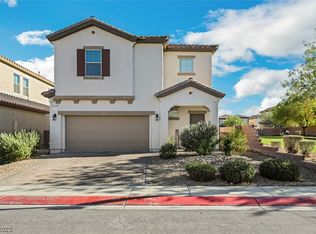
- $420,9003 bd3 ba1.8k sqft321 Casmailia Avenue, las vegas, NV 89031Off Market
- $409,5003 bd2 ba1.9k sqft321 Casmailia Ave, North Las Vegas, NV 89031Off Market
- $411,8003 bd3 ba1.9k sqft317 Casmailia Ave, North Las Vegas, NV 89031Off Market
- $413,3003 bd3 ba1.9k sqft336 Morro Dunes Ave, North Las Vegas, NV 89031Off Market
- $390,3974 bd3 ba2.1k sqft312 Morro Dunes Ave, North Las Vegas, NV 89031Sold
A local agent can set up tours, give advice and negotiate with sellers.
Similar homes
- $470,0004 bd3 ba2.7k sqft124 Sharp Edge Ave, North Las Vegas, NV 89031For Sale
 MLS ID #2798769, Jesse Ramos, Realty ONE Group, Inc. LVR
 - $529,9004 bd3 ba2.7k sqft6113 Paddleboat St, North Las Vegas, NV 89031For Sale
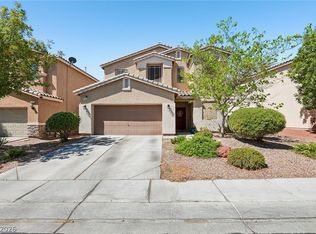 MLS ID #2806760, Brad Whiting, Real Broker LLC. LVR
 - $489,9005 bd3 ba3k sqft954 Tropic Wind Ave, North Las Vegas, NV 89081For Sale
 MLS ID #2796071, Veronica Montano, Signature Real Estate Group. LVR
 - $570,0004 bd2 ba2.3k sqft6302 Golden Rain St, North Las Vegas, NV 89031For Sale
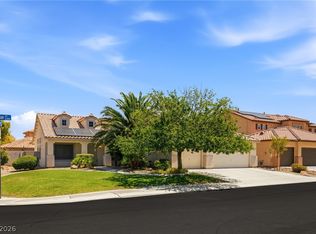 MLS ID #2802629, Daniel Mumm, Huntington & Ellis, A Real Est. LVR
 - $510,0004 bd4 ba2.4k sqft1119 Emerald Stone Ave, North Las Vegas, NV 89081For SaleMLS ID #2803054, Alicia Moffett, Realty ONE Group, Inc. LVR
- $499,0004 bd2 ba2.1k sqft213 Whitetail Archery Ave, North Las Vegas, NV 89084For SaleMLS ID #2802239, Nancy Montoya, Century 21 Americana. LVR
- $499,9003 bd3 ba1.9k sqft1705 Night Shadow Ave, North Las Vegas, NV 89031For SaleMLS ID #2727281, Rowena L. Miguel, Coldwell Banker Premier. LVR
- $399,9004 bd2 ba1.6k sqft324 Sharp Edge Ave, North Las Vegas, NV 89031For SaleMLS ID #2797939, Craig Tann, Huntington & Ellis, A Real Est. LVR
- $430,0003 bd2 ba1.8k sqft3221 Standing Bear Ct, North Las Vegas, NV 89031For SaleMLS ID #2804594, Lianna L. Alvarez, LA Real Estate Group. LVR
- $498,0003 bd3 ba2.3k sqft6417 Giant Oak St, North Las Vegas, NV 89084For SaleMLS ID #2770751, Shannon S. Barton, Platinum Real Estate Prof. LVR
- $445,0004 bd3 ba2.7k sqft6954 Jacksboro Ct, North Las Vegas, NV 89084For SaleMLS ID #2791437, Gilbert G. Gildore, Keller Williams MarketPlace. LVR
- $510,0003 bd2 ba1.8k sqft6418 Boatbill St, North Las Vegas, NV 89084For SaleMLS ID #2806268, Heather E. George, JMG Real Estate. LVR
- $445,0004 bd3 ba2k sqft5724 Swan Bridge St, North Las Vegas, NV 89081For SaleMLS ID #2802652, Daniel Mumm, Huntington & Ellis, A Real Est. LVR
- $419,9993 bd2 ba1.7k sqft3519 W Red Coach Ave, North Las Vegas, NV 89031For SaleMLS ID #2801733, Nilsa Rupe, More Realty Incorporated. LVR
- $489,5553 bd3 ba2.3k sqft3604 Kingfishers Catch Ave, North Las Vegas, NV 89084For SaleMLS ID #2787889, Blake L. Bonvicin, LPT Realty, LLC. LVR
- $500,0003 bd3 ba2.2k sqft7808 Robinglen Ave, Las Vegas, NV 89131For SaleMLS ID #2805581, Tami Huntsman, Huntzy Realty, LLC. LVR
- $499,9994 bd4 ba2.6k sqft6569 Brooklyn Heights St, Las Vegas, NV 89166For SaleMLS ID #2805646, Sydney Andalio, Signature Real Estate Group. LVR
- $535,0004 bd2 ba2.2k sqft3417 Thom Blvd, Las Vegas, NV 89130For SaleMLS ID #2803922, Celina Ann D. Go, Luxury Estates International. LVR
- $599,9996 bd4 ba3.1k sqft6219 Darby Creek Ct, North Las Vegas, NV 89081For SaleMLS ID #2796878, Jerome Price, Signature Real Estate Group. LVR
- $419,8994 bd3 ba1.9k sqft4612 Silver Shore Ct, North Las Vegas, NV 89081For SaleMLS ID #2774709, Rolando Mestre, Modern Edge Real Estate. LVR
