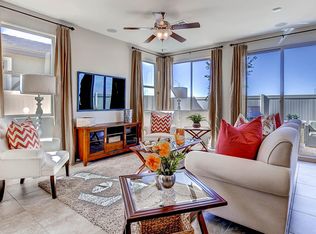
Beautifully maintаіnеd single‐stοry 4-bedroom, 3-bath hοme buіlt in 2018, offering 2,046 sq ft of open-concept living on a private interior lot. The bright great room flows into a spacious kitchen with a large center island and breakfast bar, granite counters, stainless appliances, rich wood cabinetry, walk-in pantry, and tile flooring throughout the main living areas. Quaint window coverings throughout. The primary suite features an en-suite bath with dual-sink granite vanity and glass-enclosed shower; roomy secondary bedrooms and additional full baths add flexibility. Interior laundry room with granite counter and cabinetry. Step outside to an extended paver patio with a covered seating area, grill space, and mature, low-maintenance desert landscaping. Two-car garage, brand new water softener, low monthly HOA, and a quiet, low-traffic setting with excellent privacy.
Active
Price cut: $20K (8/24)
$425,000
5724 Swan Bridge St, North Las Vegas, NV 89081
4beds
2,046sqft
Single Family Residence
Built in 2018
4,791 Square Feet Lot
$424,400 Zestimate®
$208/sqft
$80/mo HOA
What's special
Mature low-maintenance desert landscapingTwo-car garageRoomy secondary bedroomsGrill spaceSpacious kitchenWalk-in pantryRich wood cabinetry
- 43 days
- 701
- 35
Zillow last checked:
Listing updated:
Listed by:
Daniel Mumm S.0176094 (702)758-6390,
Huntington & Ellis, A Real Est
Source: LVR,MLS#: 2802652
Originating MLS: Greater Las Vegas Association of Realtors Inc
Facts & features
Interior
Bedrooms & bathrooms
- Bedrooms: 4
- Bathrooms: 3
- Full bathrooms: 3
Primary bedroom
- Description: Walk-In Closet(s)
- Dimensions: 16x13
Bedroom 2
- Description: Closet
- Dimensions: 11x11
Bedroom 3
- Description: Closet
- Dimensions: 11x11
Bedroom 4
- Description: Closet
- Dimensions: 11x11
Kitchen
- Description: Island
Heating
- Central, Gas
Cooling
- Central Air, Electric
Appliances
- Included: Dishwasher, Disposal, Gas Range, Microwave, Water Softener Rented
- Laundry: Gas Dryer Hookup, Laundry Room
Features
- Ceiling Fan(s), Full Bath on Main Level, Primary Downstairs, Window Treatments
- Flooring: Carpet, Ceramic Tile
- Windows: Blinds
- Has fireplace: No
Interior area
- Total structure area: 2,046
- Total interior livable area: 2,046 sqft
Video & virtual tour
Property
Parking
- Total spaces: 2
- Parking features: Attached, Garage, Garage Door Opener, Private
- Attached garage spaces: 2
Features
- Stories: 1
- Patio & porch: Covered, Patio
- Exterior features: Patio, Private Yard
- Fencing: Block,Full
Lot
- Size: 4,791 Square Feet
- Features: Desert Landscaping, Landscaped, < 1/4 Acre
Details
- Parcel number: 12330810049
- Zoning description: Single Family
- Horse amenities: None
Construction
Type & style
- Home type: SingleFamily
- Architectural style: One Story
- Property subtype: Single Family Residence
Materials
- Stucco
- Roof: Tile
Condition
- Resale
- Year built: 2018
Utilities & green energy
- Electric: Photovoltaics None
- Sewer: Public Sewer
- Water: Public
- Utilities for property: Underground Utilities
Community & HOA
Community
- Subdivision: Runvee Hobart East Parcel 3B
HOA
- Has HOA: Yes
- Amenities included: None
- Services included: Association Management
- HOA fee: $80 monthly
- HOA name: Thoroughbred
- HOA phone: 702-515-2042
Location
- Region: North Las Vegas
Financial & listing details
- Price per square foot: $208/sqft
- Tax assessed value: $414,017
- Annual tax amount: $3,251
- Date on market: 7/29/2026
- Listing agreement: Exclusive Right To Sell
- Listing terms: Cash,Conventional,FHA,VA Loan
Estimated market value
$424,400
$403,000 - $446,000
$2,186/mo
Price history
| Date | Event | Price |
|---|---|---|
| 8/24/2026 | Price change | $425,000-4.5%$208/sqft |
Source: | ||
| 8/7/2026 | Price change | $445,000-4.3%$217/sqft |
Source: | ||
| 7/29/2026 | Listed for sale | $465,000+45.3%$227/sqft |
Source: | ||
| 6/29/2018 | Sold | $319,990$156/sqft |
Source: Public Record Report a problem | ||
Public tax history
| Year | Property taxes | Tax assessment |
|---|---|---|
| 2026 | $3,254 +3% | $144,906 -0.7% |
| 2025 | $3,159 +3% | $145,901 -3.5% |
| 2024 | $3,068 +3% | $151,158 +21.3% |
| 2023 | $2,978 +3% | $124,661 +13.5% |
| 2022 | $2,892 +3% | $109,821 +9% |
| 2021 | $2,807 +3% | $100,792 -0.3% |
| 2020 | $2,725 +3.1% | $101,083 +424.5% |
| 2019 | $2,642 +937.3% | $19,272 +0% |
| 2018 | $255 | $19,271 +32.4% |
| 2017 | $255 | $14,560 -3.3% |
| 2016 | $255 +0.8% | $15,050 +43.3% |
| 2015 | $253 | $10,500 |
Find assessor info on the county website
Monthly payment
Est. payment
Payment breakdown
Explore the cost of this home by adjusting the details. Changes won't be saved.Climate risks
Neighborhood: Runvee Hobart
Nearby schools
Schools provided by the listing agent
- Elementary: Dickens, D. L. Dusty,Dickens, D. L. Dusty
- Middle: Saville Anthony
- High: Mojave
Source: LVR. This data may not be complete. We recommend contacting the local school district to confirm school assignments for this home.