SUPER RARE FIND in the FHA price range with thousands of dollars in upgrades! 'ASK ABOUT BEAT THE BUILDER FINANCING FOR LOWER PAYMENT! This beautiful home features a bright, open floor plan filled with natural light and a chef-inspired kitchen perfect for entertaining. Retreat to the huge, penthouse-style primary suite offering plenty of space to relax and unwind. Step outside to the covered patio and spacious backyard, ready for you to create your own private desert oasis. Incredible value, great upgrades, and a layout you’ll love. Don’t miss this one!
Downstairs, tiled flooring flows through an open-concept layout that connects the living area directly to the kitchen and dining spaces. Ceiling fans and blinds are installed throughout these main-level areas. In the kitchen, rich wood cabinetry pairs with durable granite countertops, ceramic tile flooring, and built-in features.
An upstairs loft space features soft carpeting and smooth plaster walls. The primary bedroom suite includes carpet, a ceiling fan, blinds, and a direct connection to the primary bathroom, which features tile flooring, ample storage, a dedicated dressing vanity, and a glass-enclosed walk-in shower. A functional walk-in closet offers built-in shelving. Additional bedrooms and a dedicated home office space are finished with carpet, blinds, and ceiling fans.
The backyard can be your own private oasis in the desert features a covered patio with custom brick paving and stucco pillars, synthetic turf, and a private yard. Low-maintenance landscaping frames the outdoor living space, creating an ideal setting for quiet afternoons outside.
Active
Price cut: $20K (10/10)
$425,000
4622 Observed St, North Las Vegas, NV 89031
4beds
2,119sqft
Single Family Residence
Built in 2021
3,484 Square Feet Lot
$424,600 Zestimate®
$201/sqft
$80/mo HOA
What's special
Spacious backyardCovered patioSynthetic turfPrivate yardDurable granite countertops
- 50 days
- 485
- 39
Zillow last checked:
Listing updated:
Listed by:
Steve P. Hawks S.0042057 (702)617-4637,
Platinum Real Estate Prof
Source: LVR,MLS#: 2812150 Originating MLS: Greater Las Vegas Association of Realtors Inc
Originating MLS: Greater Las Vegas Association of Realtors IncFacts & features
Interior
Bedrooms & bathrooms
- Bedrooms: 4
- Bathrooms: 3
- Full bathrooms: 3
Primary bedroom
- Description: Ceiling Fan,Ceiling Light,Upstairs,Walk-In Closet(s)
- Dimensions: 15x14
Bedroom 2
- Description: Ceiling Fan,Ceiling Light,Closet,Downstairs
- Dimensions: 13x11
Bedroom 3
- Description: Ceiling Fan,Ceiling Light,Walk-In Closet(s)
- Dimensions: 12x12
Bedroom 4
- Description: Ceiling Fan,Ceiling Light,Closet
- Dimensions: 12x12
Primary bathroom
- Description: Double Sink,Make Up Table,Separate Shower
Kitchen
- Description: Breakfast Bar/Counter,Island,Quartz Countertops,Stainless Steel Appliances,Walk-in Pantry
Living room
- Description: Entry Foyer,Front
- Dimensions: 18x16
Loft
- Description: Ceiling Fan
- Dimensions: 16x14
Heating
- Central, Gas
Cooling
- Central Air, Electric
Appliances
- Included: Dishwasher, Disposal, Gas Range, Microwave
- Laundry: Gas Dryer Hookup, Upper Level
Features
- Bathroom on Main Level, Bedroom on Main Level, Ceiling Fan(s), Full Bath on Main Level, Window Treatments
- Flooring: Carpet, Ceramic Tile, Luxury Vinyl Plank
- Windows: Blinds, Double Pane Windows
- Has fireplace: No
Interior area
- Total structure area: 2,119
- Total interior livable area: 2,119 sqft
Video & virtual tour
Property
Parking
- Total spaces: 2
- Parking features: Attached, Garage, Garage Door Opener, Inside Entrance, Private
- Attached garage spaces: 2
Features
- Stories: 2
- Patio & porch: Covered, Patio
- Exterior features: Patio, Private Yard, IrrigationSprinklers
- Fencing: Brick,Back Yard
Lot
- Size: 3,484 Square Feet
- Features: Drip Irrigation/Bubblers, Desert Landscaping, Landscaped, Synthetic Grass, < 1/4 Acre
Details
- Parcel number: 13904116058
- Zoning description: Single Family
- Horse amenities: None
Construction
Type & style
- Home type: SingleFamily
- Architectural style: Two Story
- Property subtype: Single Family Residence
Materials
- Roof: Tile
Condition
- Resale
- Year built: 2021
Utilities & green energy
- Electric: Photovoltaics None
- Sewer: Public Sewer
- Water: Public
- Utilities for property: Underground Utilities
Green energy
- Energy efficient items: Windows
Community & HOA
Community
- Security: Gated Community
- Subdivision: Craig Camino Village B
HOA
- Has HOA: Yes
- Amenities included: Gated, Barbecue
- Services included: Maintenance Grounds
- HOA fee: $80 monthly
- HOA name: Craig Ranch
- HOA phone: 702-362-6262
Location
- Region: North Las Vegas
Financial & listing details
- Price per square foot: $201/sqft
- Tax assessed value: $427,197
- Annual tax amount: $4,264
- Date on market: 8/27/2026
- Listing agreement: Exclusive Right To Sell
- Listing terms: Cash,Conventional,FHA,VA Loan
Estimated market value
$424,600
$403,000 - $446,000
$2,422/mo
Price history
| Date | Event | Price |
|---|---|---|
| 10/10/2026 | Price change | $425,000-4.5%$201/sqft |
Source:  LVR #2812150 Report a problem LVR #2812150 Report a problem | ||
| 10/2/2026 | Price change | $444,999-2.2%$210/sqft |
Source: LVR #2812150 Report a problem | ||
| 9/5/2026 | Price change | $455,000-2.2%$215/sqft |
Source: LVR #2812150 Report a problem | ||
| 8/27/2026 | Listed for sale | $465,000+26.5%$219/sqft |
Source: LVR #2812150 Report a problem | ||
| 12/30/2021 | Sold | $367,581$173/sqft |
Source: Public Record Report a problem | ||
Public tax history
| Year | Property taxes | Tax assessment |
|---|---|---|
| 2026 | $4,267 +3% | $149,519 -0.8% |
| 2025 | $4,143 +3% | $150,685 +11.1% |
| 2024 | $4,022 +3% | $135,609 +372.5% |
| 2023 | $3,905 +342% | $28,700 +9.3% |
| 2022 | $884 | $26,250 |
Find assessor info on the county website
Monthly payment
Est. payment
Payment breakdown
Explore the cost of this home by adjusting the details. Changes won't be saved.Climate risks
Neighborhood: 89031
Nearby schools
Schools provided by the listing agent
- Elementary: Wolfe, Eva M.,Guy, Adelliar D.
- Middle: Swainston Theron
- High: Cheyenne
Source: LVR. This data may not be complete. We recommend contacting the local school district to confirm school assignments for this home.
- $408,7004 bd2 ba1.9k sqft4626 Observed St, North Las Vegas, NV 89031Off Market
- $418,5003 bd2 ba1.9k sqft4618 Observed St, North Las Vegas, NV 89031Off Market
- $426,7005 bd3 ba2.1k sqft4623 Engage St, North Las Vegas, NV 89031Off Market
- $427,3004 bd3 ba2.1k sqft4630 Observed St, North Las Vegas, NV 89031Off Market
Similar homes
- $455,0004 bd3 ba2.1k sqft4605 Fragrant St, North Las Vegas, NV 89031For Sale
 MLS ID #2815788, Angenisa Deseo, Coldwell Banker Premier. LVR
 - $455,0004 bd3 ba2.3k sqft1421 Lamance Ct, North Las Vegas, NV 89031For Sale
 MLS ID #2819399, Trisha Morgan, Las Vegas Realty Group. LVR
 - $433,0003 bd3 ba1.9k sqft5612 Hill Cliff Ct, North Las Vegas, NV 89031For Sale
 MLS ID #2809434, Jasmine D. Tory, Sphere Real Estate. LVR
 - $405,0003 bd3 ba1.6k sqft2106 Mystic Wave Rd, North Las Vegas, NV 89031For Sale
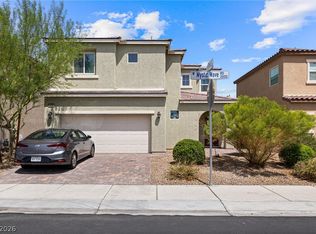 MLS ID #2808870, Damon Caldwell, Realty ONE Group, Inc. LVR
