THIS BRIGHT AND AIRY 2-STORY HOME IS THE PERFECT BLEND OF STYLE AND COMFORT. THE SPACIOUS GREAT ROOM OPENS TO THE KITCHEN WHICH IS A CHEF DELIGHT. THE GRANITE ISLAND, ALLOWS PLENTY OF SPACE FOR COOKING TO GATHER WITH FAMILY AND FRIENDS. THE GOURMET KITCHEN IS EQUIPPED WITH PLENTY OF CABINETS, WALK IN PANTRY, AND STAINLESS-STEEL APPLIANCES THAT ARE INCLUDED! THE SPACIOUS LOFT WELCOMES YOU TO THE 2ND FLOOR AREA, PERFECT FOR YOUR FAVORITE VIDEO GAMES, A GAME OF POOL, RELAXING FOR MOVIE NIGHT OR A HOME OFFICE. THE UPSTAIRS PRIMARY ROOM BOAST A HUGE WALK-IN CLOSET. PLENTY OF SPACE FOR YOUR COTHES AND SHOES. AND CEILING FAN FOR ADDED COMFORT. THE OTHER BEDROOMS ARE CABLE READY, LARGE CLOSETS AND CEILING FANS. ENJOY THE CONVENIENCE OF AN UPSTAIR LAUNDRY ROOM WITH EXTRA SPACE. THE WASHER AND DRYER ARE INCLUDED. STEP OUTSIDE TO THE COVERED PATIO TO BARBECUE OR SIMPLY RELAX AND UNWIND. YOU'RE JUST MINUTES AWAY FROM SHOPPING, RESTURANTS, SCHOOLS AND PARKS. WELCOME HOME!
Active
$595,000
1947 Karner Blue Ave, North Las Vegas, NV 89031
4beds
2,942sqft
Single Family Residence
Built in 2022
4,356 Square Feet Lot
$587,700 Zestimate®
$202/sqft
$80/mo HOA
What's special
Spacious great room
- 103 days |
- 50 |
- 1 |
Zillow last checked:
Listing updated:
Listed by:
Bonnie C. Williams S.0041753 (702)524-4251,
United Realty Group
Source: LVR,MLS#: 2781520 Originating MLS: Greater Las Vegas Association of Realtors Inc
Originating MLS: Greater Las Vegas Association of Realtors IncFacts & features
Interior
Bedrooms & bathrooms
- Bedrooms: 4
- Bathrooms: 4
- Full bathrooms: 1
- 3/4 bathrooms: 2
- 1/2 bathrooms: 1
Primary bedroom
- Description: Ceiling Fan,Ceiling Light,Upstairs,Walk-In Closet(s)
- Dimensions: 16X16
Bedroom 2
- Description: Ceiling Light,Closet,TV/ Cable,Upstairs
- Dimensions: 11X12
Bedroom 3
- Description: Ceiling Fan,Ceiling Light,Closet,Upstairs,Walk-In Closet(s)
- Dimensions: 10X11
Bedroom 4
- Description: Ceiling Fan,Downstairs,TV/ Cable,Walk-In Closet(s)
- Dimensions: 10X13
Primary bathroom
- Description: Double Sink,Separate Shower
Great room
- Description: Downstairs
- Dimensions: 15X33
Kitchen
- Description: Breakfast Bar/Counter,Granite Countertops,Island,Stainless Steel Appliances,Tile Flooring,Walk-in Pantry
Loft
- Description: Ceiling Fan,Other
- Dimensions: 14X33
Heating
- Central, Gas
Cooling
- Central Air, Electric
Appliances
- Included: Dryer, Dishwasher, Disposal, Gas Range, Microwave, Refrigerator, Water Heater, Washer
- Laundry: Electric Dryer Hookup, Laundry Room, Upper Level
Features
- Bedroom on Main Level, Ceiling Fan(s)
- Flooring: Carpet, Ceramic Tile
- Has fireplace: No
Interior area
- Total structure area: 2,942
- Total interior livable area: 2,942 sqft
Video & virtual tour
Property
Parking
- Total spaces: 2
- Parking features: Attached, Finished Garage, Garage, Garage Door Opener, Inside Entrance, Open
- Attached garage spaces: 2
- Has uncovered spaces: Yes
Features
- Levels: Two
- Stories: 2
- Patio & porch: Covered, Patio
- Exterior features: Patio, Private Yard, Sprinkler/Irrigation
- Fencing: Block,Back Yard
- Has view: Yes
- View description: None
Lot
- Size: 4,356 Square Feet
- Features: Drip Irrigation/Bubblers, Desert Landscaping, Landscaped, < 1/4 Acre
Details
- Parcel number: 13904118011
- Zoning description: Single Family
- Horse amenities: None
Construction
Type & style
- Home type: SingleFamily
- Architectural style: Two Story
- Property subtype: Single Family Residence
Materials
- Frame, Stucco, Drywall
- Roof: Tile
Condition
- Resale
- Year built: 2022
Utilities & green energy
- Sewer: Public Sewer
- Water: Public
- Utilities for property: Cable Available
Green energy
- Energy efficient items: Solar Panel(s)
Community & HOA
Community
- Subdivision: Craig Camino Village F
HOA
- Has HOA: Yes
- Amenities included: Gated, Park
- Services included: None
- HOA fee: $80 monthly
- HOA name: CRAIG RANCH
- HOA phone: 702-362-6262
Location
- Region: North Las Vegas
Financial & listing details
- Price per square foot: $202/sqft
- Tax assessed value: $490,043
- Annual tax amount: $5,753
- Date on market: 5/12/2026
- Listing agreement: Exclusive Right To Sell
- Listing terms: Cash,Conventional,FHA,VA Loan
- Ownership: Single Family Residential
Estimated market value
$587,700
$558,000 - $617,000
$2,958/mo
Price history
| Date | Event | Price |
|---|---|---|
| 5/12/2026 | Listed for sale | $595,000+15.8%$202/sqft |
Source:  LVR #2781520 Report a problem LVR #2781520 Report a problem | ||
| 7/29/2022 | Sold | $513,910$175/sqft |
Source: Public Record Report a problem | ||
Public tax history
| Year | Property taxes | Tax assessment |
|---|---|---|
| 2026 | $5,756 +2.3% | $171,515 +3.8% |
| 2025 | $5,626 -0.5% | $165,257 -1.9% |
| 2024 | $5,653 +380.3% | $168,443 +381.3% |
| 2023 | $1,177 | $35,000 |
Find assessor info on the county website
Monthly payment
Est. payment
Payment breakdown
Explore the cost of this home by adjusting the details. Changes won't be saved.Climate risks
Neighborhood: 89031
Nearby schools
GreatSchools rating
- 6/10Addeliar Guy Elementary SchoolGrades: PK-5Distance: 1.5 mi
- 3/10Theron L. Swainston Middle SchoolGrades: 6-8Distance: 1.3 mi
- 2/10Cheyenne High SchoolGrades: 9-12Distance: 1 mi
Schools provided by the listing agent
- Elementary: Wolfe, Eva M.,Guy, Adelliar D.
- Middle: Swainston Theron
- High: Cheyenne
Source: LVR. This data may not be complete. We recommend contacting the local school district to confirm school assignments for this home.
- $520,2003 bd2 ba2.9k sqft1951 Karner Blue Ave, North Las Vegas, NV 89031Off Market
- $502,9004 bd3 ba2.8k sqft1939 Karner Blue Ave, North Las Vegas, NV 89031Off Market
- $525,9004 bd2 ba2.8k sqft1955 Karner Blue Ave, North Las Vegas, NV 89031Off Market
- $525,0004 bd3 ba2.5k sqft1935 Karner Blue Ave, North Las Vegas, NV 89031Sold
- $533,9004 bd2 ba2.8k sqft4621 Glasswing St, North Las Vegas, NV 89031Off Market
- $439,0003 bd3 ba1.7k sqft1950 Shanon Michelle Ave, North Las Vegas, NV 89031Sold
- $430,2433 bd3 ba1.7k sqft4553 Anspach St, North Las Vegas, NV 89031Sold
- $599,9994 bd4 ba2.9k sqft1938 Karner Blue Ave, North Las Vegas, NV 89031Sold
A local agent can set up tours, give advice and negotiate with sellers.
Similar homes
- $495,0004 bd3 ba2.3k sqft1217 Arc Dome Ave, North Las Vegas, NV 89031For Sale
 MLS ID #2805573, Mina Granados, Compass Realty & Management. LVR
 - $409,5003 bd2 ba1.7k sqft4719 N Transcendental St, North Las Vegas, NV 89031For Sale
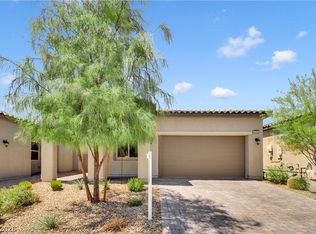 MLS ID #2799703, Yesica Quiles, Simply Vegas. LVR
 - $455,0003 bd3 ba1.8k sqft5028 Jacarilla Ln, North Las Vegas, NV 89031For Sale
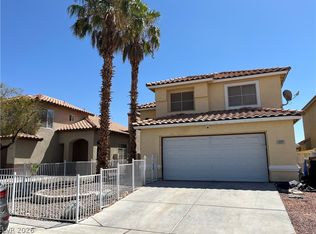 MLS ID #2805498, Byoungun Park, Real Estate Planet LLC. LVR
 - $399,0004 bd2 ba1.7k sqft3205 Wexford Hill Ct, North Las Vegas, NV 89031For Sale
 MLS ID #2796665, W Jeanne Perry-Jones, Compass Realty & Management. LVR
 - $539,0005 bd3 ba2.9k sqft1517 Eagles Pass Ave, North Las Vegas, NV 89084For SaleMLS ID #2771642, Darwin T. Telada, South State Real Estate. LVR
- $551,8883 bd3 ba2.3k sqft6631 Alder Flower Ct, North Las Vegas, NV 89084For SaleMLS ID #2786500, Joseph V. Fiorio, Centennial Real Estate. LVR
- $475,0004 bd3 ba2.4k sqft5108 Shockwave Ct, North Las Vegas, NV 89081For SaleMLS ID #2803824, Duc M. Lu, Century 21 1st Priority Realty. LVR
- $490,0003 bd3 ba2.7k sqft1012 Tropic Wind Ave, North Las Vegas, NV 89081For SaleMLS ID #2807412, Heydis Cordero, Golden Stars Realty Group LLC. LVR
- $579,9003 bd3 ba2.2k sqft6036 Cocktail Dr, Las Vegas, NV 89130For SaleMLS ID #2777515, Duane E. Williams, Realty ONE Group, Inc. LVR
- $690,0004 bd4 ba3.8k sqft1606 Dire Wolf Ave, North Las Vegas, NV 89084For SaleMLS ID #2758130, Joseph Weinberger, Virtue Real Estate Group. LVR
- $550,0006 bd3 ba3k sqft6289 Cyclone Ave, Las Vegas, NV 89110For SaleMLS ID #2808693, Monhthyla A. Alvaro, United Realty Group. LVR
- $565,0003 bd3 ba2.4k sqft9695 Ridgebluff Ave, Las Vegas, NV 89148For SaleMLS ID #2810015, Derek Eisenberg, Continental Real Estate Group. LVR
- $515,0003 bd3 ba1.7k sqft7014 Wildhorse Creek St, North Las Vegas, NV 89086For SaleMLS ID #2781471, Allen T. Henson, Key Realty. LVR
- $454,9004 bd3 ba2k sqft2213 Dale Bumpers Ct, North Las Vegas, NV 89081For SaleMLS ID #2784248, Bienvenido Ong, Realty ONE Group, Inc. LVR
- $460,0005 bd3 ba2.9k sqft5336 Mountain Garland Ln, North Las Vegas, NV 89081For SaleMLS ID #2782727, Tofuola Alofipo, Key Realty. LVR
- $459,9003 bd3 ba2.1k sqft6968 Wildhorse Creek St, North Las Vegas, NV 89086For SaleMLS ID #2779783, Allen T. Henson, Key Realty. LVR
- $679,9003 bd3 ba2.6k sqft7629 Delaware Bay Dr, Las Vegas, NV 89128For SaleMLS ID #2805394, Yailin Ruiz Lopez, Desert Vision Realty. LVR
- $499,0005 bd3 ba2.4k sqft6631 Frosted Harvest Ave, Las Vegas, NV 89108For SaleMLS ID #2799438, Steve P. Hawks, Platinum Real Estate Prof. LVR
- $425,0005 bd3 ba2.1k sqft6251 Copper Light St, North Las Vegas, NV 89081For SaleMLS ID #2803689, Gwendolyn Lion, Love Las Vegas Realty. LVR
- $395,0003 bd2 ba1.6k sqft536 Desert Senna Ave, North Las Vegas, NV 89030For SaleMLS ID #2784086, Oscar Siguenza, Compass Realty & Management. LVR
