A Must-See in North Las Vegas! Discover exceptional space, versatility, and comfort in this stunning home with easy access to the 215. Offering more than 3,800 square feet of living space, this thoughtfully designed property features an attached multi-generational suite complete with its own kitchen, washer, and dryer—perfect for extended family, guests, or added flexibility.
The inviting open-concept floor plan is ideal for both everyday living and entertaining, with spacious living areas filled with natural light and a gourmet kitchen featuring sleek countertops and top-of-the-line appliances. A new water filtration system adds even more convenience and peace of mind.
Step outside to your recently upgraded backyard oasis, where fruit trees, breathtaking mountain views, and generous space for outdoor activities and relaxation create the perfect setting for enjoying the beautiful Las Vegas weather.
And the amenities continue beyond your doorstep, with a large community pool and spa conveniently located directly across the street.
With its expansive floor plan, versatile multi-gen living space, upgraded outdoor areas, and desirable North Las Vegas location, this exceptional home offers a rare combination of comfort, functionality, and lifestyle. Come see everything this property has to offer—you won’t want to miss it!
Active
Price cut: $10K (5/22)
$690,000
1606 Dire Wolf Ave, North Las Vegas, NV 89084
4beds
3,841sqft
:
Get pre-qualified$4,480/mo
Single Family Residence
Built in 2022
7,840 Square Feet Lot
$685,300 Zestimate®
$180/sqft
$130/mo HOA
What's special
Breathtaking mountain viewsFruit treesRecently upgraded backyard oasisUpgraded outdoor areasInviting open-concept floor planNew water filtration systemExceptional space
- 141 days |
- 249 |
- 18 |
Zillow last checked:
Listing updated:
Listed by:
Joseph Weinberger S.0191355 718-708-1422,
Virtue Real Estate Group
Source: LVR,MLS#: 2758130 Originating MLS: Greater Las Vegas Association of Realtors Inc
Originating MLS: Greater Las Vegas Association of Realtors IncFacts & features
Interior
Bedrooms & bathrooms
- Bedrooms: 4
- Bathrooms: 4
- Full bathrooms: 3
- 1/2 bathrooms: 1
Primary bedroom
- Description: Balcony,Ceiling Fan,Ceiling Light,Upstairs,Walk-In Closet(s)
- Dimensions: 19x17
Bedroom 2
- Description: Closet
- Dimensions: 12x13
Bedroom 3
- Description: Ceiling Light,Closet
- Dimensions: 12x15
Bedroom 4
- Description: Ceiling Light,Closet
- Dimensions: 14x13
Primary bathroom
- Description: Double Sink,Separate Shower,Separate Tub
Family room
- Description: Downstairs
- Dimensions: 19x16
Kitchen
- Description: Breakfast Bar/Counter,Pantry,Solid Surface Countertops,Stainless Steel Appliances
- Dimensions: 17x11
Living room
- Description: Entry Foyer
- Dimensions: 16x13
Loft
- Description: Other
- Dimensions: 21x19
Heating
- Central, Gas, Multiple Heating Units
Cooling
- Central Air, Electric, 2 Units
Appliances
- Included: Dryer, Disposal, Gas Range, Microwave, Refrigerator, Water Softener Owned, Washer
- Laundry: Gas Dryer Hookup, Laundry Room, Upper Level
Features
- Bedroom on Main Level, Ceiling Fan(s), Window Treatments, Programmable Thermostat
- Flooring: Carpet, Tile
- Windows: Blinds, Window Treatments
- Has fireplace: No
Interior area
- Total structure area: 3,841
- Total interior livable area: 3,841 sqft
Video & virtual tour
Property
Parking
- Total spaces: 3
- Parking features: Attached, Garage, Inside Entrance, Open, Guest
- Attached garage spaces: 3
- Has uncovered spaces: Yes
Features
- Stories: 2
- Patio & porch: Balcony, Covered, Patio
- Exterior features: Balcony, Patio, Private Yard, Sprinkler/Irrigation
- Pool features: Community
- Fencing: Block,Back Yard
Lot
- Size: 7,840 Square Feet
- Features: Drip Irrigation/Bubblers, Fruit Trees, < 1/4 Acre
Details
- Parcel number: 12421115002
- Zoning description: Single Family
- Horse amenities: None
Construction
Type & style
- Home type: SingleFamily
- Architectural style: Two Story
- Property subtype: Single Family Residence
- Attached to another structure: Yes
Materials
- Roof: Tile
Condition
- Resale
- Year built: 2022
Utilities & green energy
- Electric: Photovoltaics None
- Sewer: Public Sewer
- Water: Public
- Utilities for property: Cable Available
Community & HOA
Community
- Features: Pool
- Subdivision: Villages At Tule Spgs Village 3 - Parcel 304
HOA
- Has HOA: Yes
- Amenities included: Gated, Barbecue, Pool, Spa/Hot Tub
- Services included: Recreation Facilities
- HOA fee: $68 monthly
- HOA name: Tule Springs
- HOA phone: 702-531-3382
- Second HOA fee: $62 monthly
Location
- Region: North Las Vegas
Financial & listing details
- Price per square foot: $180/sqft
- Tax assessed value: $630,451
- Annual tax amount: $7,402
- Date on market: 3/26/2026
- Listing agreement: Exclusive Right To Sell
- Listing terms: Cash,Conventional,VA Loan
Estimated market value
$685,300
$651,000 - $720,000
$3,955/mo
Price history
| Date | Event | Price |
|---|---|---|
| 5/22/2026 | Price change | $690,000-1.4%$180/sqft |
Source:  LVR #2758130 Report a problem LVR #2758130 Report a problem | ||
| 3/26/2026 | Listed for sale | $700,000+4.5%$182/sqft |
Source: LVR #2758130 Report a problem | ||
| 2/21/2025 | Sold | $670,000+11.7%$174/sqft |
Source: LVR #2643954 Report a problem | ||
| 1/17/2025 | Pending sale | $600,000$156/sqft |
Source: LVR #2643954 Report a problem | ||
| 1/9/2025 | Listed for sale | $600,000-12.8%$156/sqft |
Source: LVR #2643954 Report a problem | ||
| 10/17/2024 | Listing removed | $688,000-0.3%$179/sqft |
Source: LVR #2611257 Report a problem | ||
| 10/10/2024 | Price change | $690,000-0.3%$180/sqft |
Source: LVR #2611257 Report a problem | ||
| 9/27/2024 | Price change | $692,000-0.3%$180/sqft |
Source: LVR #2611257 Report a problem | ||
| 8/27/2024 | Listed for sale | $694,000-0.1%$181/sqft |
Source: LVR #2611257 Report a problem | ||
| 8/15/2024 | Listing removed | -- |
Source: LVR #2598269 Report a problem | ||
| 7/26/2024 | Price change | $694,999-0.6%$181/sqft |
Source: LVR #2598269 Report a problem | ||
| 7/11/2024 | Listed for sale | $699,000+6.4%$182/sqft |
Source: LVR #2598269 Report a problem | ||
| 11/1/2022 | Sold | $657,000-8.1%$171/sqft |
Source: Public Record Report a problem | ||
| 4/11/2022 | Listing removed | -- |
Source:  Lennar Homes Report a problem Lennar Homes Report a problem | ||
| 4/10/2022 | Listed for sale | $714,525$186/sqft |
Source: Lennar Homes Report a problem | ||
Public tax history
| Year | Property taxes | Tax assessment |
|---|---|---|
| 2026 | $7,405 +18.4% | $220,658 0% |
| 2025 | $6,254 -19.5% | $220,767 -6.6% |
| 2024 | $7,769 +602.3% | $236,253 +525.3% |
| 2023 | $1,106 +8.9% | $37,783 +7.8% |
| 2022 | $1,016 +34.5% | $35,050 +13.6% |
| 2021 | $755 +7% | $30,850 +33.5% |
| 2020 | $706 +4.8% | $23,100 +15.4% |
| 2019 | $673 | $20,020 |
Find assessor info on the county website
Monthly payment
Est. payment
Payment breakdown
Explore the cost of this home by adjusting the details. Changes won't be saved.Climate risks
Neighborhood: 89084
Nearby schools
GreatSchools rating
- 4/10Ruby Duncan Elementary SchoolGrades: PK-5Distance: 1.4 mi
- 4/10Brian & Teri Cram Middle SchoolGrades: 6-8Distance: 0.5 mi
- 2/10Legacy High SchoolGrades: 9-12Distance: 1.3 mi
Schools provided by the listing agent
- Elementary: Hayden, Don E.,Hayden, Don E.
- Middle: Cram Brian & Teri
- High: Legacy
Source: LVR. This data may not be complete. We recommend contacting the local school district to confirm school assignments for this home.
- $700,0004 bd4 ba3.8k sqft1602 Dire Wolf Ave, North Las Vegas, NV 89084Sold

- $749,5004 bd4 ba3.8k sqft1610 Dire Wolf Ave, North Las Vegas, NV 89084Sold

- $545,0003 bd3 ba2.2k sqft1614 Dire Wolf Ave, North Las Vegas, NV 89084Sold

- $449,3003 bd3 ba1.8k sqft1618 Dire Wolf Ave, North Las Vegas, NV 89084Off Market
- $711,1004 bd4 ba3.8k sqft1611 Dire Wolf Ave, North Las Vegas, NV 89084Off Market
- $516,6003 bd2 ba2.1k sqft1534 Dire Wolf Ave, North Las Vegas, NV 89084Off Market
- $475,0004 bd3 ba2.1k sqft1622 Dire Wolf Ave, North Las Vegas, NV 89084Pending
- $674,8004 bd4 ba3.8k sqft1615 Dire Wolf Ave, North Las Vegas, NV 89084Off Market
A local agent can set up tours, give advice and negotiate with sellers.
Similar homes
- $699,9995 bd4 ba3.8k sqft4123 Kibraney Ave, North Las Vegas, NV 89084For Sale
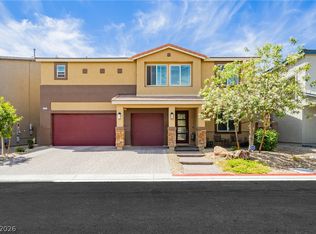 MLS ID #2803710, Maile J. Jensen, The Agency Las Vegas. LVR
 - $723,0005 bd5 ba4.2k sqft824 Claystone Ridge Ave, North Las Vegas, NV 89084For Sale
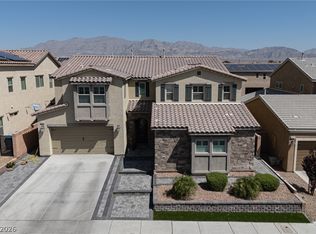 MLS ID #2791503, Paola Escalona, ERA Brokers Consolidated. LVR
 - $755,7775 bd4 ba3.8k sqft4153 Scorpius Ave, North Las Vegas, NV 89084For Sale
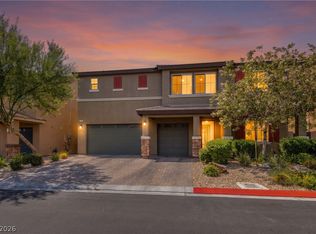 MLS ID #2797453, Blake L. Bonvicin, LPT Realty, LLC. LVR
 - $540,0004 bd3 ba2.1k sqft7139 Calvert Cliffs St, North Las Vegas, NV 89084For Sale
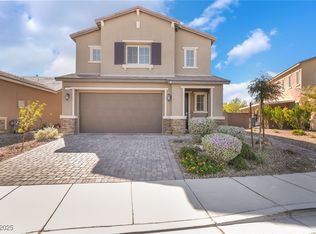 MLS ID #2715443, Daniel A. Martinez, Signature Real Estate Group. LVR
 - $574,9994 bd4 ba2.5k sqft4333 Panoramic View Ave, North Las Vegas, NV 89084For SaleMLS ID #2785390, Tami Huntsman, Huntzy Realty, LLC. LVR
- $530,0004 bd3 ba2.9k sqft6513 Diamond Point Ct, North Las Vegas, NV 89084For SaleMLS ID #2742248, Amber C. Verchick, ERA Brokers Consolidated. LVR
- $721,8886 bd5 ba4.2k sqft1908 Jake Andrew Ave, North Las Vegas, NV 89086For SaleMLS ID #2757565, Ryan Knoch, Real Broker LLC. LVR
- $554,9904 bd3 ba2.4k sqft1205 Kaylis Cove Pl, North Las Vegas, NV 89084New ConstructionLVR
- $680,0003 bd4 ba2.7k sqft5796 Yellow Ridge Ave, Las Vegas, NV 89131For SaleMLS ID #2805915, Konrad W. Sychowicz, Realty ONE Group, Inc. LVR
- $527,5005 bd3 ba2.9k sqft4622 Pointleaf St, North Las Vegas, NV 89032For SaleMLS ID #2807594, Lisa A. Wilson, Simply Vegas. LVR
- $579,9004 bd3 ba2.4k sqft4916 Apache Valley Ave, Las Vegas, NV 89131For SaleMLS ID #2806681, Terri Robinson, Affinity Realty LLC. LVR
- $459,0004 bd3 ba2.1k sqft1227 Great Hollow Ave, North Las Vegas, NV 89086For SaleMLS ID #2798577, Marloni E. Pedrosa, eXp Realty. LVR
- $425,0004 bd3 ba2.1k sqft1016 Bistro Bay Ave, North Las Vegas, NV 89086For SaleMLS ID #2804424, Leonamy Sala, Scofield Group LLC. LVR
- $489,7514 bd3 ba2k sqft27 Red Sandstone Ave, North Las Vegas, NV 89031For SaleMLS ID #2802934, Matthew J. Harris, Coldwell Banker Premier. LVR
- $515,0004 bd3 ba1.9k sqft3825 Manhattan Bridge Pl, North Las Vegas, NV 89032For SaleMLS ID #2800712, Eduardo Tinoco, Sphere Real Estate. LVR
- $524,0004 bd3 ba2.8k sqft1915 Karner Blue Ave, North Las Vegas, NV 89031For SaleMLS ID #2781766, Gregory Protzmann, United Realty Group. LVR
- $799,9905 bd4 ba4k sqft8834 Arroyo Azul St, Las Vegas, NV 89131For SaleMLS ID #2793951, Robert Andy Stahl, Raintree Real Estate. LVR
- $580,0004 bd3 ba2.5k sqft7572 Catalina Harbor St, Las Vegas, NV 89131For SaleMLS ID #2796329, Jacquelyn R. Brown, Realty ONE Group, Inc. LVR
- $485,0004 bd3 ba2.5k sqft135 Moon Ranch Ave, North Las Vegas, NV 89031For SaleMLS ID #2773219, Mark Anthony A. Posner, Signature Real Estate Group. LVR
- $819,9004 bd3 ba3.7k sqft9404 Forest Edge Ave, Las Vegas, NV 89149For SaleMLS ID #2802677, Robert Andy Stahl, Raintree Real Estate. LVR
