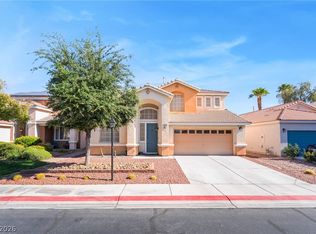
Discover unparalleled comfort and modern living in this exquisite Las Vegas residence, where every detail contributes to a lifestyle of serene sophistication. This two-story home, boasting 2,540 square feet of meticulously designed living space, offers a seamless blend of indoor elegance and outdoor allure. Nestled in a desirable neighborhood, it presents a unique opportunity for those seeking both privacy and accessibility. The thoughtfully appointed interiors feature ceiling fans throughout, ensuring optimal comfort in every season, and comprehensive window coverings for refined light control and privacy. An owned alarm system provides enhanced security, offering peace of mind for residents. The gourmet kitchen is equipped with modern conveniences, including a microwave, an owned water conditioner, and a sophisticated water filtering system, simplifying daily routines. Step outside to embrace the expansive private yard, perfect for sophisticated relaxation or entertaining, complete with a covered patio and convenient backyard access. A refreshing pool invites leisurely swims and vibrant outdoor gatherings, while a private balcony offers a secluded vantage point to enjoy the surroundings. This exceptional property, with its four spacious bedrooms and three full bathrooms, is meticulously designed for luxurious family living and elegant entertaining, all situated on a generous 0.13-acre lot. This residence truly embodies the pinnacle of refined Las Vegas living.
Active
$595,000
7572 Catalina Harbor St, Las Vegas, NV 89131
4beds
2,540sqft
:
Get pre-qualified$3,878/mo
Single Family Residence
Built in 2002
5,662 Square Feet Lot
$586,500 Zestimate®
$234/sqft
$90/mo HOA
What's special
Refreshing poolComprehensive window coveringsOwned water conditionerCovered patioConvenient backyard accessGourmet kitchenFour spacious bedrooms
- 29 days |
- 743 |
- 59 |
Zillow last checked:
Listing updated:
Listed by:
Jacquelyn R. Brown S.0047301 (702)461-4750,
Realty ONE Group, Inc
Source: LVR,MLS#: 2796329 Originating MLS: Greater Las Vegas Association of Realtors Inc
Originating MLS: Greater Las Vegas Association of Realtors IncFacts & features
Interior
Bedrooms & bathrooms
- Bedrooms: 4
- Bathrooms: 3
- Full bathrooms: 2
- 3/4 bathrooms: 1
Primary bedroom
- Description: Balcony,Ceiling Fan,Pbr Separate From Other,Walk-In Closet(s)
- Dimensions: 16X15
Bedroom 2
- Description: Ceiling Fan,Downstairs
- Dimensions: 14X12
Bedroom 3
- Description: Ceiling Fan,Upstairs
- Dimensions: 12X12
Primary bathroom
- Description: Double Sink,Separate Shower,Separate Tub
Kitchen
- Description: Granite Countertops,Island,Lighting Recessed,Pantry,Stainless Steel Appliances
Heating
- Central, Gas
Cooling
- Central Air, Electric
Appliances
- Included: Dryer, Dishwasher, Disposal, Gas Range, Microwave, Refrigerator, Water Purifier, Washer
- Laundry: Electric Dryer Hookup, Gas Dryer Hookup, Main Level, Laundry Room
Features
- Bedroom on Main Level, Ceiling Fan(s), Window Treatments
- Flooring: Carpet, Luxury Vinyl Plank
- Windows: Double Pane Windows, Window Treatments
- Has fireplace: No
Interior area
- Total structure area: 2,540
- Total interior livable area: 2,540 sqft
Video & virtual tour
Property
Parking
- Total spaces: 3
- Parking features: Attached, Finished Garage, Garage, Inside Entrance, Private, Tandem
- Attached garage spaces: 3
Features
- Stories: 2
- Patio & porch: Balcony, Covered, Patio
- Exterior features: Balcony, Patio, Private Yard, Sprinkler/Irrigation
- Has private pool: Yes
- Pool features: Heated, In Ground, Private, Pool/Spa Combo
- Has spa: Yes
- Fencing: Block,Back Yard,Wrought Iron
Lot
- Size: 5,662 Square Feet
- Features: Drip Irrigation/Bubblers, Sprinklers In Rear, Landscaped, Trees, < 1/4 Acre
Details
- Parcel number: 12513724052
- Zoning description: Single Family
- Horse amenities: None
Construction
Type & style
- Home type: SingleFamily
- Architectural style: Two Story
- Property subtype: Single Family Residence
Materials
- Roof: Pitched,Tile
Condition
- Resale
- Year built: 2002
Utilities & green energy
- Electric: Photovoltaics None
- Sewer: Public Sewer
- Water: Public
- Utilities for property: Cable Available, Underground Utilities
Green energy
- Energy efficient items: Windows
Community & HOA
Community
- Subdivision: Lynbrook
HOA
- Has HOA: Yes
- Amenities included: Gated
- Services included: Association Management
- HOA fee: $90 monthly
- HOA name: Lynwood
- HOA phone: 702-000-0000
Location
- Region: Las Vegas
Financial & listing details
- Price per square foot: $234/sqft
- Tax assessed value: $407,637
- Annual tax amount: $3,023
- Date on market: 7/2/2026
- Listing agreement: Exclusive Right To Sell
- Listing terms: Cash,Conventional,FHA,VA Loan
- Ownership: Single Family Residential
Estimated market value
$586,500
$557,000 - $616,000
$3,070/mo
Price history
| Date | Event | Price |
|---|---|---|
| 7/2/2026 | Listed for sale | $595,000+12.3%$234/sqft |
Source:  LVR #2796329 Report a problem LVR #2796329 Report a problem | ||
| 6/3/2022 | Sold | $530,000+1%$209/sqft |
Source: LVR #2389483 Report a problem | ||
| 5/3/2022 | Pending sale | $524,900$207/sqft |
Source: LVR #2389483 Report a problem | ||
| 5/2/2022 | Price change | $524,900-4.5%$207/sqft |
Source: LVR #2389483 Report a problem | ||
| 4/23/2022 | Listed for sale | $549,900+168.2%$216/sqft |
Source: LVR #2389483 Report a problem | ||
| 6/3/2008 | Sold | $205,000-45.8%$81/sqft |
Source: Public Record Report a problem | ||
| 5/19/2005 | Sold | $377,990+105.3%$149/sqft |
Source: Public Record Report a problem | ||
| 5/10/2002 | Sold | $184,139$72/sqft |
Source: Public Record Report a problem | ||
Public tax history
| Year | Property taxes | Tax assessment |
|---|---|---|
| 2026 | $3,025 -1.3% | $142,673 -2% |
| 2025 | $3,064 +6.9% | $145,649 +4.3% |
| 2024 | $2,867 +19.3% | $139,654 +11.1% |
| 2023 | $2,402 +8% | $125,728 +8.1% |
| 2022 | $2,225 +3% | $116,352 +1% |
| 2021 | $2,159 +3% | $115,155 +3.1% |
| 2020 | $2,096 +3% | $111,740 +9.4% |
| 2019 | $2,035 +5.7% | $102,139 |
| 2018 | $1,926 | $102,139 -0.1% |
| 2017 | $1,926 | $102,279 +15.8% |
| 2016 | $1,926 +0.2% | $88,331 +20.9% |
| 2015 | $1,922 +3.2% | $73,063 +19.9% |
| 2014 | $1,862 | $60,960 |
| 2013 | -- | $60,960 +15.3% |
| 2012 | -- | $52,880 -15.9% |
| 2011 | -- | $62,901 -13.1% |
| 2010 | -- | $72,423 -25.8% |
| 2009 | -- | $97,638 |
| 2008 | -- | $97,638 -29.9% |
| 2007 | -- | $139,381 +3% |
| 2006 | -- | $135,270 +20.4% |
| 2005 | -- | $112,392 +44.6% |
| 2004 | -- | $77,753 +19.2% |
| 2003 | -- | $65,254 |
Find assessor info on the county website
Monthly payment
Est. payment
Payment breakdown
Explore the cost of this home by adjusting the details. Changes won't be saved.Climate risks
Neighborhood: Sheep Mountain
Nearby schools
GreatSchools rating
- 6/10Howard E Heckethorn Elementary SchoolGrades: PK-5Distance: 0.5 mi
- 6/10Anthony Saville Middle SchoolGrades: 6-8Distance: 1.6 mi
- 6/10Shadow Ridge High SchoolGrades: 9-12Distance: 1.5 mi
Schools provided by the listing agent
- Elementary: Heckethorn, Howard E.,Heckethorn, Howard E.
- Middle: Saville Anthony
- High: Shadow Ridge
Source: LVR. This data may not be complete. We recommend contacting the local school district to confirm school assignments for this home.
- $547,1004 bd3 ba2.5k sqft7566 Catalina Harbor St, Las Vegas, NV 89131Off Market

- $474,8004 bd3 ba2.1k sqft7578 Catalina Harbor St, Las Vegas, NV 89131Off Market

- $478,4004 bd3 ba2.5k sqft7560 Catalina Harbor St, Las Vegas, NV 89131Off Market

- $504,7004 bd3 ba2.1k sqft7584 Catalina Harbor St, Las Vegas, NV 89131Off Market

- $489,9004 bd3 ba2.1k sqft4821 Whisper Lake Ave, Las Vegas, NV 89131For Sale
- $510,0005 bd4 ba2.5k sqft7590 Catalina Harbor St, Las Vegas, NV 89131Sold
- $485,7004 bd3 ba2.5k sqft7554 Catalina Harbor St, Las Vegas, NV 89131Off Market
- $492,7004 bd3 ba2.1k sqft4820 Pounding Surf Ave, Las Vegas, NV 89131Off Market
A local agent can set up tours, give advice and negotiate with sellers.
Similar homes
- $575,0004 bd3 ba2.1k sqft6000 Cabo San Lucas Ave, Las Vegas, NV 89131For Sale
 MLS ID #2797497, Leslie E. Stewart, Signature Real Estate Group. LVR
 - $545,0005 bd3 ba2.7k sqft4916 Soaring Springs Ave, Las Vegas, NV 89131For Sale
 MLS ID #2783872, Radames Martinez, Skyrise Real Estate Group. LVR
 - $598,5004 bd3 ba2.7k sqft5505 Knotting Pass, Las Vegas, NV 89131For Sale
 MLS ID #2785465, Enydia M. Wayt, Icon Realty. LVR
 - $574,9995 bd3 ba3.1k sqft3408 Perching Bird Ln, North Las Vegas, NV 89084For Sale
 MLS ID #2776608, Nanalee Horlacher, eXp Realty. LVR
 - $535,0004 bd3 ba2.6k sqft5819 Toofer Winds Ct, Las Vegas, NV 89131For SaleMLS ID #2768773, Steven D. Baird, The Baird Group, LLC. LVR
- $565,0004 bd3 ba2.2k sqft5300 Oakbury Ct, Las Vegas, NV 89130For SaleMLS ID #2790465, Lydia A. Kimble, Realty ONE Group, Inc. LVR
- $559,9004 bd2 ba2.3k sqft8528 Bandits Bluff Ave, Las Vegas, NV 89143For SaleMLS ID #2801401, Georgiana Vasilescu, Prestige Realty & Property Mgt. LVR
- $440,0003 bd3 ba1.6k sqft8216 Hollister Ave, Las Vegas, NV 89131For SaleMLS ID #2803660, Shad S. Williams, JMG Real Estate. LVR
- $574,9994 bd4 ba2.5k sqft4333 Panoramic View Ave, North Las Vegas, NV 89084For SaleMLS ID #2785390, Tami Huntsman, Huntzy Realty, LLC. LVR
- $514,9003 bd3 ba1.8k sqft5500 Leadville Ave, Las Vegas, NV 89130For SaleMLS ID #2798666, William O'Keefe, eXp Realty. LVR
- $450,0003 bd3 ba2.2k sqft7813 Falconwing Ave, Las Vegas, NV 89131For SaleMLS ID #2796650, Stephanie Mack, Listing Masters LLC. LVR
- $537,5004 bd2 ba2.3k sqft5816 Grand Heritage St, Las Vegas, NV 89130For SaleMLS ID #2714832, Jesus Velazquez, Sphere Real Estate. LVR
- $550,0004 bd3 ba1.8k sqft3540 Tuscany Village Dr, Las Vegas, NV 89129For SaleMLS ID #2796335, Jason J. Schielke, Keller Williams Realty Las Veg. LVR
- $649,0004 bd3 ba2.4k sqft3720 Russell Peterson Ct, Las Vegas, NV 89129For SaleMLS ID #2801943, Kenneth C. LeBeau, Realty ONE Group, Inc. LVR
- $589,9994 bd3 ba2.4k sqft3519 Trotting Horse Rd, North Las Vegas, NV 89032For SaleMLS ID #2726736, Juan F. Basurto, Las Vegas Sunshine Group LLC. LVR
- $565,0005 bd3 ba2.9k sqft9226 Apollo Heights Ave, Las Vegas, NV 89149For SaleMLS ID #2778942, Kathryn Winterton, Las Vegas Sotheby's Int'l. LVR
- $629,0004 bd3 ba2.5k sqft4701 Poppywood Dr, Las Vegas, NV 89147For SaleMLS ID #2803190, Matthew Doolin, Lyons Share Real Estate. LVR
- $510,0005 bd3 ba2.6k sqft9421 Steeltree St, Las Vegas, NV 89143For SaleMLS ID #2797494, Gladys Saenz Chavez, Lifestyle LV. LVR
- $579,0004 bd3 ba2.6k sqft6413 Vicuna Dr, Las Vegas, NV 89146For SaleMLS ID #2796068, Allison L Weed, Vegas Edge Realty, LLC. LVR
- $609,9995 bd4 ba2.8k sqft8739 Scalpay St, Las Vegas, NV 89166For SaleMLS ID #2793898, John J. Faulis Jr, Vegas Dream Homes Inc. LVR
