Welcome to a home where timeless design meets modern comfort. This beautifully upgraded two-story residence offers 4 bedrooms, a spacious loft, 2.5 bathrooms, and a backyard designed for enjoying the very best of Las Vegas living. Situated on a desirable corner lot, the outdoor space features a sparkling pool and spa, built-in BBQ, covered patio, low-maintenance landscaping, and the potential for RV parking (subject to HOA approval).
At the heart of the home is the redesigned kitchen that seamlessly blends beauty with functionality. Custom soft-close cabinetry and drawers are complemented by quartz countertops, designer hardware, under-cabinet lighting, stainless steel appliances, and an oversized island with exceptional storage. A butler's pantry extends the space with additional cabinetry, countertops, open shelving, and a beverage refrigerator.
Quality craftsmanship is evident throughout, with luxury vinyl plank flooring flowing through the main living areas and extending into the primary suite, while all secondary bedrooms feature newly upgraded carpet. Additional enhancements include recessed lighting, updated ceiling fans, designer light fixtures, refreshed interior paint, and the replacement of every toilet. The finished garage showcases custom paint, decorative trim, and durable polyaspartic flooring, creating a polished extension of the home.
The primary suite offers a refined retreat with an updated vanity, contemporary fixtures, and an expansive walk-in closet. Additional upgrades include window coverings, modern hardware and hinges, keyless entry, a whole-home water filtration system, and added cabinetry and countertop space that enhances both storage and everyday functionality.
Beyond the cosmetic enhancements, significant mechanical improvements include a new pool pump, pool heater, and pool lighting.
Every upgrade has been thoughtfully selected to elevate form and function, resulting in a home that is as sophisticated as it is welcoming!
Active
Price cut: $3.5K (8/11)
$595,000
5505 Knotting Pass, Las Vegas, NV 89131
4beds
2,791sqft
Single Family Residence
Built in 2004
6,534 Square Feet Lot
$592,900 Zestimate®
$213/sqft
$60/mo HOA
What's special
Sparkling pool and spaDesigner hardwareLow-maintenance landscapingQuartz countertopsModern hardware and hingesDesirable corner lotBeautifully upgraded two-story residence
- 107 days
- 1,052
- 80
Zillow last checked:
Listing updated:
Listed by:
Enydia M. Wayt BS.0144418 702-326-0119,
Icon Realty
Source: LVR,MLS#: 2785465 Originating MLS: Greater Las Vegas Association of Realtors Inc
Originating MLS: Greater Las Vegas Association of Realtors IncFacts & features
Interior
Bedrooms & bathrooms
- Bedrooms: 4
- Bathrooms: 3
- Full bathrooms: 2
- 1/2 bathrooms: 1
Primary bedroom
- Description: Ceiling Fan,Ceiling Light,Pbr Separate From Other,Upstairs,Walk-In Closet(s)
- Dimensions: 24x13
Bedroom 2
- Description: Ceiling Fan,Ceiling Light,Upstairs
- Dimensions: 14x13
Bedroom 3
- Description: Ceiling Fan,Ceiling Light,Upstairs
- Dimensions: 10x9
Bedroom 4
- Description: Ceiling Light,Upstairs
- Dimensions: 14x14
Dining room
- Description: Dining Area
- Dimensions: 18x19
Kitchen
- Description: Butler Pantry,Custom Cabinets,Garden Window,Island,Luxury Vinyl Plank,Quartz Countertops,Stainless Steel Appliances,Walk-in Pantry
Living room
- Description: Front
- Dimensions: 19x19
Loft
- Description: Family Room
- Dimensions: 15x14
Heating
- Central, Gas
Cooling
- Central Air, Electric
Appliances
- Included: Dryer, Dishwasher, Disposal, Gas Range, Microwave, Refrigerator, Water Purifier, Wine Refrigerator, Washer
- Laundry: Gas Dryer Hookup, Laundry Room
Features
- Ceiling Fan(s), Window Treatments
- Flooring: Carpet, Luxury Vinyl Plank
- Windows: Blinds, Window Treatments
- Has fireplace: No
Interior area
- Total structure area: 2,791
- Total interior livable area: 2,791 sqft
Property
Parking
- Total spaces: 2
- Parking features: Attached, Finished Garage, Garage, Garage Door Opener, Inside Entrance, Private, RV Potential, RV Access/Parking
- Attached garage spaces: 2
Features
- Stories: 2
- Patio & porch: Covered, Patio
- Exterior features: Built-in Barbecue, Barbecue, Patio, Private Yard
- Has private pool: Yes
- Pool features: Heated, In Ground, Private, Pool/Spa Combo
- Has spa: Yes
- Spa features: In Ground
- Fencing: Block,Back Yard
Lot
- Size: 6,534 Square Feet
- Features: Desert Landscaping, Landscaped, < 1/4 Acre
Details
- Parcel number: 12512110024
- Zoning description: Single Family
- Horse amenities: None
Construction
Type & style
- Home type: SingleFamily
- Architectural style: Two Story
- Property subtype: Single Family Residence
Materials
- Roof: Tile
Condition
- Resale
- Year built: 2004
Utilities & green energy
- Electric: Photovoltaics None
- Sewer: Public Sewer
- Water: Public
- Utilities for property: Underground Utilities
Community & HOA
Community
- Security: Prewired
- Subdivision: Iron Mountain Ranch-Village 10
HOA
- Has HOA: Yes
- Amenities included: Park
- Services included: Common Areas, Taxes
- HOA fee: $60 monthly
- HOA name: Iron Mountain Ranch
- HOA phone: 702-625-5720
Location
- Region: Las Vegas
Financial & listing details
- Price per square foot: $213/sqft
- Tax assessed value: $482,417
- Annual tax amount: $3,837
- Date on market: 5/23/2026
- Listing agreement: Exclusive Right To Sell
- Listing terms: Cash,Conventional,FHA,VA Loan
- Ownership: Single Family Residential
Estimated market value
$592,900
$563,000 - $623,000
$3,287/mo
Price history
| Date | Event | Price |
|---|---|---|
| 9/2/2026 | Price change | $3,350-10.7%$1/sqft |
Source: Zillow Rentals Report a problem | ||
| 8/11/2026 | Price change | $595,000-0.6%$213/sqft |
Source:  LVR #2785465 Report a problem LVR #2785465 Report a problem | ||
| 8/3/2026 | Listed for rent | $3,750$1/sqft |
Source: Zillow Rentals Report a problem | ||
| 7/13/2026 | Price change | $598,500-2.7%$214/sqft |
Source: LVR #2785465 Report a problem | ||
| 6/25/2026 | Price change | $615,000-2.4%$220/sqft |
Source: LVR #2785465 Report a problem | ||
| 6/15/2026 | Price change | $629,900-3.1%$226/sqft |
Source: LVR #2785465 Report a problem | ||
| 6/7/2026 | Price change | $649,999-1.5%$233/sqft |
Source: LVR #2785465 Report a problem | ||
| 5/23/2026 | Listed for sale | $659,900+18.9%$236/sqft |
Source: LVR #2785465 Report a problem | ||
| 10/11/2024 | Sold | $555,000+0.9%$199/sqft |
Source: LVR #2594875 Report a problem | ||
| 9/18/2024 | Pending sale | $549,999$197/sqft |
Source: LVR #2594875 Report a problem | ||
| 9/13/2024 | Price change | $549,999-0.5%$197/sqft |
Source: LVR #2594875 Report a problem | ||
| 8/22/2024 | Price change | $552,500-1.3%$198/sqft |
Source: LVR #2594875 Report a problem | ||
| 8/5/2024 | Price change | $560,000-0.9%$201/sqft |
Source: LVR #2594875 Report a problem | ||
| 6/26/2024 | Listed for sale | $565,000+122%$202/sqft |
Source: LVR #2594875 Report a problem | ||
| 4/14/2004 | Sold | $254,523$91/sqft |
Source: Public Record Report a problem | ||
Public tax history
| Year | Property taxes | Tax assessment |
|---|---|---|
| 2026 | $3,840 +8% | $168,846 -0.7% |
| 2025 | $3,556 +8% | $170,045 +2.2% |
| 2024 | $3,293 +8% | $166,306 +14.4% |
| 2023 | $3,049 +8% | $145,359 +5.4% |
| 2022 | $2,824 +7.7% | $137,877 +8.1% |
| 2021 | $2,621 +6.7% | $127,559 -0.4% |
| 2020 | $2,456 +4.8% | $128,015 +14.7% |
| 2019 | $2,344 +6.9% | $111,603 |
| 2018 | $2,192 | $111,603 +9.9% |
| 2017 | $2,192 | $101,591 +11.8% |
| 2016 | $2,192 +0.2% | $90,866 +21.7% |
| 2015 | $2,188 +3.2% | $74,674 +15.9% |
| 2014 | $2,120 | $64,408 |
| 2013 | -- | $64,408 +7% |
| 2012 | -- | $60,213 -12.1% |
| 2011 | -- | $68,539 -6.4% |
| 2010 | -- | $73,241 -20.7% |
| 2009 | -- | $92,402 |
| 2008 | -- | $92,402 -36.9% |
| 2007 | -- | $146,421 +17.4% |
| 2006 | -- | $124,769 +26.5% |
| 2005 | -- | $98,648 |
Find assessor info on the county website
Monthly payment
Est. payment
Payment breakdown
Explore the cost of this home by adjusting the details. Changes won't be saved.Climate risks
Neighborhood: Sheep Mountain
Nearby schools
Schools provided by the listing agent
- Elementary: Ward, Kitty McDonough,Ward, Kitty McDonough
- Middle: Saville Anthony
- High: Shadow Ridge
Source: LVR. This data may not be complete. We recommend contacting the local school district to confirm school assignments for this home.

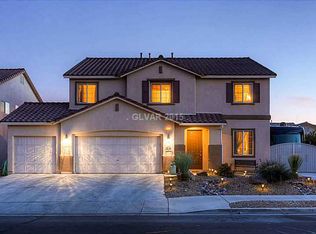
Similar homes
- $550,0004 bd3 ba3.7k sqft5822 Toofer Winds Ct, Las Vegas, NV 89131For Sale
 MLS ID #2795005, David Rowan, Prestige Properties. LVR
 - $567,7774 bd3 ba2.4k sqft4916 Apache Valley Ave, Las Vegas, NV 89131For Sale
 MLS ID #2806681, Terri Robinson, Affinity Realty LLC. LVR
 - $599,9874 bd3 ba2.3k sqft8221 Redbud Vine St, North Las Vegas, NV 89085For Sale
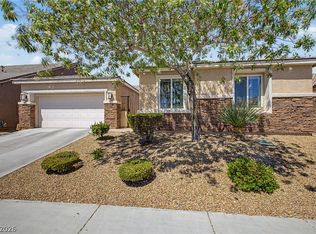 MLS ID #2806707, Merri Perry, Realty ONE Group, Inc. LVR
 - $725,0005 bd5 ba3.4k sqft5560 Honey Creek Ave, Las Vegas, NV 89131For Sale
 MLS ID #2792583, Trenton Holthaus, Keller Williams Realty Las Veg. LVR
