Beautiful single‐ѕtοry home іn the hіghly desirable Skуe Cаnyon community
Built in 2022, this 1,717 sq. ft. residence offers modern comfort, thoughtful design, and an exceptional location. Featuring 3 spacious bedrooms, 2 bathrooms, and a bright, open-concept floor plan with stylish tile flooring throughout the main living areas. The chef-inspired kitchen boasts granite countertops, a large center island, and a walk-in pantry, making it ideal for everyday living and entertaining. The spacious primary suite features a luxurious ensuite with a large walk-in shower. Step outside to a private patio with mountain views and beautifully landscaped backyard, perfect for relaxing or entertaining.
Ideally situated near one of Skye Canyon's main shopping plazas, providing convenient access to dining, shopping, and everyday essentials. Residents enjoy an impressive array of amenities, including parks, walking trails, a community center and pool, fitness center and classes, pickleball and basketball courts, splash pad, dog parks, expansive sports fields, and a street hockey rink.
Conveniently located between Creech & Nellis AFB, makes this a great location!
**Don't miss the opportunity to own this beautiful home while potentially taking advantage of the existing VA assumable loan!** This home offers the perfect combination of modern living, incredible community amenities, and convenience in one of Northwest Las Vegas' most sought-after communities.
Active
$517,800
8836 Trotternish Ridge Dr, Las Vegas, NV 89166
3beds
1,717sqft
Single Family Residence
Built in 2022
4,356 Square Feet Lot
$511,800 Zestimate®
$302/sqft
$173/mo HOA
What's special
Modern comfortThoughtful designChef-inspired kitchenSpacious primary suiteBeautifully landscaped backyardWalk-in pantryBright open-concept floor plan
- 27 days
- 445
- 30
Zillow last checked:
Listing updated:
Listed by:
Gregg A. Shaft BS.0146562 702-560-5904,
Key Realty Southwest LLC
Source: LVR,MLS#: 2816342 Originating MLS: Greater Las Vegas Association of Realtors Inc
Originating MLS: Greater Las Vegas Association of Realtors IncFacts & features
Interior
Bedrooms & bathrooms
- Bedrooms: 3
- Bathrooms: 2
- Full bathrooms: 1
- 3/4 bathrooms: 1
Primary bedroom
- Description: Bedroom With Bath Downstairs,Ceiling Fan,Ceiling Light,Downstairs,Walk-In Closet(s)
- Dimensions: 14x16
Bedroom 2
- Description: Closet,Downstairs
- Dimensions: 11x11
Bedroom 3
- Description: Closet,Downstairs
- Dimensions: 11x11
Kitchen
- Description: Breakfast Bar/Counter,Granite Countertops,Island,Lighting Recessed,Luxury Vinyl Plank,Pantry,Stainless Steel Appliances,Vented Outside
- Dimensions: 12x18
Heating
- Central, Gas
Cooling
- Central Air, Electric
Appliances
- Included: Built-In Gas Oven, Dryer, Gas Cooktop, Disposal, Microwave, Refrigerator, Washer
- Laundry: Gas Dryer Hookup, Laundry Room
Features
- BathroomonMainLevel, Bedroom on Main Level, Ceiling Fan(s), Full Bath on Main Level, Primary Downstairs, Window Treatments
- Flooring: Carpet, Luxury Vinyl Plank
- Windows: Double Pane Windows
- Has fireplace: No
Interior area
- Total structure area: 1,717
- Total interior livable area: 1,717 sqft
Video & virtual tour
Property
Parking
- Total spaces: 2
- Parking features: Attached, Garage, Inside Entrance, Private
- Attached garage spaces: 2
Features
- Stories: 1
- Patio & porch: Covered, Patio
- Exterior features: Patio, Private Yard, Fire Pit, Sprinkler/Irrigation, Outdoor Living Area
- Pool features: Association, Community
- Fencing: Block,Back Yard
Lot
- Size: 4,356 Square Feet
- Features: Drip Irrigation/Bubblers, Desert Landscaping, Landscaped, < 1/4 Acre
Details
- Parcel number: 12507115038
- Zoning description: Single Family
- Horse amenities: None
Construction
Type & style
- Home type: SingleFamily
- Architectural style: One Story
- Property subtype: Single Family Residence
Materials
- Roof: Tile
Condition
- Resale
- Year built: 2022
Utilities & green energy
- Electric: Photovoltaics None
- Sewer: Public Sewer
- Water: Public
Green energy
- Energy efficient items: Windows
Community & HOA
Community
- Features: Pool
- Security: Gated Community
- Subdivision: Skye Canyon Ii Phase 3A Parcel 203 Phase 2
HOA
- Has HOA: Yes
- Amenities included: Basketball Court, Clubhouse, Dog Park, Fitness Center, Gated, Barbecue, Playground, Pickleball, Pool, Security
- Services included: Recreation Facilities, Security
- HOA fee: $520 quarterly
- HOA name: Skye Canyon Master
- HOA phone: 702-786-0207
Location
- Region: Las Vegas
Financial & listing details
- Price per square foot: $302/sqft
- Tax assessed value: $472,526
- Annual tax amount: $5,030
- Date on market: 9/5/2026
- Listing agreement: Exclusive Right To Sell
- Listing terms: Assumable,Cash,Conventional,1031 Exchange,FHA,VA Loan
Estimated market value
$511,800
$486,000 - $537,000
$2,646/mo
Price history
| Date | Event | Price |
|---|---|---|
| 9/5/2026 | Listed for sale | $517,800-3.9%$302/sqft |
Source:  LVR #2816342 Report a problem LVR #2816342 Report a problem | ||
| 11/24/2024 | Listing removed | $2,400$1/sqft |
Source: LVR #2629547 Report a problem | ||
| 11/21/2024 | Listing removed | $539,000-1.6%$314/sqft |
Source: LVR #2624119 Report a problem | ||
| 11/8/2024 | Price change | $2,400-11.1%$1/sqft |
Source: LVR #2629547 Report a problem | ||
| 10/31/2024 | Listed for rent | $2,700$2/sqft |
Source: LVR #2629547 Report a problem | ||
| 10/9/2024 | Listed for sale | $548,000+13%$319/sqft |
Source: LVR #2624119 Report a problem | ||
| 3/11/2022 | Sold | $485,000+2%$282/sqft |
Source: LVR #2306584 Report a problem | ||
| 7/11/2021 | Pending sale | $475,521$277/sqft |
Source: LVR #2306584 Report a problem | ||
| 6/23/2021 | Listed for sale | $475,521$277/sqft |
Source: LVR #2306584 Report a problem | ||
Public tax history
| Year | Property taxes | Tax assessment |
|---|---|---|
| 2026 | $5,033 +25.9% | $165,384 -0.8% |
| 2025 | $3,997 -15.8% | $166,679 +7.7% |
| 2024 | $4,744 +3.3% | $154,790 +332.2% |
| 2023 | $4,594 +232.9% | $35,813 -14.7% |
| 2022 | $1,380 | $42,000 |
Find assessor info on the county website
Monthly payment
Est. payment
Payment breakdown
Explore the cost of this home by adjusting the details. Changes won't be saved.Climate risks
Neighborhood: 89166
Nearby schools
Schools provided by the listing agent
- Elementary: Divich, Kenneth,Divich, Kenneth
- Middle: Escobedo Edmundo
- High: Arbor View
Source: LVR. This data may not be complete. We recommend contacting the local school district to confirm school assignments for this home.
- $542,5003 bd2 ba2k sqft8832 Trotternish Ridge Dr, Las Vegas, NV 89166Off Market
- $520,0003 bd2 ba1.7k sqft8840 Trotternish Ridge Dr, Las Vegas, NV 89166Off Market
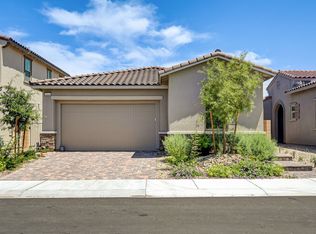
- $527,8003 bd2 ba2k sqft8844 Trotternish Ridge Dr, Las Vegas, NV 89166Off Market
- $530,6003 bd2 ba2k sqft8828 Trotternish Ridge Dr, Las Vegas, NV 89166Off Market
Similar homes
- $589,9993 bd2 ba1.8k sqft8956 Skye Canyon Ranch St, Las Vegas, NV 89166For Sale
 MLS ID #2822554, Craig Tann, Huntington & Ellis, A Real Est. LVR
 - $533,9003 bd2 ba1.9k sqft8057 Eve Rock St, Las Vegas, NV 89166For Sale
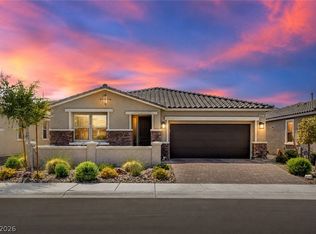 MLS ID #2805418, Nancy Ruiz, Huntington & Ellis, A Real Est. LVR
 - $550,0004 bd3 ba2.1k sqft10400 Sadie Blake Ave, Las Vegas, NV 89166For Sale
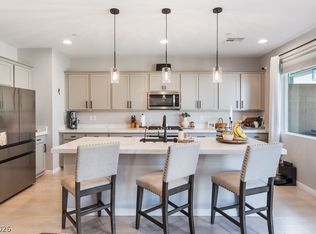 MLS ID #2812297, Traci A. Human, Keller Williams Realty Las Veg. LVR
 - $559,0004 bd3 ba2.3k sqft10632 Adeno Ave, Las Vegas, NV 89166For Sale
 MLS ID #2816659, Virginia Campbell, Coldwell Banker Premier. LVR
