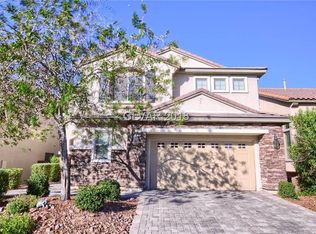
Discover the perfect blend of comfort and style in this inviting Las Vegas residence, designed for effortless living and entertaining. This charming stucco home, crowned with a terracotta tile roof, boasts an inviting facade featuring a paver driveway, an attached garage, and lush mature landscaping that creates immediate curb appeal. Step inside to a welcoming living space where rich hardwood flooring guides you, complemented by soaring ceilings and a cozy fireplace, creating an inviting ambiance for relaxation or social gatherings. The heart of this home is an open-concept kitchen, seamlessly flowing into the dining and living areas. It features abundant wood cabinetry, dark granite countertops, ideal for culinary enthusiasts. The downstairs bedroom can be a dedicated office space with rich hardwood floors provides a refined foundation for productivity. Upstairs, a comfortable loft area offers an inviting space for relaxation, while the bedrooms provide serene personal retreats with soft carpeting and contemporary ceiling fans. The generously sized bedrooms, some with vaulted ceilings, are filled with natural light, offering comfort and tranquility. Primary bath offering a corner soaking tub and a refreshing glass-enclosed shower, alongside a double vanity for convenience. The well-appointed laundry room includes a washer and dryer and provides natural light. The spacious backyard, featuring a covered patio, offers ample room for outdoor activities and enjoyment, with convenient back yard access and ground-set block construction. This home offers a harmonious blend of indoor comfort and outdoor leisure. Seller credit for new flooring or closing costs, you choose!
Active
$499,000
7337 Picnic Hill St, Las Vegas, NV 89166
4beds
2,240sqft
:
Get pre-qualified$3,253/mo
Single Family Residence
Built in 2009
4,791 Square Feet Lot
$-- Zestimate®
$223/sqft
$105/mo HOA
What's special
Attached garageStucco homeInviting facadeLush mature landscapingConvenient backyard accessPaver drivewaySoaring ceilings
- 16 days |
- 578 |
- 40 |
Zillow last checked:
Listing updated:
Listed by:
Allison Arevalo BS.0146041 (702)600-8132,
JMG Real Estate
Source: LVR,MLS#: 2801474 Originating MLS: Greater Las Vegas Association of Realtors Inc
Originating MLS: Greater Las Vegas Association of Realtors IncFacts & features
Interior
Bedrooms & bathrooms
- Bedrooms: 4
- Bathrooms: 3
- Full bathrooms: 3
Primary bedroom
- Description: Ceiling Fan,Ceiling Light,Upstairs,Walk-In Closet(s)
- Dimensions: 15x18
Bedroom 2
- Description: Ceiling Fan,Ceiling Light,Closet
- Dimensions: 11x12
Bedroom 3
- Description: Ceiling Fan,Ceiling Light,Closet
- Dimensions: 12x13
Bedroom 4
- Description: Ceiling Light,Closet
- Dimensions: 11x12
Dining room
- Description: Kitchen/Dining Room Combo
- Dimensions: 4x8
Family room
- Description: Ceiling Fan,Separate Family Room
- Dimensions: 17x10
Kitchen
- Description: Granite Countertops,Island,Man Made Woodor Laminate Flooring,Pantry,Stainless Steel Appliances
Living room
- Description: Front,Vaulted Ceiling
- Dimensions: 21x13
Heating
- Central, Gas, Multiple Heating Units, Zoned
Cooling
- Central Air, Electric, High Efficiency, Refrigerated
Appliances
- Included: Dishwasher, Disposal, Gas Range, Gas Water Heater, Microwave, Refrigerator, Water Heater
- Laundry: Electric Dryer Hookup, Laundry Room, Upper Level
Features
- Bedroom on Main Level, Ceiling Fan(s), Window Treatments, Programmable Thermostat
- Flooring: Carpet, Laminate, Linoleum, Vinyl
- Windows: Blinds, Double Pane Windows
- Number of fireplaces: 1
- Fireplace features: Family Room, Gas, Living Room, Multi-Sided
Interior area
- Total structure area: 2,240
- Total interior livable area: 2,240 sqft
Video & virtual tour
Property
Parking
- Total spaces: 2
- Parking features: Attached, Garage, Garage Door Opener, Inside Entrance, Private, Storage
- Attached garage spaces: 2
Features
- Stories: 2
- Patio & porch: Covered, Patio
- Exterior features: Patio, Sprinkler/Irrigation
- Fencing: Block,Back Yard
Lot
- Size: 4,791 Square Feet
- Features: Drip Irrigation/Bubblers, Desert Landscaping, Landscaped, Sprinklers Timer, Trees, < 1/4 Acre
Details
- Parcel number: 12613815024
- Zoning description: Single Family
- Horse amenities: None
Construction
Type & style
- Home type: SingleFamily
- Architectural style: Two Story
- Property subtype: Single Family Residence
Materials
- Stucco
- Roof: Pitched,Tile
Condition
- Resale
- Year built: 2009
Utilities & green energy
- Electric: Photovoltaics None
- Sewer: Public Sewer
- Water: Public
- Utilities for property: Underground Utilities
Green energy
- Energy efficient items: Windows
Community & HOA
Community
- Security: Security System Owned
- Subdivision: Cliffs Edge Pod 115,116 & 117
HOA
- Has HOA: Yes
- Amenities included: Gated, Security
- Services included: Maintenance Grounds, Security
- HOA fee: $150 quarterly
- HOA name: Arbor Glen
- HOA phone: 702-216-2020
- Second HOA fee: $55 monthly
Location
- Region: Las Vegas
Financial & listing details
- Price per square foot: $223/sqft
- Tax assessed value: $379,894
- Annual tax amount: $2,531
- Date on market: 7/20/2026
- Listing agreement: Exclusive Right To Sell
- Listing terms: Cash,Conventional,1031 Exchange,FHA,VA Loan
- Ownership: Single Family Residential
Estimated market value
Not available
Estimated sales range
Not available
Not available
Price history
| Date | Event | Price |
|---|---|---|
| 7/20/2026 | Listed for sale | $499,000+120.8%$223/sqft |
Source:  LVR #2801474 Report a problem LVR #2801474 Report a problem | ||
| 7/25/2014 | Sold | $226,000$101/sqft |
Source: LVR #1389181 Report a problem | ||
| 7/2/2014 | Pending sale | $226,000$101/sqft |
Source: Sunbelt Realty, Inc. #1389181 Report a problem | ||
| 7/2/2014 | Listed for sale | $226,000+3.7%$101/sqft |
Source: Sunbelt Realty, Inc. #1389181 Report a problem | ||
| 12/4/2013 | Listing removed | $218,000$97/sqft |
Source: ERA HERMAN GROUP Report a problem | ||
| 11/6/2013 | Price change | $218,000-18.4%$97/sqft |
Source: Sunbelt Realty, Inc. #1389181 Report a problem | ||
| 10/8/2013 | Listed for sale | $266,999-3.3%$119/sqft |
Source: ERA Herman Group Report a problem | ||
| 9/11/2008 | Sold | $276,088$123/sqft |
Source: Public Record Report a problem | ||
Public tax history
| Year | Property taxes | Tax assessment |
|---|---|---|
| 2026 | $2,534 +3% | $132,963 -1% |
| 2025 | $2,460 +3% | $134,292 +3.4% |
| 2024 | $2,389 +3% | $129,814 +11.2% |
| 2023 | $2,319 -1.5% | $116,773 +8.9% |
| 2022 | $2,354 +7.7% | $107,227 +1.5% |
| 2021 | $2,186 +6.7% | $105,647 +2.2% |
| 2020 | $2,048 +4.8% | $103,396 +16.2% |
| 2019 | $1,954 +6.9% | $88,973 |
| 2018 | $1,828 | $88,973 +7.5% |
| 2017 | $1,828 | $82,803 +9.3% |
| 2016 | $1,828 +0.2% | $75,780 +10.6% |
| 2015 | $1,824 +3.2% | $68,488 +30.9% |
| 2014 | $1,767 | $52,302 |
| 2013 | -- | $52,302 -10.8% |
| 2012 | -- | $58,667 -19.1% |
| 2011 | -- | $72,484 +9.3% |
| 2010 | -- | $66,293 -18.8% |
| 2009 | -- | $81,627 |
Find assessor info on the county website
Monthly payment
Est. payment
Payment breakdown
Explore the cost of this home by adjusting the details. Changes won't be saved.Climate risks
Neighborhood: Providence
Nearby schools
GreatSchools rating
- 9/10Henry & Evelyn Bozarth Elementary SchoolGrades: PK-5Distance: 0.1 mi
- 6/10Edmundo Eddie Escobedo Sr Middle SchoolGrades: 6-8Distance: 1.3 mi
- 4/10Centennial High SchoolGrades: 9-12Distance: 1.1 mi
Schools provided by the listing agent
- Elementary: Bozarth, Henry & Evelyn,Bozarth, Henry & Evelyn
- Middle: Escobedo Edmundo
- High: Arbor View
Source: LVR. This data may not be complete. We recommend contacting the local school district to confirm school assignments for this home.
- $526,8004 bd3 ba2.6k sqft7333 Picnic Hill St, Las Vegas, NV 89166Off Market
- $507,4004 bd3 ba2.6k sqft7341 Picnic Hill St, Las Vegas, NV 89166Off Market

- $503,0005 bd3 ba2.3k sqft7329 Picnic Hill St, Las Vegas, NV 89166Off Market

- $440,2003 bd2 ba1.7k sqft7345 Picnic Hill St, Las Vegas, NV 89166Off Market

- $457,5004 bd3 ba2.6k sqft7336 Millsfield St, Las Vegas, NV 89166Off Market
- $470,4004 bd3 ba2.3k sqft7340 Millsfield St, Las Vegas, NV 89166Off Market
- $656,0004 bd3 ba2.3k sqft7340 Millsfield St #0, Las Vegas, NV 89166Off Market
- $491,5004 bd3 ba2.3k sqft7332 Millsfield St, Las Vegas, NV 89166Off Market
A local agent can set up tours, give advice and negotiate with sellers.
Similar homes
- $500,0003 bd2 ba1.9k sqft10420 Bays Mountain Ave, Las Vegas, NV 89166For Sale
 MLS ID #2806472, Thomas L. Marsaw, Las Vegas Sotheby's Int'l. LVR
 - $485,5004 bd3 ba2.1k sqft7322 Puddle Duck St, Las Vegas, NV 89166For Sale
 MLS ID #2799473, Anamary Plasencia Gonzalez, Realty ONE Group, Inc. LVR
 - $--3 bd3 ba1.5k sqft10714 Myrtle Grove Ave, Las Vegas, NV 89166Auction
 Auction.com 2
 - $429,9994 bd3 ba1.7k sqft7373 Puddle Duck St, Las Vegas, NV 89166For Sale
 MLS ID #2802965, Marilee Greene, Keller Williams MarketPlace. LVR
 - $484,8884 bd3 ba2.1k sqft10629 Hartford Hills Ave, Las Vegas, NV 89166For SaleMLS ID #2791519, Eida M. Fujii, Serhant. LVR
- $635,0004 bd4 ba2.7k sqft7318 Puckershire St, Las Vegas, NV 89166For SaleMLS ID #2806008, David B. Longworth, Serhant. LVR
- $485,0004 bd4 ba2.3k sqft7745 Donner Peak St, Las Vegas, NV 89166For SaleMLS ID #2802056, Ron Ventura, Allison James Estates & Homes. LVR
- $500,0004 bd3 ba2k sqft7841 Blue Lake Peak St, Las Vegas, NV 89166For SaleMLS ID #2797483, Anita K. Kokhtani, Local Realty. LVR
- $499,9994 bd3 ba2.4k sqft10441 Mount Washington Ave, Las Vegas, NV 89166For SaleMLS ID #2786821, Joshua D. Rice, Legacy Real Estate Group. LVR
- $515,0003 bd3 ba2.3k sqft10650 Sand Mountain Ave, Las Vegas, NV 89166For SaleMLS ID #2803570, David B. Longworth, Serhant. LVR
- $479,9004 bd3 ba1.8k sqft7342 Tanglewood Park St, Las Vegas, NV 89166For SaleMLS ID #2772044, Jill Amsel, Realty ONE Group, Inc. LVR
- $489,9994 bd3 ba2k sqft7734 Tree Lane Peak Ct, Las Vegas, NV 89166For SaleMLS ID #2792374, Ralph Ramos, BHHS Nevada Properties. LVR
- $544,0003 bd2 ba1.9k sqft8057 Eve Rock St, Las Vegas, NV 89166For SaleMLS ID #2805418, Nancy Ruiz, Huntington & Ellis, A Real Est. LVR
- $449,9993 bd3 ba1.9k sqft7619 Ashby Gate St, Las Vegas, NV 89166For SaleMLS ID #2805088, Alejandro Ruiz, Realty of America LLC. LVR
- $499,9994 bd2 ba1.8k sqft7134 Liberty Landing St, Las Vegas, NV 89166For SaleMLS ID #2797947, Joel D. Martinez, More Realty Incorporated. LVR
- $485,0004 bd3 ba1.8k sqft10971 Bristol Park Ave, Las Vegas, NV 89166For SaleMLS ID #2803109, Casey R. Ellsworth, LPT Realty LLC. LVR
- $449,0004 bd3 ba1.8k sqft10637 Axis Mountain Ct, Las Vegas, NV 89166For SaleMLS ID #2802463, Nicole C. Shipley, eXp Realty. LVR
- $470,0003 bd3 ba1.9k sqft10320 Pima Crossing Ave, Las Vegas, NV 89166For SaleMLS ID #2786778, Shana Wilgar, Atlas NV, LLC. LVR
- $530,0004 bd3 ba2k sqft9928 Tradition Creek Ave, Las Vegas, NV 89149For SaleMLS ID #2804825, Felicia Martin Unzueta, Coldwell Banker Premier. LVR
- $485,0003 bd3 ba2.2k sqft7025 Gilman St, Las Vegas, NV 89166For SaleMLS ID #2795554, Eddie B. Jackson, BHHS Nevada Properties. LVR
