Welcome home to the Master Planned Community of Providence! This home is absolutely gorgeous and in a fantastic location!! Wonderful inviting entry w/ beautiful tile. Large kitchen with island/breakfast bar a nook/dining area and opens up to spacious living room! A large master bedroom with walk in closet, great size bathroom with tub and shower combo!
Active
$479,900
7342 Tanglewood Park St, Las Vegas, NV 89166
4beds
1,809sqft
:
Get pre-qualified$3,106/mo
Single Family Residence
Built in 2008
3,049 Square Feet Lot
$475,500 Zestimate®
$265/sqft
$45/mo HOA
What's special
- 123 days |
- 53 |
- 2 |
Zillow last checked:
Listing updated:
Listed by:
Jill Amsel BS.0063646 (702)683-6563,
Realty ONE Group, Inc
Source: LVR,MLS#: 2772044 Originating MLS: Greater Las Vegas Association of Realtors Inc
Originating MLS: Greater Las Vegas Association of Realtors IncFacts & features
Interior
Bedrooms & bathrooms
- Bedrooms: 4
- Bathrooms: 3
- Full bathrooms: 3
Primary bedroom
- Description: Closet
- Dimensions: 12x12
Bedroom 2
- Description: Closet
- Dimensions: 10x10
Bedroom 3
- Description: Closet
- Dimensions: 10x10
Bedroom 4
- Description: Closet
- Dimensions: 11x10
Dining room
- Description: None
- Dimensions: 10x11
Kitchen
- Description: Tile Flooring
Living room
- Description: None
- Dimensions: 12x12
Heating
- Central, Gas
Cooling
- Central Air, Electric
Appliances
- Included: Gas Range
- Laundry: Gas Dryer Hookup, Laundry Closet
Features
- None
- Flooring: Carpet, Ceramic Tile
- Has fireplace: No
Interior area
- Total structure area: 1,809
- Total interior livable area: 1,809 sqft
Video & virtual tour
Property
Parking
- Total spaces: 2
- Parking features: Attached, Garage, Inside Entrance, Private, Guest
- Attached garage spaces: 2
Features
- Stories: 2
- Exterior features: None
- Fencing: Block,Back Yard
Lot
- Size: 3,049 Square Feet
- Features: Desert Landscaping, Landscaped, < 1/4 Acre
Details
- Parcel number: 12613412130
- Zoning description: Single Family
- Horse amenities: None
Construction
Type & style
- Home type: SingleFamily
- Architectural style: Two Story
- Property subtype: Single Family Residence
Materials
- Roof: Tile
Condition
- Resale
- Year built: 2008
Utilities & green energy
- Electric: Photovoltaics None
- Sewer: Public Sewer
- Water: Public
- Utilities for property: Underground Utilities
Community & HOA
Community
- Subdivision: Cliffs Edge Pod 115 116 & 117
HOA
- Has HOA: Yes
- Amenities included: Dog Park, Gated, Jogging Path, Playground, Park
- Services included: Association Management, Security
- HOA fee: $45 monthly
- HOA name: Arbor Glen
- HOA phone: 702-655-7064
Location
- Region: Las Vegas
Financial & listing details
- Price per square foot: $265/sqft
- Tax assessed value: $332,229
- Annual tax amount: $1,884
- Date on market: 4/10/2026
- Listing agreement: Exclusive Right To Sell
- Listing terms: Cash,Conventional,FHA,Lease Option,Owner Will Carry,VA Loan
Estimated market value
$475,500
$452,000 - $499,000
$2,207/mo
Price history
| Date | Event | Price |
|---|---|---|
| 4/8/2025 | Listed for sale | $479,900$265/sqft |
Source:  LVR #2672227 Report a problem LVR #2672227 Report a problem | ||
| 4/7/2025 | Listing removed | $479,900$265/sqft |
Source: LVR #2574784 Report a problem | ||
| 2/13/2025 | Price change | $479,900+4.3%$265/sqft |
Source: LVR #2574784 Report a problem | ||
| 8/5/2024 | Price change | $459,900+2.2%$254/sqft |
Source: LVR #2574784 Report a problem | ||
| 4/11/2024 | Listed for sale | $449,900$249/sqft |
Source: LVR #2574784 Report a problem | ||
| 4/5/2024 | Listing removed | $449,900$249/sqft |
Source: LVR #2560154 Report a problem | ||
| 4/3/2024 | Price change | $449,900+7.1%$249/sqft |
Source: LVR #2560154 Report a problem | ||
| 2/14/2024 | Listed for sale | $419,900$232/sqft |
Source: LVR #2560154 Report a problem | ||
| 2/12/2024 | Listing removed | $419,900$232/sqft |
Source: LVR #2504976 Report a problem | ||
| 7/11/2023 | Price change | $419,900-1.2%$232/sqft |
Source: LVR #2504976 Report a problem | ||
| 6/21/2023 | Listed for sale | $424,900$235/sqft |
Source: LVR #2504976 Report a problem | ||
| 6/20/2023 | Listing removed | -- |
Source: LVR #2479168 Report a problem | ||
| 3/7/2023 | Listing removed | $424,900$235/sqft |
Source: LVR #2479168 Report a problem | ||
| 3/7/2023 | Listed for sale | $424,900$235/sqft |
Source: LVR #2479168 Report a problem | ||
| 2/25/2023 | Listing removed | $424,900-1.2%$235/sqft |
Source: LVR #2281459 Report a problem | ||
| 10/25/2022 | Price change | $429,900-7.5%$238/sqft |
Source: LVR #2281459 Report a problem | ||
| 7/1/2022 | Price change | $464,900-1.1%$257/sqft |
Source: LVR #2281459 Report a problem | ||
| 4/21/2022 | Listing removed | -- |
Source: Zillow Rental Network_1 Report a problem | ||
| 4/8/2022 | Listed for rent | $2,270+6.6%$1/sqft |
Source: Zillow Rental Network_1 Report a problem | ||
| 3/11/2022 | Price change | $469,900+11.6%$260/sqft |
Source: LVR #2281459 Report a problem | ||
| 3/5/2022 | Listing removed | -- |
Source: Zillow Rental Network_1 Report a problem | ||
| 3/3/2022 | Listed for rent | $2,130$1/sqft |
Source: Zillow Rental Network_1 Report a problem | ||
| 2/20/2022 | Listed for sale | $420,900$233/sqft |
Source: LVR #2281459 Report a problem | ||
| 2/14/2022 | Pending sale | $420,900$233/sqft |
Source: LVR #2281459 Report a problem | ||
| 1/27/2022 | Listed for sale | $420,900+75.8%$233/sqft |
Source: LVR #2281459 Report a problem | ||
| 7/9/2008 | Sold | $239,471$132/sqft |
Source: Public Record Report a problem | ||
Public tax history
| Year | Property taxes | Tax assessment |
|---|---|---|
| 2026 | $2,764 -5.1% | $116,280 -0.7% |
| 2025 | $2,912 +3% | $117,091 +2.8% |
| 2024 | $2,827 +28.8% | $113,861 +11.1% |
| 2023 | $2,195 +8% | $102,485 +9.4% |
| 2022 | $2,032 +7.7% | $93,674 +1.6% |
| 2021 | $1,887 +6.7% | $92,240 +2% |
| 2020 | $1,768 -10.2% | $90,396 +16.5% |
| 2019 | $1,969 +24.8% | $77,581 |
| 2018 | $1,578 | $77,581 +7.9% |
| 2017 | $1,578 | $71,925 +9% |
| 2016 | $1,578 -13.4% | $65,982 +10.5% |
| 2015 | $1,822 +2.9% | $59,693 +32.2% |
| 2014 | $1,771 | $45,141 |
| 2013 | -- | $45,141 -10.6% |
| 2012 | -- | $50,491 -18.7% |
| 2011 | -- | $62,140 +12.8% |
| 2010 | -- | $55,073 -22.4% |
| 2009 | -- | $71,007 |
| 2008 | -- | $71,007 |
Find assessor info on the county website
Monthly payment
Est. payment
Payment breakdown
Explore the cost of this home by adjusting the details. Changes won't be saved.Climate risks
Neighborhood: Providence
Nearby schools
GreatSchools rating
- 9/10Henry & Evelyn Bozarth Elementary SchoolGrades: PK-5Distance: 0.2 mi
- 6/10Edmundo Eddie Escobedo Sr Middle SchoolGrades: 6-8Distance: 1.4 mi
- 4/10Centennial High SchoolGrades: 9-12Distance: 1.1 mi
Schools provided by the listing agent
- Elementary: Bozarth, Henry & Evelyn,Bozarth, Henry & Evelyn
- Middle: Escobedo Edmundo
- High: Arbor View
Source: LVR. This data may not be complete. We recommend contacting the local school district to confirm school assignments for this home.
- $480,0004 bd3 ba2.1k sqft7346 Tanglewood Park St, Las Vegas, NV 89166Sold
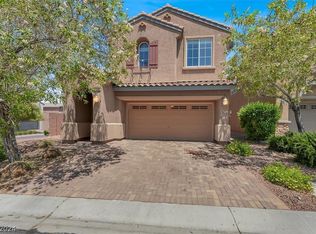
- $463,2004 bd3 ba2.1k sqft7338 Tanglewood Park St, Las Vegas, NV 89166Off Market
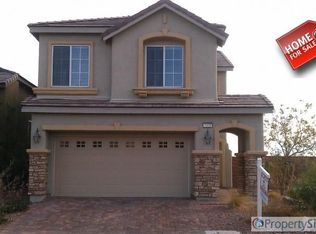
- $501,700-- bd-- ba-- sqft10505 Nantucket Ridge Ave, Las Vegas, NV 89166Off Market
- $450,0003 bd3 ba1.7k sqft7345 Chesapeake Cove St, Las Vegas, NV 89166Sold
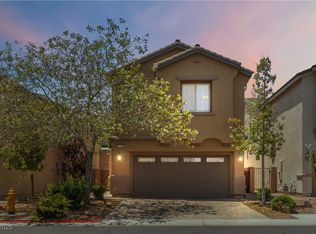
- $407,9003 bd3 ba1.6k sqft7341 Chesapeake Cove St, Las Vegas, NV 89166Off Market
- $426,1003 bd3 ba1.7k sqft7349 Chesapeake Cove St, Las Vegas, NV 89166Off Market
- $428,8004 bd2 ba1.7k sqft10532 Laurelwood Lake Ave, Las Vegas, NV 89166Off Market
- $341,8004 bd2 ba1.7k sqft10532 Laurelwood Lake Ave #0, Las Vegas, NV 89166Off Market
A local agent can set up tours, give advice and negotiate with sellers.
Similar homes
- $475,0003 bd3 ba2.2k sqft10718 Fenway Park Ave, Las Vegas, NV 89166For Sale
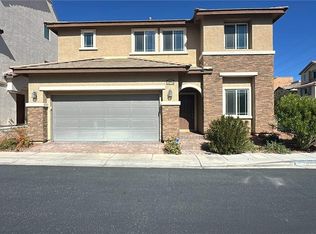 MLS ID #2758783, Sandra Flores-Banyai, United Realty Group. LVR
 - $489,0005 bd3 ba2.4k sqft8912 Snowtrack Ave, Las Vegas, NV 89149For Sale
 MLS ID #2799782, Karien Wang, Signature Real Estate Group. LVR
 - $689,9004 bd3 ba2.4k sqft7112 Whitford St, Las Vegas, NV 89166For Sale
 MLS ID #2775916, Jill Amsel, Realty ONE Group, Inc. LVR
 - $499,9004 bd3 ba1.8k sqft9033 Savvy Seam Ct, Las Vegas, NV 89149For Sale
 MLS ID #2715054, Jill Amsel, Realty ONE Group, Inc. LVR
 - $479,9004 bd3 ba1.8k sqft5501 Wells Cathedral Ave, Las Vegas, NV 89130For SaleMLS ID #2756037, Osceola S. Brunson, Raintree Real Estate. LVR
- $499,9003 bd3 ba2.1k sqft8108 Terracotta Gulf Ct, Las Vegas, NV 89143For SaleMLS ID #2772208, Jill Amsel, Realty ONE Group, Inc. LVR
- $489,9003 bd3 ba1.8k sqft3644 Starlight Evening St, Las Vegas, NV 89129For SaleMLS ID #2773349, Jill Amsel, Realty ONE Group, Inc. LVR
- $509,9005 bd3 ba2.3k sqft7612 Certitude Ave, Las Vegas, NV 89131For SaleMLS ID #2771970, Jill Amsel, Realty ONE Group, Inc. LVR
- $509,9003 bd3 ba2.3k sqft7817 Falconwing Ave, Las Vegas, NV 89131For SaleMLS ID #2769616, Jill Amsel, Realty ONE Group, Inc. LVR
- $649,9003 bd3 ba2.6k sqft6647 Brooklyn Heights St, Las Vegas, NV 89166For SaleMLS ID #2773218, Jill Amsel, Realty ONE Group, Inc. LVR
- $649,9003 bd3 ba2.7k sqft6541 Chinatown St, Las Vegas, NV 89166For SaleMLS ID #2767864, Jill Amsel, Realty ONE Group, Inc. LVR
- $454,9003 bd2 ba1.3k sqft8129 Backpacker Ct, Las Vegas, NV 89131For SaleMLS ID #2776019, Jill Amsel, Realty ONE Group, Inc. LVR
- $489,9003 bd2 ba1.4k sqft9524 Kelly Creek Ave, Las Vegas, NV 89129For SaleMLS ID #2776023, Jill Amsel, Realty ONE Group, Inc. LVR
- $510,0004 bd3 ba2.2k sqft4013 Forest Knoll Ln, Las Vegas, NV 89129For SaleMLS ID #2781133, Warren Chaney Jr., Compass Realty & Management. LVR
- $384,0184 bd3 ba1.8k sqft8953 Tamar Sage Ct, Las Vegas, NV 89149For SaleMLS ID #2775455, Edwin N. Riley, Gavish Real Estate and PM. LVR
- $509,9004 bd3 ba2.1k sqft8608 Copper Knoll Ave, Las Vegas, NV 89129For SaleMLS ID #2766319, Toni K. Smith, Elite Realty. LVR
- $529,9003 bd3 ba1.5k sqft8149 Palace Monaco Ave, Las Vegas, NV 89117For SaleMLS ID #2807319, Angel Bothof, Angel Bothof. LVR
- $654,9004 bd3 ba2.4k sqft7879 Villa Pintura Ave, Las Vegas, NV 89131For SaleMLS ID #2805289, Jill Amsel, Realty ONE Group, Inc. LVR
- $459,9003 bd3 ba1.5k sqft4801 Fiesta Lakes St, Las Vegas, NV 89130For SaleMLS ID #2771973, Gwendolyn Lion, Love Las Vegas Realty. LVR
- $469,9003 bd3 ba1.6k sqft2764 Trotwood Ln, Las Vegas, NV 89108For SaleMLS ID #2772243, Jill Amsel, Realty ONE Group, Inc. LVR
