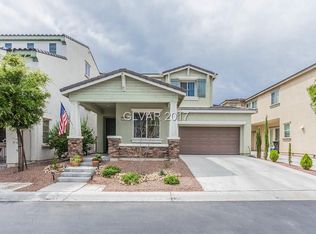
UNIQUE 3 BEDROOM 3 BATH PLUS LOFT THREE STORY HOME IN A GREAT COMMUNITY. LOW MAINTENANCE DESERT LANDSCAPING. BEAUTIFUL ENTRY WITH GORGEOUS TILE FLOORING. LARGE SPACIOUS KITCHEN WITH TILE FLOORING, LARGE ISLAND/BREAKFAST BAR, GRANITE COUNTER TOPS AND OVERLOOKS LARGE LIVING AREA. HUGE MASTER WITH WALK IN CLOSET, LARGE TUB, SEPARATE SHOWER AND MAKE UP TABLE
Active
$649,900
6541 Chinatown St, Las Vegas, NV 89166
3beds
2,709sqft
Single Family Residence
Built in 2008
4,791 Square Feet Lot
$635,900 Zestimate®
$240/sqft
$60/mo HOA
What's special
Low maintenance desert landscapingLarge tubMake up tableSeparate showerGranite counter tops
- 201 days
- 25
- 0
Zillow last checked:
Listing updated:
Listed by:
Jill Amsel BS.0063646 (702)683-6563,
Realty ONE Group, Inc
Source: LVR,MLS#: 2767864 Originating MLS: Greater Las Vegas Association of Realtors Inc
Originating MLS: Greater Las Vegas Association of Realtors IncFacts & features
Interior
Bedrooms & bathrooms
- Bedrooms: 3
- Bathrooms: 3
- Full bathrooms: 2
- 1/2 bathrooms: 1
Primary bedroom
- Description: Closet
- Dimensions: 14x17
Bedroom 2
- Description: Closet
- Dimensions: 11x17
Bedroom 3
- Description: Closet
- Dimensions: 10x12
Primary bathroom
- Description: Double Sink,Separate Shower,Separate Tub
Den
- Description: Other
- Dimensions: 11x14
Dining room
- Description: Dining Area
- Dimensions: 12x10
Great room
- Description: Downstairs
- Dimensions: 16x23
Kitchen
- Description: Pantry
Loft
- Description: Other
- Dimensions: 17x20
Heating
- Central, Gas
Cooling
- Central Air, Electric
Appliances
- Included: Dishwasher, Disposal, Gas Range, Microwave
- Laundry: Gas Dryer Hookup, Laundry Room
Features
- Window Treatments
- Flooring: Carpet, Tile
- Windows: Blinds
- Has fireplace: No
Interior area
- Total structure area: 2,709
- Total interior livable area: 2,709 sqft
Video & virtual tour
Property
Parking
- Total spaces: 2
- Parking features: Attached, Garage, Garage Door Opener, Inside Entrance, Private
- Attached garage spaces: 2
Features
- Stories: 3
- Patio & porch: Covered, Patio
- Exterior features: Patio, Private Yard
- Fencing: Block,Back Yard
Lot
- Size: 4,791 Square Feet
- Features: Desert Landscaping, Landscaped, < 1/4 Acre
Details
- Parcel number: 12624411104
- Zoning description: Single Family
- Horse amenities: None
Construction
Type & style
- Home type: SingleFamily
- Architectural style: Three Story
- Property subtype: Single Family Residence
Materials
- Roof: Tile
Condition
- Resale
- Year built: 2008
Utilities & green energy
- Electric: Photovoltaics None
- Sewer: Public Sewer
- Water: Public
- Utilities for property: Above Ground Utilities
Community & HOA
Community
- Security: Gated Community
- Subdivision: Ryland Homes At Cliffs Edge Pods 305 & 309
HOA
- Has HOA: Yes
- Amenities included: Basketball Court, Dog Park, Gated, Jogging Path, Barbecue, Playground, Park, Tennis Court(s)
- Services included: Association Management
- HOA fee: $60 monthly
- HOA name: Auburn
- HOA phone: 702-515-2042
Location
- Region: Las Vegas
Financial & listing details
- Price per square foot: $240/sqft
- Tax assessed value: $429,149
- Annual tax amount: $2,813
- Date on market: 3/27/2026
- Listing agreement: Exclusive Right To Sell
- Listing terms: Cash,Conventional,FHA,Lease Option,VA Loan
Estimated market value
$635,900
$604,000 - $668,000
$2,491/mo
Price history
| Date | Event | Price |
|---|---|---|
| 3/17/2025 | Price change | $649,900+8.3%$240/sqft |
Source:  LVR #2660314 Report a problem LVR #2660314 Report a problem | ||
| 3/6/2025 | Listed for sale | $599,900$221/sqft |
Source: LVR #2660314 Report a problem | ||
| 3/1/2025 | Listing removed | $599,900$221/sqft |
Source: LVR #2557004 Report a problem | ||
| 12/26/2024 | Price change | $599,900+8.1%$221/sqft |
Source: LVR #2557004 Report a problem | ||
| 2/1/2024 | Listed for sale | $554,900+1.8%$205/sqft |
Source: LVR #2557004 Report a problem | ||
| 1/26/2024 | Listing removed | -- |
Source: LVR #2487743 Report a problem | ||
| 10/23/2023 | Listing removed | $544,900$201/sqft |
Source: LVR #2487743 Report a problem | ||
| 8/4/2023 | Listed for sale | $544,900$201/sqft |
Source: LVR #2487743 Report a problem | ||
| 7/27/2023 | Listing removed | -- |
Source: LVR #2487743 Report a problem | ||
| 4/12/2023 | Listed for sale | $544,900-0.9%$201/sqft |
Source: LVR #2487743 Report a problem | ||
| 4/11/2023 | Listing removed | -- |
Source: LVR #2395823 Report a problem | ||
| 5/12/2022 | Listed for sale | $549,900$203/sqft |
Source: LVR #2395823 Report a problem | ||
| 5/11/2022 | Listing removed | -- |
Source: LVR #2147642 Report a problem | ||
| 3/7/2022 | Price change | $549,900+10%$203/sqft |
Source: LVR #2147642 Report a problem | ||
| 3/5/2022 | Listing removed | -- |
Source: Zillow Rental Network_1 Report a problem | ||
| 3/3/2022 | Listed for rent | $2,410$1/sqft |
Source: Zillow Rental Network_1 Report a problem | ||
| 2/19/2022 | Listing removed | -- |
Source: Zillow Rental Network_1 Report a problem | ||
| 2/17/2022 | Listed for rent | $2,410$1/sqft |
Source: Zillow Rental Network_1 Report a problem | ||
| 1/28/2022 | Price change | $499,900+8.7%$185/sqft |
Source: LVR #2147642 Report a problem | ||
| 1/13/2022 | Listed for sale | $459,900$170/sqft |
Source: LVR #2147642 Report a problem | ||
| 12/30/2021 | Pending sale | $459,900$170/sqft |
Source: LVR #2147642 Report a problem | ||
| 12/27/2021 | Price change | $459,900+2.2%$170/sqft |
Source: LVR #2147642 Report a problem | ||
| 11/7/2021 | Price change | $449,900+4.7%$166/sqft |
Source: LVR #2147642 Report a problem | ||
| 9/21/2021 | Listed for sale | $429,900+48.9%$159/sqft |
Source: LVR #2147642 Report a problem | ||
| 8/28/2008 | Sold | $288,686$107/sqft |
Source: Public Record Report a problem | ||
Public tax history
| Year | Property taxes | Tax assessment |
|---|---|---|
| 2026 | $3,826 +8% | $150,202 -1% |
| 2025 | $3,542 +0.4% | $151,741 +3.6% |
| 2024 | $3,528 +16.2% | $146,470 +12.9% |
| 2023 | $3,038 +8% | $129,758 +11% |
| 2022 | $2,813 +7.7% | $116,887 +2.6% |
| 2021 | $2,611 +4.2% | $113,870 +4.2% |
| 2020 | $2,506 -12.8% | $109,289 +17.4% |
| 2019 | $2,873 +18% | $93,098 |
| 2018 | $2,435 | $93,098 +2.4% |
| 2017 | $2,435 | $90,923 +14.3% |
| 2016 | $2,435 -9% | $79,559 +14.8% |
| 2015 | $2,674 +26.7% | $69,325 +10.5% |
| 2014 | $2,110 | $62,717 |
| 2013 | -- | $62,717 +4.6% |
| 2012 | -- | $59,944 -26% |
| 2011 | -- | $81,058 -3.1% |
| 2010 | -- | $83,652 -14.8% |
| 2009 | -- | $98,165 |
| 2008 | -- | $98,165 |
Find assessor info on the county website
Monthly payment
Est. payment
Payment breakdown
Explore the cost of this home by adjusting the details. Changes won't be saved.Climate risks
Neighborhood: Providence
Nearby schools
Schools provided by the listing agent
- Elementary: Divich, Kenneth,Divich, Kenneth
- Middle: Escobedo Edmundo
- High: Centennial
Source: LVR. This data may not be complete. We recommend contacting the local school district to confirm school assignments for this home.
Similar homes
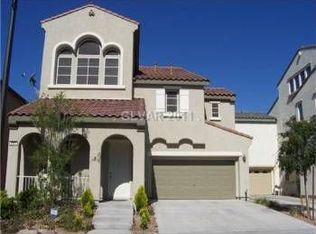
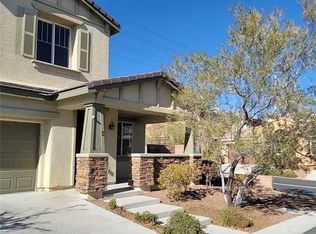
- $649,9003 bd3 ba2.6k sqft6647 Brooklyn Heights St, Las Vegas, NV 89166For Sale
 MLS ID #2773218, Jill Amsel, Realty ONE Group, Inc. LVR
 - $689,9004 bd3 ba2.4k sqft7112 Whitford St, Las Vegas, NV 89166For Sale
 MLS ID #2775916, Jill Amsel, Realty ONE Group, Inc. LVR
 - $654,9004 bd3 ba2.4k sqft7879 Villa Pintura Ave, Las Vegas, NV 89131For Sale
 MLS ID #2805289, Jill Amsel, Realty ONE Group, Inc. LVR
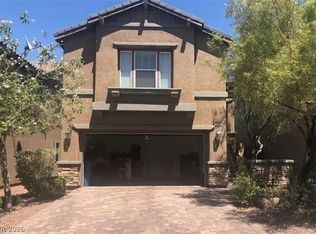
 - $479,9004 bd3 ba1.8k sqft7342 Tanglewood Park St, Las Vegas, NV 89166For Sale
 MLS ID #2772044, Jill Amsel, Realty ONE Group, Inc. LVR
