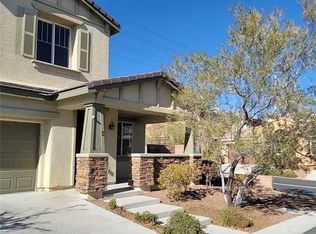
BEAUTIFUL ONE STORY HOME IN PROVIDENCE!!! OPEN FLOORPLAN, UPGRADES THROUGHOUT, SPACIOUS KITCHEN WITH DARK CABINETS, GRANITE COUNTERTOPS, GREAT LAYOUT, FORMAL LIVING ROOM, DINING ROOM, SEPARATE FAMILY ROOM, LARGE BEDROOMS, SEPARATE PRIMARY BEDROOM WITH SITTING ROOM, WALK-IN CLOSET, PAVERSTONE DRIVEWAY, PRIVATE BACKYARD, LOCATED IN GATED COMMUNITY AND MUCH MORE!!!
Active
$689,900
7112 Whitford St, Las Vegas, NV 89166
4beds
2,411sqft
Single Family Residence
Built in 2010
6,098 Square Feet Lot
$681,300 Zestimate®
$286/sqft
$150/mo HOA
What's special
Paverstone drivewaySeparate family roomDining roomPrivate backyardLarge bedroomsOpen floorplanGreat layout
- 180 days
- 46
- 2
Zillow last checked:
Listing updated:
Listed by:
Jill Amsel BS.0063646 (702)683-6563,
Realty ONE Group, Inc
Source: LVR,MLS#: 2775916 Originating MLS: Greater Las Vegas Association of Realtors Inc
Originating MLS: Greater Las Vegas Association of Realtors IncFacts & features
Interior
Bedrooms & bathrooms
- Bedrooms: 4
- Bathrooms: 3
- Full bathrooms: 2
- 1/2 bathrooms: 1
Primary bedroom
- Description: Closet
- Dimensions: 16x14
Bedroom 2
- Description: Closet
- Dimensions: 11x10
Bedroom 3
- Description: Closet
- Dimensions: 11x10
Bedroom 4
- Description: Closet
- Dimensions: 11x10
Primary bathroom
- Description: Double Sink,Separate Shower,Separate Tub
Dining room
- Description: Dining Area
- Dimensions: 9x9
Family room
- Description: Downstairs,Separate Family Room
- Dimensions: 15x13
Kitchen
- Description: Breakfast Nook/Eating Area,Custom Cabinets,Granite Countertops,Island,Lighting Recessed,Walk-in Pantry
Living room
- Description: Entry Foyer,Formal,Front
- Dimensions: 14x12
Heating
- Central, Gas
Cooling
- Central Air, Electric
Appliances
- Included: Dishwasher, Gas Range
- Laundry: Gas Dryer Hookup, Main Level, Laundry Room
Features
- None
- Flooring: Carpet, Tile
- Has fireplace: No
- Fireplace features: Gas, Living Room
Interior area
- Total structure area: 2,411
- Total interior livable area: 2,411 sqft
Video & virtual tour
Property
Parking
- Total spaces: 2
- Parking features: Attached, Garage, Garage Door Opener, Inside Entrance, Private
- Attached garage spaces: 2
Features
- Stories: 1
- Patio & porch: Patio, Porch
- Exterior features: Porch, Patio, Sprinkler/Irrigation
- Fencing: Block,Back Yard
Lot
- Size: 6,098 Square Feet
- Features: Drip Irrigation/Bubblers, Desert Landscaping, Landscaped, < 1/4 Acre
Details
- Parcel number: 12624512015
- Zoning description: Single Family
- Horse amenities: None
Construction
Type & style
- Home type: SingleFamily
- Architectural style: One Story
- Property subtype: Single Family Residence
Materials
- Frame, Stucco
- Roof: Tile
Condition
- Resale
- Year built: 2010
Utilities & green energy
- Electric: Photovoltaics None
- Sewer: Public Sewer
- Water: Public
- Utilities for property: Underground Utilities
Community & HOA
Community
- Subdivision: BRIGHTON & KENSINGTON PROVIDEN
HOA
- Has HOA: Yes
- Services included: Association Management
- HOA fee: $150 monthly
- HOA name: Kensington
- HOA phone: 702-515-2042
Location
- Region: Las Vegas
Financial & listing details
- Price per square foot: $286/sqft
- Tax assessed value: $526,780
- Annual tax amount: $3,072
- Date on market: 4/24/2026
- Listing agreement: Exclusive Right To Sell
- Listing terms: Cash,Conventional,FHA,Owner Will Carry,VA Loan
Estimated market value
$681,300
$647,000 - $715,000
$2,727/mo
Price history
| Date | Event | Price |
|---|---|---|
| 7/1/2025 | Listed for sale | $689,900$286/sqft |
Source:  LVR #2697195 Report a problem LVR #2697195 Report a problem | ||
| 7/1/2025 | Listing removed | $689,900$286/sqft |
Source: LVR #2594202 Report a problem | ||
| 2/13/2025 | Listed for sale | $689,900+6.2%$286/sqft |
Source: LVR #2594202 Report a problem | ||
| 8/5/2024 | Price change | $649,900+4%$270/sqft |
Source: LVR #2594202 Report a problem | ||
| 6/24/2024 | Listed for sale | $624,900$259/sqft |
Source: LVR #2594202 Report a problem | ||
| 6/21/2024 | Listing removed | -- |
Source: LVR #2502016 Report a problem | ||
| 6/8/2023 | Listed for sale | $624,900$259/sqft |
Source: LVR #2502016 Report a problem | ||
| 2/25/2023 | Listing removed | $624,900-0.8%$259/sqft |
Source: LVR #2476180 Report a problem | ||
| 2/22/2023 | Listed for sale | $629,900$261/sqft |
Source: LVR #2476180 Report a problem | ||
| 2/22/2023 | Listing removed | -- |
Source: LVR #2150136 Report a problem | ||
| 11/22/2022 | Listing removed | $629,900$261/sqft |
Source: LVR #2150136 Report a problem | ||
| 10/25/2022 | Price change | $629,900-3.8%$261/sqft |
Source: LVR #2150136 Report a problem | ||
| 7/1/2022 | Price change | $654,900-0.8%$272/sqft |
Source: LVR #2150136 Report a problem | ||
| 4/11/2022 | Price change | $659,900+12.8%$274/sqft |
Source: LVR #2150136 Report a problem | ||
| 2/14/2022 | Price change | $584,900+3.5%$243/sqft |
Source: LVR #2150136 Report a problem | ||
| 11/21/2021 | Price change | $564,900+7.6%$234/sqft |
Source: LVR #2150136 Report a problem | ||
| 9/27/2021 | Listed for sale | $524,900+14.1%$218/sqft |
Source: LVR #2150136 Report a problem | ||
| 3/31/2021 | Listed for sale | $459,900+9.5%$191/sqft |
Source: LVR #2150136 Report a problem | ||
| 3/15/2021 | Listing removed | -- |
Source: LVR #2150136 Report a problem | ||
| 3/12/2021 | Listed for sale | $419,900$174/sqft |
Source: LVR #2150136 Report a problem | ||
| 3/8/2021 | Pending sale | $419,900$174/sqft |
Source: LVR #2150136 Report a problem | ||
| 9/9/2020 | Listed for sale | $419,900+84.5%$174/sqft |
Source: Griffin Group Realty #2150136 Report a problem | ||
| 3/6/2020 | Listing removed | $1,500$1/sqft |
Source: Turn Key Property Solutions #2162325 Report a problem | ||
| 3/4/2020 | Listed for rent | $1,500$1/sqft |
Source: Turn Key Property Solutions #2162325 Report a problem | ||
| 9/30/2010 | Sold | $227,553$94/sqft |
Source: Public Record Report a problem | ||
Public tax history
| Year | Property taxes | Tax assessment |
|---|---|---|
| 2026 | $4,880 +8% | $184,373 +1.2% |
| 2025 | $4,519 +10% | $182,182 +6% |
| 2024 | $4,106 +14.9% | $171,909 +18.1% |
| 2023 | $3,573 +8% | $145,532 +12.7% |
| 2022 | $3,308 +7.7% | $129,092 +0.7% |
| 2021 | $3,071 +6.7% | $128,160 +6% |
| 2020 | $2,878 -4.2% | $120,857 +12.7% |
| 2019 | $3,005 -2.2% | $107,228 |
| 2018 | $3,072 | $107,228 +2.3% |
| 2017 | $3,072 | $104,806 +17.9% |
| 2016 | $3,072 +7% | $88,885 +8.1% |
| 2015 | $2,872 +3.2% | $82,202 +11.8% |
| 2014 | $2,781 | $73,522 |
| 2013 | -- | $73,522 -3.3% |
| 2012 | -- | $76,055 +1.4% |
| 2011 | -- | $74,987 |
Find assessor info on the county website
Monthly payment
Est. payment
Payment breakdown
Explore the cost of this home by adjusting the details. Changes won't be saved.Climate risks
Neighborhood: Providence
Nearby schools
Schools provided by the listing agent
- Elementary: Bozarth, Henry & Evelyn,Bozarth, Henry & Evelyn
- Middle: Escobedo Edmundo
- High: Centennial
Source: LVR. This data may not be complete. We recommend contacting the local school district to confirm school assignments for this home.


Similar homes
- $629,9005 bd3 ba2.5k sqft10229 Pine Ridge Peak Ave, Las Vegas, NV 89166For Sale
 MLS ID #2814044, Tami K. Bogenschutz, Prime Properties of Las Vegas. LVR
 - $649,9003 bd3 ba2.6k sqft6647 Brooklyn Heights St, Las Vegas, NV 89166For Sale
 MLS ID #2773218, Jill Amsel, Realty ONE Group, Inc. LVR
 - $649,9003 bd3 ba2.7k sqft6541 Chinatown St, Las Vegas, NV 89166For Sale
 MLS ID #2767864, Jill Amsel, Realty ONE Group, Inc. LVR
 - $654,9004 bd3 ba2.4k sqft7879 Villa Pintura Ave, Las Vegas, NV 89131For Sale
 MLS ID #2805289, Jill Amsel, Realty ONE Group, Inc. LVR
