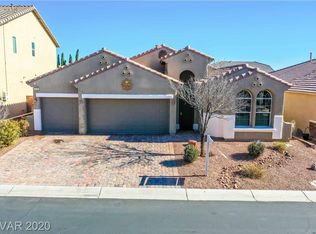
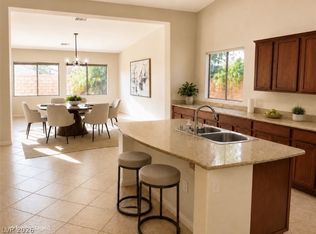
Welcome to 7120 Whitford Street, a beautifully maintained single-story home in the highly sought-after Providence master-planned community in northwest Las Vegas. This spacious 4-bedroom, 3-bathroom home offers 2,411 square feet of comfortable, open living, designed for both everyday life and entertaining. The thoughtful single-story layout flows effortlessly from the welcoming entryway through the open-concept living and dining spaces, making every room feel connected and accessible. The kitchen is the heart of the home, offering generous counter space and cabinetry, spacious pantry and stainless steel appliances, with a layout that opens naturally to the main living area. The primary suite provides a private retreat with an en suite bath, separate shower and walk in closet. The additional 3 bedrooms offer flexibility for guests, an office, or hobbies. Conveniently located near the 215 Beltway, shopping, dining, parks, trails, and easy access to major roadways.
Active under contract
Price cut: $12K (6/20)
$548,000
7120 Whitford St, Las Vegas, NV 89166
4beds
2,411sqft
:
Get pre-qualified$3,601/mo
Single Family Residence
Built in 2010
6,098 Square Feet Lot
$-- Zestimate®
$227/sqft
$105/mo HOA
What's special
Thoughtful single-story layoutStainless steel appliancesEn suite bathSpacious pantrySeparate showerWelcoming entrywayWalk in closet
- 77 days |
- 314 |
- 11 |
Zillow last checked:
Listing updated:
Listed by:
Melissa Hogue S.0204594 (719)306-1519,
BHHS Nevada Properties
Source: LVR,MLS#: 2780873 Originating MLS: Greater Las Vegas Association of Realtors Inc
Originating MLS: Greater Las Vegas Association of Realtors IncFacts & features
Interior
Bedrooms & bathrooms
- Bedrooms: 4
- Bathrooms: 3
- Full bathrooms: 2
- 1/2 bathrooms: 1
Primary bedroom
- Description: Ceiling Fan,Ceiling Light,Closet,Walk-In Closet(s)
- Dimensions: 16x14
Bedroom 2
- Description: Ceiling Fan,Ceiling Light,Closet
- Dimensions: 12x10
Bedroom 3
- Description: Ceiling Fan,Ceiling Light,Closet
- Dimensions: 12x10
Bedroom 4
- Description: Ceiling Fan,Ceiling Light,Closet
- Dimensions: 10x10
Primary bathroom
- Description: Double Sink,Separate Shower,Separate Tub
Dining room
- Description: Dining Area
- Dimensions: 9x9
Family room
- Description: Ceiling Fan
- Dimensions: 15x13
Kitchen
- Description: Breakfast Nook/Eating Area,Granite Countertops,Island,Pantry,Stainless Steel Appliances,Tile Flooring
Heating
- Central, Gas
Cooling
- Central Air, Electric
Appliances
- Included: Dryer, Electric Range, Disposal, Gas Range, Microwave, Refrigerator, Tankless Water Heater, Washer
- Laundry: Electric Dryer Hookup, Main Level
Features
- Bedroom on Main Level, Ceiling Fan(s), Primary Downstairs, Window Treatments
- Flooring: Carpet, Tile
- Windows: Blinds, Low-Emissivity Windows
- Has fireplace: No
Interior area
- Total structure area: 2,411
- Total interior livable area: 2,411 sqft
Video & virtual tour
Property
Parking
- Total spaces: 2
- Parking features: Attached, Garage, Private
- Attached garage spaces: 2
Features
- Stories: 1
- Patio & porch: Covered, Patio
- Exterior features: Patio, Private Yard
- Fencing: Block,Back Yard
Lot
- Size: 6,098 Square Feet
- Features: Desert Landscaping, Landscaped, Rocks, Synthetic Grass, < 1/4 Acre
Details
- Parcel number: 12624512013
- Zoning description: Single Family
- Horse amenities: None
Construction
Type & style
- Home type: SingleFamily
- Architectural style: One Story
- Property subtype: Single Family Residence
Materials
- Roof: Tile
Condition
- Resale
- Year built: 2010
Utilities & green energy
- Electric: Photovoltaics None
- Sewer: Public Sewer
- Water: Public
- Utilities for property: Underground Utilities
Green energy
- Energy efficient items: Windows
Community & HOA
Community
- Security: Gated Community
- Subdivision: Brighton & Kensington Providence Cliffs Edge
HOA
- Has HOA: Yes
- Amenities included: Gated
- HOA fee: $165 quarterly
- HOA name: Kensington
- HOA phone: 702-767-9993
- Second HOA fee: $150 quarterly
Location
- Region: Las Vegas
Financial & listing details
- Price per square foot: $227/sqft
- Tax assessed value: $526,780
- Annual tax amount: $3,369
- Date on market: 5/8/2026
- Listing agreement: Exclusive Right To Sell
- Listing terms: Cash,Conventional,FHA,VA Loan
Estimated market value
Not available
Estimated sales range
Not available
Not available
Price history
| Date | Event | Price |
|---|---|---|
| 7/11/2026 | Pending sale | $548,000$227/sqft |
Source: BHHS broker feed #2780873 Report a problem | ||
| 7/11/2026 | Contingent | $548,000$227/sqft |
Source:  LVR #2780873 Report a problem LVR #2780873 Report a problem | ||
| 6/20/2026 | Price change | $548,000-2.1%$227/sqft |
Source: LVR #2780873 Report a problem | ||
| 5/8/2026 | Listed for sale | $560,000$232/sqft |
Source: LVR #2780873 Report a problem | ||
| 3/10/2026 | Listing removed | $560,000$232/sqft |
Source: BHHS broker feed #2757283 Report a problem | ||
| 2/25/2026 | Listed for sale | $560,000+164.4%$232/sqft |
Source: LVR #2757283 Report a problem | ||
| 12/29/2010 | Sold | $211,770$88/sqft |
Source: Public Record Report a problem | ||
Public tax history
| Year | Property taxes | Tax assessment |
|---|---|---|
| 2026 | $3,372 +3% | $184,373 +1.2% |
| 2025 | $3,273 +3% | $182,182 +6% |
| 2024 | $3,178 +3% | $171,909 +18.1% |
| 2023 | $3,086 +3% | $145,532 +12.7% |
| 2022 | $2,996 +3% | $129,092 +0.7% |
| 2021 | $2,908 +1.3% | $128,160 +6% |
| 2020 | $2,872 +4.8% | $120,857 +12.7% |
| 2019 | $2,741 +6.9% | $107,228 |
| 2018 | $2,564 | $107,228 +2.3% |
| 2017 | $2,564 | $104,806 +17.9% |
| 2016 | $2,564 +0.2% | $88,885 +8.1% |
| 2015 | $2,559 +3% | $82,202 +11.8% |
| 2014 | $2,484 | $73,522 |
| 2013 | -- | $73,522 -3.3% |
| 2012 | -- | $76,055 +1.4% |
| 2011 | -- | $74,987 |
Find assessor info on the county website
Monthly payment
Est. payment
Payment breakdown
Explore the cost of this home by adjusting the details. Changes won't be saved.Climate risks
Neighborhood: Providence
Nearby schools
GreatSchools rating
- 9/10Henry & Evelyn Bozarth Elementary SchoolGrades: PK-5Distance: 0.4 mi
- 6/10Edmundo Eddie Escobedo Sr Middle SchoolGrades: 6-8Distance: 1.2 mi
- 4/10Centennial High SchoolGrades: 9-12Distance: 0.8 mi
Schools provided by the listing agent
- Elementary: Bozarth, Henry & Evelyn,Bozarth, Henry & Evelyn
- Middle: Escobedo Edmundo
- High: Centennial
Source: LVR. This data may not be complete. We recommend contacting the local school district to confirm school assignments for this home.
- $524,3003 bd2 ba1.8k sqft7124 Whitford St, Las Vegas, NV 89166Off Market
- $559,8004 bd2 ba2.6k sqft7116 Whitford St, Las Vegas, NV 89166Off Market
- $591,4004 bd2 ba1.9k sqft7132 Whitford St, Las Vegas, NV 89166Off Market
- $457,9003 bd2 ba1.7k sqft7119 Flagstaff Ranch St, Las Vegas, NV 89166Off Market
- $505,6004 bd3 ba2.2k sqft7125 Flagstaff Ranch St, Las Vegas, NV 89166Off Market
- $689,9004 bd3 ba2.4k sqft7112 Whitford St, Las Vegas, NV 89166For Sale
- $454,9003 bd2 ba1.7k sqft7113 Flagstaff Ranch St, Las Vegas, NV 89166Off Market
- $453,5004 bd3 ba1.7k sqft7131 Flagstaff Ranch St, Las Vegas, NV 89166Off Market
A local agent can set up tours, give advice and negotiate with sellers.
Similar homes
- $549,0004 bd3 ba2.3k sqft8112 Chestnut Hollow Ave, Las Vegas, NV 89131For Sale
 MLS ID #2802774, Shari D. Sanderson, Award Realty. LVR
 - $499,9994 bd3 ba2.4k sqft10441 Mount Washington Ave, Las Vegas, NV 89166For Sale
 MLS ID #2786821, Joshua D. Rice, Legacy Real Estate Group. LVR
 - $500,0004 bd3 ba2k sqft7841 Blue Lake Peak St, Las Vegas, NV 89166For Sale
 MLS ID #2797483, Anita K. Kokhtani, Local Realty. LVR
 - $446,0004 bd3 ba1.8k sqft10617 Hartford Hills Ave, Las Vegas, NV 89166For Sale
 MLS ID #2778836, Caro L. Evans, Caro Lynne Evans. LVR
 - $489,9994 bd3 ba2k sqft7734 Tree Lane Peak Ct, Las Vegas, NV 89166For SaleMLS ID #2792374, Ralph Ramos, BHHS Nevada Properties. LVR
- $575,0003 bd2 ba2.1k sqft7141 Flora Lam St, Las Vegas, NV 89166For SaleMLS ID #2770832, John A. Gobber, Renaissance Realty Inc. LVR
- $429,5003 bd3 ba1.7k sqft10628 Strand City Ave, Las Vegas, NV 89166For SaleMLS ID #2795359, Melissa L. Zimbelman, LUXE International Realty. LVR
- $505,0004 bd3 ba2.2k sqft6765 Bristle Falls St, Las Vegas, NV 89149For SaleMLS ID #2794047, Brian P. Bauchman, Vegas Valley Group. LVR
- $619,9004 bd3 ba2.3k sqft10407 Hemingway Ct, Las Vegas, NV 89149For SaleMLS ID #2792417, John J. Faulis Jr, Vegas Dream Homes Inc. LVR
- $424,0003 bd3 ba1.6k sqft10847 Iona Island Ave, Las Vegas, NV 89166For SaleMLS ID #2798669, Dulcie Crawford, Signature Real Estate Group. LVR
- $550,0004 bd3 ba2.7k sqft4941 Elkin Creek Ave, Las Vegas, NV 89131For SaleMLS ID #2798748, Alex E. Adabashi, Huntington & Ellis, A Real Est. LVR
- $409,0003 bd3 ba1.6k sqft10717 Cape Shore Ave, Las Vegas, NV 89166For SaleMLS ID #2791041, Trista Touchstone, Real Broker LLC. LVR
- $500,0003 bd3 ba2.1k sqft8724 Breezy Brown Ave, Las Vegas, NV 89143For SaleMLS ID #2798053, Kelly J. Barnhart, Simply Vegas. LVR
- $625,0003 bd3 ba2.2k sqft4831 Shady Chestnut Ct, Las Vegas, NV 89131For SaleMLS ID #2801606, Nicholas J. Giorgi, Real Broker LLC. LVR
- $485,0004 bd4 ba2.1k sqft9445 Solitude Canyon Ave, Las Vegas, NV 89149For SaleMLS ID #2763618, Florianne M. Turla, Realty ONE Group, Inc. LVR
- $415,0003 bd3 ba1.5k sqft9353 Pink Stargazer Ave, Las Vegas, NV 89166For SaleMLS ID #2795981, Briana Sanderson, Real Broker LLC. LVR
- $815,0004 bd3 ba2.6k sqft7270 Southern Magnolia St, Las Vegas, NV 89149For SaleMLS ID #2789491, John A. Gobber, Renaissance Realty Inc. LVR
- $609,9004 bd3 ba2.5k sqft4928 Orchard Sky Ave, Las Vegas, NV 89131For SaleMLS ID #2790688, Sam Cohen, Huntington & Ellis, A Real Est. LVR
- $435,0003 bd3 ba2.2k sqft8944 Snowtrack Ave, Las Vegas, NV 89149For SaleMLS ID #2794940, Katherine Mae Clemmons, eXp Realty. LVR
- $549,9004 bd3 ba2.8k sqft1516 Deep Valley Ave, North Las Vegas, NV 89084For SaleMLS ID #2792495, Jacob A. Jordan, Equity Union Real Estate. LVR
