GATED PROVIDENCE HOME WITH UPGRADES*SID PAID OFF!*LOCATED IN PROVIDENCE MASTER PLANNED COMMUNITY WITH WALKING/JOGGING TRAILS, COMMUNITY PARKS, SPORT COURTS, SOCIAL CALENDAR & MORE!*HOME FEATURES CUSTOM 2-TONE PAINT*TILE FLOORING IN THE TRAFFIC AREAS*UPGRADED CARPET & PAD*UPGRADED LIGHTING, FANS & FIXTURES*PLANTATION SHUTTERS & 2" BLINDS*SPACIOUS LIVING & DINING AREAS*GRANITE KITCHEN WITH BREAKFAST BAR, PANTRY & BLACK STAINLESS APPLIANCES - ALL INCLUDED*DOWNSTAIRS LAUNDRY ROOM - WASHER & DRYER INCLUDED*LARGE PRIMARY SUITE WITH WALK-IN CLOSET*NICE-SIZED 2ND BEDROOMS*TECH LOFT*SECURITY SCREEN DOOR*RING DOORBELL & CAMERA*SMART THERMOSTATS*KINETICO WATER SOFTENER & R/O UNIT*NEWER A/C UNIT WITH TRANSFERABLE WARRANTY*PRIVATE YARD WITH COVERED PATIO*PAVER DRIVEWAY & WALKWAY*MATURE FOLIAGE & FRUIT TREES*GREAT LOCATION WITH EZ ACCESS TO RETAIL, RESTAURANTS & 215/95*
Active under contract
Price cut: $10K (7/17)
$429,500
10628 Strand City Ave, Las Vegas, NV 89166
3beds
1,768sqft
:
Get pre-qualified$2,834/mo
Single Family Residence
Built in 2013
3,920 Square Feet Lot
$428,100 Zestimate®
$243/sqft
$95/mo HOA
What's special
Security screen doorPaver driveway and walkwayRing doorbell and cameraUpgraded carpet and padTech loft
- 40 days |
- 469 |
- 26 |
Likely to sell faster than
Zillow last checked:
Listing updated:
Listed by:
Melissa L. Zimbelman B.0044532 702-655-5460,
LUXE International Realty
Source: LVR,MLS#: 2795359 Originating MLS: Greater Las Vegas Association of Realtors Inc
Originating MLS: Greater Las Vegas Association of Realtors IncFacts & features
Interior
Bedrooms & bathrooms
- Bedrooms: 3
- Bathrooms: 3
- Full bathrooms: 2
- 1/2 bathrooms: 1
Primary bedroom
- Description: Ceiling Fan,Ceiling Light,Closet,Upstairs,Walk-In Closet(s)
- Dimensions: 14x13
Bedroom 2
- Description: Ceiling Fan,Ceiling Light,Closet,Upstairs
- Dimensions: 11x11
Bedroom 3
- Description: Ceiling Fan,Ceiling Light,Closet,Upstairs
- Dimensions: 10x10
Primary bathroom
- Description: Double Sink,Tub/Shower Combo
Dining room
- Description: Dining Area
- Dimensions: 8x8
Kitchen
- Description: Breakfast Bar/Counter,Granite Countertops,Lighting Recessed,Pantry,Tile Flooring
Living room
- Description: Rear
- Dimensions: 16x13
Loft
- Description: Ceiling Fan,Other
- Dimensions: 8x8
Heating
- Central, Gas
Cooling
- Central Air, Electric
Appliances
- Included: Dryer, Dishwasher, Disposal, Gas Range, Microwave, Refrigerator, Water Softener Owned, Water Purifier, Washer
- Laundry: Gas Dryer Hookup, Main Level, Laundry Room
Features
- Ceiling Fan(s), Window Treatments
- Flooring: Carpet, Ceramic Tile
- Windows: Blinds, Double Pane Windows, Plantation Shutters, Window Treatments
- Has fireplace: No
Interior area
- Total structure area: 1,768
- Total interior livable area: 1,768 sqft
Video & virtual tour
Property
Parking
- Total spaces: 2
- Parking features: Attached, Finished Garage, Garage, Garage Door Opener, Inside Entrance, Private, Guest
- Attached garage spaces: 2
Features
- Stories: 2
- Patio & porch: Covered, Patio, Porch
- Exterior features: Barbecue, Porch, Patio, Private Yard, Sprinkler/Irrigation
- Fencing: Block,Back Yard,Wrought Iron
- Has view: Yes
- View description: Mountain(s)
Lot
- Size: 3,920 Square Feet
- Features: Drip Irrigation/Bubblers, Desert Landscaping, Fruit Trees, Landscaped, Rocks, Sprinklers Timer, Trees, < 1/4 Acre
Details
- Parcel number: 12624120041
- Zoning description: Single Family
- Horse amenities: None
Construction
Type & style
- Home type: SingleFamily
- Architectural style: Two Story
- Property subtype: Single Family Residence
Materials
- Frame, Stucco, Drywall
- Roof: Pitched,Tile
Condition
- Resale
- Year built: 2013
Utilities & green energy
- Electric: Photovoltaics None
- Sewer: Public Sewer
- Water: Public
- Utilities for property: Cable Available, Underground Utilities
Green energy
- Energy efficient items: Windows
Community & HOA
Community
- Security: Prewired, Controlled Access, Gated Community
- Subdivision: Brighton & Kensington Providence/Cliffs Edge - Amd
HOA
- Has HOA: Yes
- Amenities included: Basketball Court, Gated, Jogging Path, Playground, Pickleball, Park, Security, Tennis Court(s)
- Services included: Association Management, Recreation Facilities, Security
- HOA fee: $150 quarterly
- HOA name: PROVIDENCE MASTER
- HOA phone: 702-216-2020
- Second HOA fee: $45 monthly
Location
- Region: Las Vegas
Financial & listing details
- Price per square foot: $243/sqft
- Tax assessed value: $377,906
- Annual tax amount: $2,590
- Date on market: 6/27/2026
- Listing agreement: Exclusive Right To Sell
- Listing terms: Cash,Conventional,FHA,VA Loan
- Road surface type: Paved
Estimated market value
$428,100
$407,000 - $450,000
$2,361/mo
Price history
| Date | Event | Price |
|---|---|---|
| 7/25/2026 | Contingent | $429,500$243/sqft |
Source:  LVR #2795359 Report a problem LVR #2795359 Report a problem | ||
| 7/17/2026 | Price change | $429,500-2.3%$243/sqft |
Source: LVR #2795359 Report a problem | ||
| 6/27/2026 | Listed for sale | $439,500+31.2%$249/sqft |
Source: LVR #2795359 Report a problem | ||
| 1/29/2021 | Sold | $335,000-4.3%$189/sqft |
Source: LVR #2251023 Report a problem | ||
| 12/30/2020 | Pending sale | $350,000$198/sqft |
Source: LVR #2251023 Report a problem | ||
| 12/11/2020 | Listed for sale | $350,000+11.1%$198/sqft |
Source: Wynn Realty Group #2251023 Report a problem | ||
| 9/1/2019 | Listing removed | $315,000$178/sqft |
Source: Wynn Realty Group #2109829 Report a problem | ||
| 8/27/2019 | Listing removed | $1,700$1/sqft |
Source: Wynn Realty Group #2120656 Report a problem | ||
| 7/30/2019 | Listed for rent | $1,700$1/sqft |
Source: Wynn Realty Group #2120656 Report a problem | ||
| 7/2/2019 | Price change | $315,000-10%$178/sqft |
Source: Wynn Realty Group #2109829 Report a problem | ||
| 6/28/2019 | Listed for sale | $350,000+74.4%$198/sqft |
Source: Wynn Realty Group #2109829 Report a problem | ||
| 3/27/2014 | Sold | $200,700$114/sqft |
Source: Public Record Report a problem | ||
Public tax history
| Year | Property taxes | Tax assessment |
|---|---|---|
| 2026 | $2,658 +5.6% | $132,267 +0.5% |
| 2025 | $2,517 +3% | $131,651 +2.7% |
| 2024 | $2,444 +3% | $128,185 +12.9% |
| 2023 | $2,373 +3% | $113,538 +8% |
| 2022 | $2,304 +3% | $105,145 +1.6% |
| 2021 | $2,237 -3.4% | $103,471 -5.1% |
| 2020 | $2,315 +4.8% | $109,045 +6.1% |
| 2019 | $2,209 +6.9% | $102,745 |
| 2018 | $2,067 | $102,745 +11.5% |
| 2017 | $2,067 | $92,114 +13.3% |
| 2016 | $2,067 +0.2% | $81,295 +24.6% |
| 2015 | $2,062 +3.3% | $65,252 +832.2% |
| 2014 | $1,997 | $7,000 |
Find assessor info on the county website
Monthly payment
Est. payment
Payment breakdown
Explore the cost of this home by adjusting the details. Changes won't be saved.Climate risks
Neighborhood: Providence
Nearby schools
GreatSchools rating
- 9/10Henry & Evelyn Bozarth Elementary SchoolGrades: PK-5Distance: 0.5 mi
- 6/10Edmundo Eddie Escobedo Sr Middle SchoolGrades: 6-8Distance: 1.5 mi
- 4/10Centennial High SchoolGrades: 9-12Distance: 1 mi
Schools provided by the listing agent
- Elementary: Bozarth, Henry & Evelyn,Bozarth, Henry & Evelyn
- Middle: Escobedo Edmundo
- High: Centennial
Source: LVR. This data may not be complete. We recommend contacting the local school district to confirm school assignments for this home.
- $622,5003 bd2 ba2.2k sqft10628 Strand City Ave #0, Las Vegas, NV 89166Off Market
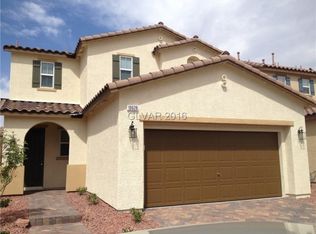
- $522,9004 bd4 ba2.5k sqft10632 Strand City Ave, Las Vegas, NV 89166Off Market
- $540,8004 bd3 ba2.8k sqft10624 Strand City Ave, Las Vegas, NV 89166Off Market
- $471,4004 bd3 ba2.2k sqft10620 Strand City Ave, Las Vegas, NV 89166Off Market

- $484,9003 bd2 ba2.2k sqft10636 Strand City Ave, Las Vegas, NV 89166Off Market
- $546,1004 bd4 ba2.8k sqft10629 Lomaland Ave, Las Vegas, NV 89166Off Market
- $477,9004 bd3 ba2.2k sqft10625 Lomaland Ave, Las Vegas, NV 89166Off Market
- $488,9004 bd3 ba2.2k sqft10633 Lomaland Ave, Las Vegas, NV 89166Sold
A local agent can set up tours, give advice and negotiate with sellers.
Similar homes
- $449,9993 bd3 ba1.9k sqft7619 Ashby Gate St, Las Vegas, NV 89166For Sale
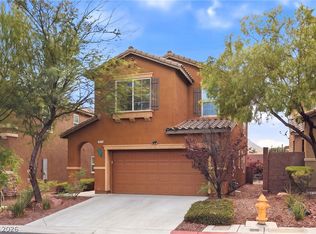 MLS ID #2805088, Alejandro Ruiz, Realty of America LLC. LVR
 - $445,0003 bd3 ba2k sqft10746 Fenway Park Ave, Las Vegas, NV 89166For Sale
 MLS ID #2791763, Cheryl A. Van Elsis, Redfin. LVR
 - $447,5003 bd3 ba2k sqft10814 Faulkner Run Ave, Las Vegas, NV 89166For Sale
 MLS ID #2788598, Greg J. Adamour, HomeSmart Encore. LVR
 - $446,0004 bd3 ba1.8k sqft10617 Hartford Hills Ave, Las Vegas, NV 89166For Sale
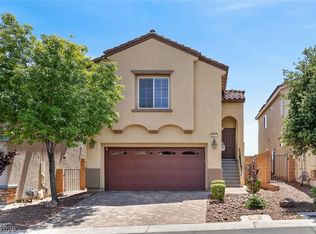 MLS ID #2778836, Caro L. Evans, Caro Lynne Evans. LVR
 - $500,0003 bd2 ba1.9k sqft10420 Bays Mountain Ave, Las Vegas, NV 89166For SaleMLS ID #2806472, Thomas L. Marsaw, Las Vegas Sotheby's Int'l. LVR
- $384,9903 bd3 ba1.3k sqft10718 Myrtle Grove Ave, Las Vegas, NV 89166For SaleMLS ID #2804570, Gissele Tejada, Galindo Group Real Estate. LVR
- $409,0003 bd3 ba1.6k sqft10717 Cape Shore Ave, Las Vegas, NV 89166For SaleMLS ID #2791041, Trista Touchstone, Real Broker LLC. LVR
- $459,0003 bd3 ba2.3k sqft10653 Mount Jefferson Ave, Las Vegas, NV 89166For SaleMLS ID #2786274, Peter Torsiello, Signature Real Estate Group. LVR
- $459,9003 bd3 ba2.1k sqft8030 Mercury Skye St, Las Vegas, NV 89166For SaleMLS ID #2791486, Tiffany Neri, Reside LLC. LVR
- $385,0003 bd3 ba1.5k sqft8433 Spencer Canyon St, Las Vegas, NV 89166For SaleMLS ID #2803957, Aaron Powers, Keller Williams MarketPlace. LVR
- $485,0004 bd3 ba1.8k sqft10971 Bristol Park Ave, Las Vegas, NV 89166For SaleMLS ID #2803109, Casey R. Ellsworth, LPT Realty LLC. LVR
- $445,0003 bd3 ba1.6k sqft8879 Roadrunner Ravine St, Las Vegas, NV 89166For SaleMLS ID #2795026, Andree Stojanovic, Signature Real Estate Group. LVR
- $500,0004 bd3 ba2k sqft7841 Blue Lake Peak St, Las Vegas, NV 89166For SaleMLS ID #2797483, Anita K. Kokhtani, Local Realty. LVR
- $435,0003 bd3 ba2.2k sqft8944 Snowtrack Ave, Las Vegas, NV 89149For SaleMLS ID #2794940, Katherine Mae Clemmons, eXp Realty. LVR
- $469,9003 bd3 ba1.7k sqft10927 Cambridge Lakes Ave, Las Vegas, NV 89166For SaleMLS ID #2781393, Sarah Zanoni, Coldwell Banker Premier. LVR
- $510,0003 bd3 ba2k sqft8031 Skye Bridge St, Las Vegas, NV 89166For SaleMLS ID #2792442, Danny Davis JR, HomeSmart Encore. LVR
- $490,0004 bd3 ba2.2k sqft8123 Mosaic Sunrise Ln, Las Vegas, NV 89166For SaleMLS ID #2786941, John Sullivan, Huntington & Ellis, A Real Est. LVR
- $509,9004 bd3 ba2.4k sqft10947 Preston Trails Ave, Las Vegas, NV 89166For SaleMLS ID #2777156, Monica W. Wheeler, Prosperity Realty Global Enter. LVR
- $480,0004 bd3 ba2.4k sqft8900 Ochoa St, Las Vegas, NV 89143For SaleMLS ID #2805134, Linda Murphy, Coldwell Banker Premier. LVR
- $405,0002 bd2 ba1k sqft7209 Tame Pl, Las Vegas, NV 89131For SaleMLS ID #2805423, Andrea E. Ahart, RE/MAX Advantage. LVR
