POPULAR PROVIDENCE 2 STORY HOME IN SOUGHT AFTER NORTHERN TERRACE COMMUNITY w/ 3 POOLS,
SPA, FITNESS CENTER, PARKS, CLUBHOUSE & MORE! HERE YOU WILL FIND A DESIRABLE & VERSATILE
FLOOR PLAN WITH THE PERFECT BLEND OF SPACE, FUNCTION & COMFORT T/O OVER 2,300sqft OF LIVING
SPACE ~ 3 BEDROOMS + DEN/DINING ROOM + LOFT/FLEX SPACE & 2.5 BATHS*THE MAIN LEVEL IS HOST
TO A SPACIOUS FAMILY ROOM ADJACENT TO AN EAT-IN ISLAND KITCHEN ALONG WITH A DINING
ROOM/OFFICE & FORMAL SITTING ROOM*THE 2ND LEVEL PRESENTS A LARGE PRIMARY BEDROOM, LOFT,
LAUNDRY ROOM & SECONDARY BEDROOMS*STEP OUTSIDE TO A LOW MAINTENANCE, PRIVATE BACKYARD
COMPLETE w/ COVERED PATIO*ADVANTAGEOUS LOCATION IN THE HEART OF THE PROVIDENCE MASTER
PLAN NEAR SEVERAL COMMUNITY PARKS & SCHOOLS IN THE BOOMING NORTHWEST AREA OF THE
VALLEY*NEW Air Conditioner (replaced within the last 3 years)*NEW Washer & Dryer (replaced within last 3 years) - INCLUDED*Premium Water Filtration System - INCLUDED* VALUE ALERT – PRICED TO SELL -- OVER 2,000sqft & UNDER $475K w/ BUYER INCENTIVES
Active
Price cut: $15.5K (6/11)
$459,000
10653 Mount Jefferson Ave, Las Vegas, NV 89166
3beds
2,331sqft
:
Get pre-qualified$3,076/mo
Single Family Residence
Built in 2011
3,920 Square Feet Lot
$457,400 Zestimate®
$197/sqft
$180/mo HOA
What's special
Covered patioLarge primary bedroomSecondary bedroomsEat-in island kitchenSpacious family roomLow maintenance private backyardLaundry room
- 64 days |
- 264 |
- 6 |
Zillow last checked:
Listing updated:
Listed by:
Peter Torsiello BS.0145174 702-743-2333,
Signature Real Estate Group
Source: LVR,MLS#: 2786274 Originating MLS: Greater Las Vegas Association of Realtors Inc
Originating MLS: Greater Las Vegas Association of Realtors IncFacts & features
Interior
Bedrooms & bathrooms
- Bedrooms: 3
- Bathrooms: 3
- Full bathrooms: 2
- 1/2 bathrooms: 1
Primary bedroom
- Description: Ceiling Fan,Upstairs,Walk-In Closet(s)
- Dimensions: 16x14
Bedroom 2
- Description: Ceiling Fan,Closet,Upstairs
- Dimensions: 12x12
Bedroom 3
- Description: Ceiling Fan,Closet,Upstairs
- Dimensions: 12x12
Primary bathroom
- Description: Double Sink,Separate Shower,Separate Tub
Den
- Description: Downstairs
- Dimensions: 14x12
Family room
- Description: Ceiling Fan,Downstairs,Separate Family Room
- Dimensions: 17x14
Kitchen
- Description: Breakfast Bar/Counter,Breakfast Nook/Eating Area,Island,Lighting Recessed,Stainless Steel Appliances,Tile Flooring,Walk-in Pantry
Living room
- Description: Formal,Front
- Dimensions: 19x16
Loft
- Description: 3 Bedroom plus,Ceiling Fan
- Dimensions: 22x16
Heating
- Central, Gas
Cooling
- Central Air, Electric
Appliances
- Included: Dryer, Dishwasher, Disposal, Gas Range, Microwave, Refrigerator, Tankless Water Heater, Water Purifier, Washer
- Laundry: Gas Dryer Hookup, Laundry Room, Upper Level
Features
- Ceiling Fan(s), Window Treatments, Programmable Thermostat
- Flooring: Carpet, Tile
- Windows: Blinds, Double Pane Windows, Window Treatments
- Has fireplace: No
Interior area
- Total structure area: 2,331
- Total interior livable area: 2,331 sqft
Video & virtual tour
Property
Parking
- Total spaces: 2
- Parking features: Garage, Garage Door Opener, Inside Entrance, Private
- Garage spaces: 2
Features
- Stories: 2
- Patio & porch: Covered, Patio, Porch
- Exterior features: Porch, Patio, Private Yard, Sprinkler/Irrigation
- Pool features: Association, Community
- Fencing: Block,Back Yard
- Has view: Yes
- View description: Mountain(s)
Lot
- Size: 3,920 Square Feet
- Features: Drip Irrigation/Bubblers, Desert Landscaping, Landscaped, Rocks, Sprinklers Timer, Trees, < 1/4 Acre
Details
- Parcel number: 12613213074
- Zoning description: Single Family
- Horse amenities: None
Construction
Type & style
- Home type: SingleFamily
- Architectural style: Two Story
- Property subtype: Single Family Residence
Materials
- Block, Stucco
- Roof: Pitched,Tile
Condition
- Resale
- Year built: 2011
Utilities & green energy
- Electric: Photovoltaics None
- Sewer: Public Sewer
- Water: Public
- Utilities for property: Cable Available
Green energy
- Energy efficient items: Windows
Community & HOA
Community
- Features: Pool
- Security: Controlled Access
- Subdivision: Northern Terrace At Providence
HOA
- Has HOA: Yes
- Amenities included: Basketball Court, Clubhouse, Dog Park, Fitness Center, Barbecue, Playground, Pickleball, Park, Pool, Recreation Room, Spa/Hot Tub, Tennis Court(s)
- Services included: Association Management, Maintenance Grounds, Recreation Facilities, Reserve Fund
- HOA fee: $150 quarterly
- HOA name: Providence
- HOA phone: 702-216-2020
- Second HOA fee: $130 monthly
Location
- Region: Las Vegas
Financial & listing details
- Price per square foot: $197/sqft
- Tax assessed value: $414,474
- Annual tax amount: $2,914
- Date on market: 5/28/2026
- Listing agreement: Exclusive Right To Sell
- Listing terms: Cash,Conventional,FHA,VA Loan
Estimated market value
$457,400
$435,000 - $480,000
$2,522/mo
Price history
| Date | Event | Price |
|---|---|---|
| 6/11/2026 | Price change | $459,000-3.3%$197/sqft |
Source:  LVR #2786274 Report a problem LVR #2786274 Report a problem | ||
| 5/28/2026 | Price change | $474,500-1.5%$204/sqft |
Source: LVR #2786274 Report a problem | ||
| 4/28/2026 | Price change | $481,800-1.6%$207/sqft |
Source: LVR #2771396 Report a problem | ||
| 4/11/2026 | Listed for sale | $489,800+168%$210/sqft |
Source: LVR #2771396 Report a problem | ||
| 3/30/2012 | Sold | $182,783$78/sqft |
Source: Public Record Report a problem | ||
Public tax history
| Year | Property taxes | Tax assessment |
|---|---|---|
| 2026 | $2,917 +3% | $145,066 +0.3% |
| 2025 | $2,832 +3% | $144,663 +1.3% |
| 2024 | $2,750 +3% | $142,781 +18.4% |
| 2023 | $2,670 +3% | $120,582 +3% |
| 2022 | $2,592 +3% | $117,111 +5.2% |
| 2021 | $2,516 +3% | $111,299 +0.1% |
| 2020 | $2,442 +3% | $111,236 +15.2% |
| 2019 | $2,371 +5.7% | $96,579 |
| 2018 | $2,244 | $96,579 +15% |
| 2017 | $2,244 | $83,997 +8% |
| 2016 | $2,244 +0.2% | $77,808 +17% |
| 2015 | $2,239 +3% | $66,485 +6% |
| 2014 | $2,173 | $62,720 |
| 2013 | -- | $62,720 -12.6% |
| 2012 | -- | $71,777 |
Find assessor info on the county website
Monthly payment
Est. payment
Payment breakdown
Explore the cost of this home by adjusting the details. Changes won't be saved.Climate risks
Neighborhood: Providence
Nearby schools
GreatSchools rating
- 9/10Henry & Evelyn Bozarth Elementary SchoolGrades: PK-5Distance: 0.5 mi
- 6/10Edmundo Eddie Escobedo Sr Middle SchoolGrades: 6-8Distance: 1.9 mi
- 6/10Arbor View High SchoolGrades: 9-12Distance: 3.9 mi
Schools provided by the listing agent
- Elementary: Bozarth, Henry & Evelyn,Bozarth, Henry & Evelyn
- Middle: Escobedo Edmundo
- High: Arbor View
Source: LVR. This data may not be complete. We recommend contacting the local school district to confirm school assignments for this home.
- $420,8003 bd2 ba1.5k sqft10657 Mount Jefferson Ave, Las Vegas, NV 89166Off Market

- $432,1003 bd3 ba1.8k sqft10649 Mount Jefferson Ave, Las Vegas, NV 89166Off Market

- $485,7004 bd3 ba2.3k sqft10645 Mount Jefferson Ave, Las Vegas, NV 89166Off Market
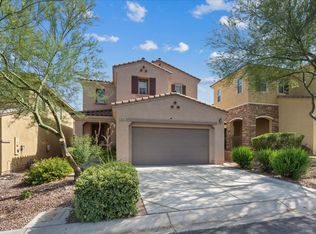
- $436,6003 bd2 ba2k sqft10654 Sand Mountain Ave, Las Vegas, NV 89166Off Market

- $484,7003 bd3 ba2.6k sqft10658 Sand Mountain Ave, Las Vegas, NV 89166Off Market
- $515,0003 bd3 ba2.3k sqft10650 Sand Mountain Ave, Las Vegas, NV 89166For Sale
- $450,4004 bd3 ba2k sqft10641 Mount Jefferson Ave, Las Vegas, NV 89166Off Market
- $478,9004 bd2 ba2.6k sqft10646 Sand Mountain Ave, Las Vegas, NV 89166Off Market
A local agent can set up tours, give advice and negotiate with sellers.
Similar homes
- $455,0003 bd3 ba1.7k sqft10731 Drake Ridge Ave, Las Vegas, NV 89166For Sale
 MLS ID #2799566, Peter Torsiello, Signature Real Estate Group. LVR
 - $500,0003 bd2 ba1.8k sqft6426 Emerson Gardens St, Las Vegas, NV 89166For Sale
 MLS ID #2803308, Jennifer Washburn, Real Broker LLC. LVR
 - $410,0003 bd3 ba1.7k sqft7113 Forest Heights Ct, Las Vegas, NV 89166For Sale
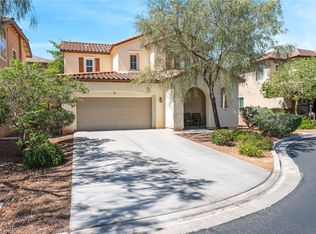 MLS ID #2768860, Kristina L. Karr, eXp Realty. LVR
 - $464,9004 bd3 ba1.8k sqft10261 Crimson Meadow Ave, Las Vegas, NV 89166For Sale
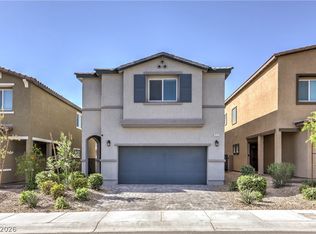 MLS ID #2766510, Christopher A. Dewitt, Realty ONE Group, Inc. LVR
 - $425,0003 bd3 ba1.8k sqft8205 Impatients Ave, Las Vegas, NV 89131For SaleMLS ID #2802730, Jeanne Frederick, Coldwell Banker Premier. LVR
- $395,0003 bd3 ba1.5k sqft9317 Flowering Tulip Ave, Las Vegas, NV 89166For SaleMLS ID #2788721, Laura E. Harbison, Realty Executives Southern. LVR
- $495,0004 bd3 ba2.1k sqft9432 Victory Garden Ave, Las Vegas, NV 89149For SaleMLS ID #2791606, Faith Harmer, Huntington & Ellis, A Real Est. LVR
- $519,5004 bd3 ba2.6k sqft6709 Bristle Falls St, Las Vegas, NV 89149For SaleMLS ID #2802345, Karla A. Trevino, Simply Vegas. LVR
- $420,0003 bd3 ba1.6k sqft8120 Celina Hills St, Las Vegas, NV 89131For SaleMLS ID #2803340, Ann Marie Allen, Realty ONE Group, Inc. LVR
- $409,9003 bd2 ba1.3k sqft8548 Hidden Pines Ave, Las Vegas, NV 89143For SaleMLS ID #2797908, Tyler Shelton, eXp Realty. LVR
- $372,5003 bd3 ba1.4k sqft7937 Violet Dawn St, Las Vegas, NV 89149For SaleMLS ID #2795421, Sonia S. Passalacqua, RE/MAX Advantage. LVR
- $497,5003 bd2 ba1.6k sqft10095 Sequoia Falls Pl, Las Vegas, NV 89149For SaleMLS ID #2784411, Peggy J. Collura, HomeSmart Encore. LVR
- $624,9005 bd4 ba3.1k sqft9950 Coyote Echo Ct, Las Vegas, NV 89166For SaleMLS ID #2772219, Brian K. Edwards, Signature Real Estate Group. LVR
- $469,9994 bd3 ba2k sqft507 Teedale Ct, Las Vegas, NV 89178For SaleMLS ID #2802868, Elan Shafshak, Realty ONE Group, Inc. LVR
- $395,0003 bd3 ba1.5k sqft10611 Occlusion Ct, Las Vegas, NV 89129For SaleMLS ID #2797931, Roxann Seale, Keller Williams MarketPlace. LVR
- $514,5004 bd3 ba2.5k sqft8908 Martin Downs Pl, Las Vegas, NV 89131For SaleMLS ID #2793665, Peter Torsiello, Signature Real Estate Group. LVR
- $450,0003 bd2 ba1.4k sqft3719 Maple Creek Ave, North Las Vegas, NV 89031For SaleMLS ID #2802393, Joshua LaFond, Platinum Real Estate Prof. LVR
- $415,0003 bd3 ba1.8k sqft1120 Frye Mesa Ave, North Las Vegas, NV 89086For SaleMLS ID #2803626, Dorthy Sierra, eXp Realty. LVR
- $474,9003 bd3 ba1.8k sqft2304 Carrier Dove Way, North Las Vegas, NV 89084For SaleMLS ID #2786915, Juliet D. Hebert, Real Broker LLC. LVR
- $565,0005 bd3 ba2.9k sqft9226 Apollo Heights Ave, Las Vegas, NV 89149For SaleMLS ID #2778942, Kathryn Winterton, Las Vegas Sotheby's Int'l. LVR
