MAJOR REDUCTION* THIS SINGLE STORY 2022 HOME FEATURES SO MANY UPGRADES*THIS MOVE IN READY HOME HAS 3 BEDROOMS*2 BATHS AND 2 CAR GARAGE*KITCHEN FEATURES GRANITE COUNTERTOPS AND STAINLESS STEEL APPLIANCES*ALL BEDROOMS HAVE PLUSH CARPET AND ALL THE OTHER ROOMS HAVE TILE*GREAT INVITING ENTRY LEADS YOU TO THIS OPEN CONCEPT HOME GREAT FOR ENTERTAINING. HOME IS LOCATED ON A LARGE CUL-DE-SAC AND LOT EXTENDS HALFWAY AROUND THE CUL-DE-SAC*PAVERS ON DRIVEWAY AND FRONT PORCH AS WELL AS THE COVERED BACKYARD PATIO*TWO CRAPE MYRTLE TREES ON SIDE OF HOME ON THE SOUTH SIDE*GARAGE IS A GREAT MAN CAVE AND HAS EPOXY FLOORS AND ABOVE STORAGE*WALK IN CLOSETS LOCATED IN PRIMARY BEDROOM AND THIRD BEDROOM LOCATED IN THE FRONT OF HOME FOR PRIVACY*THREE TV'S AND MOUNTS STAY (LIVINGROOM, PRIMARY ROOM AND 2ND BEDROOM)HOME FEATURES A NEW WATER SOFTENER AND ALARM SYSTEM*RING DOORBELL AND CAMERAS ALSO LOCATED ON THE DRIVEWAY AND BACK PATIO* FRESH ROCK WAS JUST INSTALLED IN THE ENTIRE BACKYARD AWAITING YOUR IMAGINATION FOR THE PERFECT BACKYARD ENTERTAINING!
Active
Price cut: $15.5K (6/26)
$497,500
10095 Sequoia Falls Pl, Las Vegas, NV 89149
3beds
1,614sqft
:
Get pre-qualified$3,270/mo
Single Family Residence
Built in 2022
6,098 Square Feet Lot
$495,400 Zestimate®
$308/sqft
$96/mo HOA
What's special
Covered backyard patioStainless steel appliancesKitchen features granite countertopsGreat inviting entry
- 62 days |
- 555 |
- 39 |
Zillow last checked:
Listing updated:
Listed by:
Peggy J. Collura S.0181565 (702)626-6002,
HomeSmart Encore
Source: LVR,MLS#: 2784411 Originating MLS: Greater Las Vegas Association of Realtors Inc
Originating MLS: Greater Las Vegas Association of Realtors IncFacts & features
Interior
Bedrooms & bathrooms
- Bedrooms: 3
- Bathrooms: 2
- Full bathrooms: 1
- 3/4 bathrooms: 1
Primary bedroom
- Description: Ceiling Fan,Ceiling Light,Walk-In Closet(s)
- Dimensions: 12x13
Bedroom 2
- Description: Ceiling Fan,Ceiling Light,TV/ Cable
- Dimensions: 10x11
Bedroom 3
- Description: TV/ Cable
- Dimensions: 12x12
Dining room
- Description: Dining Area
- Dimensions: 13X9
Kitchen
- Description: Breakfast Bar/Counter,Granite Countertops,Island,Stainless Steel Appliances,Tile Flooring
- Dimensions: 12x10
Living room
- Description: Entry Foyer,Rear
- Dimensions: 18X15
Heating
- Central, Electric, Gas
Cooling
- Central Air, Electric
Appliances
- Included: Dryer, ENERGY STAR Qualified Appliances, Gas Cooktop, Disposal, Gas Range, Microwave, Refrigerator, Washer
- Laundry: Gas Dryer Hookup, Main Level
Features
- Ceiling Fan(s), Primary Downstairs, Window Treatments
- Flooring: Ceramic Tile
- Windows: Blinds, Double Pane Windows, Drapes
- Has fireplace: No
Interior area
- Total structure area: 1,614
- Total interior livable area: 1,614 sqft
Video & virtual tour
Property
Parking
- Total spaces: 2
- Parking features: Attached, Garage, Open, Private
- Attached garage spaces: 2
- Has uncovered spaces: Yes
Features
- Stories: 1
- Patio & porch: Covered, Patio, Porch
- Exterior features: Barbecue, Porch, Patio, Private Yard
- Fencing: Block,Back Yard
- Has view: Yes
- View description: Mountain(s)
Lot
- Size: 6,098 Square Feet
- Features: Desert Landscaping, Sprinklers In Front, Landscaped, Rocks, < 1/4 Acre
Details
- Parcel number: 12636611059
- Zoning description: Single Family
- Horse amenities: None
Construction
Type & style
- Home type: SingleFamily
- Architectural style: One Story
- Property subtype: Single Family Residence
Materials
- Roof: Tile
Condition
- Resale
- Year built: 2022
Details
- Builder name: DR Horton
Utilities & green energy
- Electric: Photovoltaics None
- Sewer: Public Sewer
- Water: Public
- Utilities for property: Cable Available, High Speed Internet Available, Underground Utilities
Green energy
- Energy efficient items: Windows
Community & HOA
Community
- Security: Prewired
- Subdivision: Ann & Hualapai North - Phase 1
HOA
- Has HOA: Yes
- Amenities included: Gated
- Services included: Association Management
- HOA fee: $96 monthly
- HOA name: Acadia Landing
- HOA phone: 702-645-1210
Location
- Region: Las Vegas
Financial & listing details
- Price per square foot: $308/sqft
- Tax assessed value: $414,194
- Annual tax amount: $4,752
- Date on market: 5/26/2026
- Listing agreement: Exclusive Right To Sell
- Listing terms: Cash,Conventional,VA Loan
- Ownership: Single Family Residential
Estimated market value
$495,400
$471,000 - $520,000
$2,663/mo
Price history
| Date | Event | Price |
|---|---|---|
| 6/26/2026 | Price change | $497,500-3%$308/sqft |
Source:  LVR #2784411 Report a problem LVR #2784411 Report a problem | ||
| 6/5/2026 | Price change | $512,995-2.7%$318/sqft |
Source: LVR #2784411 Report a problem | ||
| 5/26/2026 | Listed for sale | $526,999+3.9%$327/sqft |
Source: LVR #2784411 Report a problem | ||
| 5/31/2022 | Sold | $507,000$314/sqft |
Source: Public Record Report a problem | ||
Public tax history
| Year | Property taxes | Tax assessment |
|---|---|---|
| 2026 | $4,755 +0.5% | $144,968 +0.5% |
| 2025 | $4,730 -9.3% | $144,222 -10.1% |
| 2024 | $5,213 +3% | $160,483 +282.1% |
| 2023 | $5,061 +266.8% | $42,000 |
| 2022 | $1,380 | $42,000 |
Find assessor info on the county website
Monthly payment
Est. payment
Payment breakdown
Explore the cost of this home by adjusting the details. Changes won't be saved.Climate risks
Neighborhood: Centennial Hills
Nearby schools
GreatSchools rating
- 5/10Dean Lamar Allen Elementary SchoolGrades: PK-5Distance: 1.9 mi
- 6/10Justice Myron E Leavitt Middle SchoolGrades: 6-8Distance: 3.1 mi
- 4/10Centennial High SchoolGrades: 9-12Distance: 1.6 mi
Schools provided by the listing agent
- Elementary: Allen, Dean La Mar,Allen, Dean La Mar
- Middle: Leavitt Justice Myron E
- High: Centennial
Source: LVR. This data may not be complete. We recommend contacting the local school district to confirm school assignments for this home.
- $547,6004 bd2 ba1.8k sqft10101 Sequoia Falls Pl, Las Vegas, NV 89149Off Market
- $789,0004 bd3 ba2.7k sqft5239 Mystic Ivy Dr, Las Vegas, NV 89149Off Market
- $499,9003 bd2 ba1.6k sqft10107 Sequoia Falls Pl, Las Vegas, NV 89149For Sale

- $739,8004 bd3 ba2.5k sqft5233 Mystic Ivy Dr, Las Vegas, NV 89149Off Market
- $707,9004 bd3 ba2.3k sqft10106 Sequoia Falls Pl, Las Vegas, NV 89149Off Market
- $662,6004 bd3 ba2.3k sqft5227 Mystic Ivy Dr, Las Vegas, NV 89149Off Market
- $509,6003 bd2 ba1.6k sqft10119 Sequoia Falls Pl, Las Vegas, NV 89149Off Market
- $721,8004 bd3 ba2.7k sqft10112 Sequoia Falls Pl, Las Vegas, NV 89149Off Market
A local agent can set up tours, give advice and negotiate with sellers.
Similar homes
- $499,9003 bd2 ba1.6k sqft10107 Sequoia Falls Pl, Las Vegas, NV 89149For SaleMLS ID #2789693, Shari A. Springer, Silver Dome Realty. LVR
- $500,0003 bd2 ba1.8k sqft6426 Emerson Gardens St, Las Vegas, NV 89166For Sale
 MLS ID #2803308, Jennifer Washburn, Real Broker LLC. LVR
 - $464,9004 bd3 ba1.8k sqft10261 Crimson Meadow Ave, Las Vegas, NV 89166For Sale
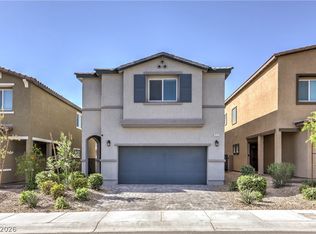 MLS ID #2766510, Christopher A. Dewitt, Realty ONE Group, Inc. LVR
 - $495,0004 bd3 ba2.1k sqft9432 Victory Garden Ave, Las Vegas, NV 89149For Sale
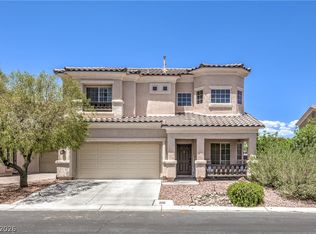 MLS ID #2791606, Faith Harmer, Huntington & Ellis, A Real Est. LVR
 - $455,0003 bd3 ba1.7k sqft10731 Drake Ridge Ave, Las Vegas, NV 89166For SaleMLS ID #2799566, Peter Torsiello, Signature Real Estate Group. LVR
- $440,0003 bd3 ba1.9k sqft3948 Total Eclipse St, Las Vegas, NV 89129For SaleMLS ID #2799041, Mirna Heidy Lentes, LIFE Realty District. LVR
- $475,0002 bd2 ba1.3k sqft9332 Fresh Spring Dr, Las Vegas, NV 89134For SaleMLS ID #2799351, Joey Gaede, Keller Williams MarketPlace. LVR
- $364,0002 bd3 ba1.5k sqft9037 Cross Stitch Ct, Las Vegas, NV 89149For SaleMLS ID #2801747, David B. Longworth, Serhant. LVR
- $459,9003 bd3 ba2.1k sqft8030 Mercury Skye St, Las Vegas, NV 89166For SaleMLS ID #2791486, Tiffany Neri, Reside LLC. LVR
- $445,0003 bd3 ba2k sqft10746 Fenway Park Ave, Las Vegas, NV 89166For SaleMLS ID #2791763, Cheryl A. Van Elsis, Redfin. LVR
- $459,0003 bd3 ba2.3k sqft10653 Mount Jefferson Ave, Las Vegas, NV 89166For SaleMLS ID #2786274, Peter Torsiello, Signature Real Estate Group. LVR
- $525,0003 bd3 ba1.6k sqft11108 Desert Dove Ave, Las Vegas, NV 89144For SaleMLS ID #2791187, Mitchell B. Schwartz, Keller Williams MarketPlace. LVR
- $499,9904 bd2 ba1.8k sqft7908 Romulan St, North Las Vegas, NV 89084For SaleMLS ID #2801669, Jordon Metz, Realty ONE Group, Inc. LVR
- $489,7514 bd3 ba2k sqft27 Red Sandstone Ave, North Las Vegas, NV 89031For SaleMLS ID #2802934, Matthew J. Harris, Coldwell Banker Premier. LVR
- $514,9003 bd3 ba1.8k sqft5500 Leadville Ave, Las Vegas, NV 89130For SaleMLS ID #2798666, William O'Keefe, eXp Realty. LVR
- $444,9003 bd3 ba2k sqft8095 Mosaic Sunrise Ln, Las Vegas, NV 89166For SaleMLS ID #2795007, Tasha Briere, Huntington & Ellis, A Real Est. LVR
- $449,9993 bd2 ba1.1k sqft908 Corsica Ln, Las Vegas, NV 89144For SaleMLS ID #2792484, Matthew Suiter, BHHS Nevada Properties. LVR
- $450,0003 bd2 ba1.4k sqft3719 Maple Creek Ave, North Las Vegas, NV 89031For SaleMLS ID #2802393, Joshua LaFond, Platinum Real Estate Prof. LVR
- $569,9983 bd2 ba1.7k sqft10934 Delparke Valley Ave, Las Vegas, NV 89166For SaleMLS ID #2783934, Andrew J. Arevalo, Simply Vegas. LVR
- $449,0003 bd2 ba1.8k sqft7144 Hardwood Terrace St, North Las Vegas, NV 89084For SaleMLS ID #2803369, Kimberly A. Alexander, Century 21 1st Priority Realty. LVR
