Welcome home to this beautifully upgraded single-story home in the highly sought after 55+ community of Sun City Summerlin! Move in ready and thoughtfully updated, this home features an open and inviting floor plan with stylish quartz countertops, stainless steel appliances, and all appliances included for your convenience. The upgraded finishes throughout create a modern yet comfortable living space that's perfect for everyday living or entertaining.
Step outside to enjoy the low maintenance backyard, complete with a wrought iron fenced yard that offers an open feel while providing the perfect space to relax and enjoy the beautiful Nevada weather.
Located in one of Las Vegas' premier active adult communities, Sun City Summerlin offers an exceptional lifestyle with world class amenities, including golf courses, clubhouses, fitness centers, swimming pools, pickleball and tennis courts, walking trails, and a full calendar of social clubs and activities.
Whether you're looking to downsize or embrace resort style living, this home offers the perfect combination of comfort, style, and convenience. Don't miss your opportunity to own this exceptional home in Sun City Summerlin, schedule your private tour today. Welcome home!
Active
$475,000
9332 Fresh Spring Dr, Las Vegas, NV 89134
2beds
1,384sqft
Single Family Residence
Built in 1992
8,276 Square Feet Lot
$-- Zestimate®
$343/sqft
$125/mo HOA
What's special
Stylish quartz countertopsBeautifully upgraded single-story homeLow maintenance backyardWrought iron fenced yardStainless steel appliancesUpgraded finishes throughoutAll appliances included
- 82 days
- 203
- 8
Zillow last checked:
Listing updated:
Listed by:
Joey Gaede S.0173416 (702)325-2569,
Keller Williams MarketPlace
Source: LVR,MLS#: 2799351 Originating MLS: Greater Las Vegas Association of Realtors Inc
Originating MLS: Greater Las Vegas Association of Realtors IncFacts & features
Interior
Bedrooms & bathrooms
- Bedrooms: 2
- Bathrooms: 2
- Full bathrooms: 2
Primary bedroom
- Description: Ceiling Fan,Walk-In Closet(s)
- Dimensions: 14x12
Bedroom 2
- Description: Ceiling Fan,Closet
- Dimensions: 12x11
Primary bathroom
- Description: Make Up Table,Shower Only
Dining room
- Description: Formal Dining Room,Living Room/Dining Combo
- Dimensions: 10x10
Kitchen
- Description: Garden Window,Lighting Recessed,Luxury Vinyl Plank,Quartz Countertops,Stainless Steel Appliances
Living room
- Description: Entry Foyer,Front
- Dimensions: 17x14
Heating
- Central, Gas
Cooling
- Central Air, Electric
Appliances
- Included: Dryer, Disposal, Gas Range, Microwave, Refrigerator, Washer
- Laundry: Gas Dryer Hookup, Main Level, Laundry Room
Features
- Bedroom on Main Level, Ceiling Fan(s), Primary Downstairs, Window Treatments
- Flooring: Carpet, Luxury Vinyl Plank
- Windows: Blinds, Double Pane Windows, Window Treatments
- Has fireplace: No
Interior area
- Total structure area: 1,384
- Total interior livable area: 1,384 sqft
Video & virtual tour
Property
Parking
- Total spaces: 2
- Parking features: Attached, Finished Garage, Garage, Garage Door Opener, Inside Entrance, Private, Shelves
- Attached garage spaces: 2
Features
- Stories: 1
- Patio & porch: Covered, Patio, Porch
- Exterior features: Porch, Patio, Private Yard, Sprinkler/Irrigation
- Pool features: Community
- Fencing: Back Yard,Wrought Iron
Lot
- Size: 8,276 Square Feet
- Features: Drip Irrigation/Bubblers, Desert Landscaping, Landscaped, Rocks, < 1/4 Acre
Details
- Parcel number: 13818511030
- Zoning description: Single Family
- Horse amenities: None
Construction
Type & style
- Home type: SingleFamily
- Architectural style: One Story
- Property subtype: Single Family Residence
Materials
- Roof: Tile
Condition
- Resale
- Year built: 1992
Utilities & green energy
- Electric: Photovoltaics None
- Sewer: Public Sewer
- Water: Public
- Utilities for property: Underground Utilities
Green energy
- Energy efficient items: Windows
Community & HOA
Community
- Features: Pool
- Senior community: Yes
- Subdivision: Sun City Las Vegas
HOA
- Has HOA: Yes
- Amenities included: Clubhouse, Fitness Center, Golf Course, Pool, Racquetball, Spa/Hot Tub, Tennis Court(s)
- Services included: Association Management, Common Areas, Recreation Facilities, Taxes
- HOA fee: $125 monthly
- HOA name: Sun City Summerlin
- HOA phone: 702-966-1400
Location
- Region: Las Vegas
Financial & listing details
- Price per square foot: $343/sqft
- Tax assessed value: $260,074
- Annual tax amount: $2,456
- Date on market: 7/11/2026
- Listing agreement: Exclusive Right To Sell
- Listing terms: Cash,Conventional,FHA,VA Loan
Estimated market value
Not available
Estimated sales range
Not available
Not available
Price history
| Date | Event | Price |
|---|---|---|
| 7/11/2026 | Listed for sale | $475,000+21.8%$343/sqft |
Source:  LVR #2799351 Report a problem LVR #2799351 Report a problem | ||
| 11/9/2023 | Sold | $390,000-1.3%$282/sqft |
Source: LVR #2527377 Report a problem | ||
| 10/16/2023 | Contingent | $395,000$285/sqft |
Source: LVR #2527377 Report a problem | ||
| 10/10/2023 | Price change | $395,000-1%$285/sqft |
Source: LVR #2527377 Report a problem | ||
| 10/5/2023 | Price change | $399,000-1.5%$288/sqft |
Source: LVR #2527377 Report a problem | ||
| 9/27/2023 | Price change | $405,000-2.4%$293/sqft |
Source: LVR #2527377 Report a problem | ||
| 9/23/2023 | Price change | $415,000-1%$300/sqft |
Source: LVR #2527377 Report a problem | ||
| 9/16/2023 | Listed for sale | $419,000+23.2%$303/sqft |
Source: LVR #2527377 Report a problem | ||
| 6/22/2023 | Sold | $340,000+92.1%$246/sqft |
Source: LVR #2454812 Report a problem | ||
| 7/18/2014 | Sold | $177,000+26.4%$128/sqft |
Source: Public Record Report a problem | ||
| 3/7/2000 | Sold | $140,000-7.9%$101/sqft |
Source: Public Record Report a problem | ||
| 11/27/1996 | Sold | $152,000$110/sqft |
Source: Public Record Report a problem | ||
Public tax history
| Year | Property taxes | Tax assessment |
|---|---|---|
| 2026 | $2,459 +3% | $91,026 +0.7% |
| 2025 | $2,387 -11.5% | $90,433 +11.1% |
| 2024 | $2,696 +25.6% | $81,398 +11.2% |
| 2023 | $2,146 +8% | $73,192 +5% |
| 2022 | $1,988 +7.7% | $69,713 +0.3% |
| 2021 | $1,845 +1.3% | $69,479 +7.1% |
| 2020 | $1,822 +4.8% | $64,873 +7.8% |
| 2019 | $1,739 +6.9% | $60,152 |
| 2018 | $1,626 | $60,152 -1% |
| 2017 | $1,626 | $60,743 +7.5% |
| 2016 | $1,626 +0.2% | $56,500 +5.5% |
| 2015 | $1,622 +3% | $53,572 +6.5% |
| 2014 | $1,575 | $50,311 |
| 2013 | -- | $50,311 +13.3% |
| 2012 | -- | $44,398 -9.3% |
| 2011 | -- | $48,961 -7% |
| 2010 | -- | $52,667 -11.6% |
| 2009 | -- | $59,567 |
| 2008 | -- | $59,567 -30.1% |
| 2007 | -- | $85,266 -2.4% |
| 2006 | -- | $87,379 +16.7% |
| 2005 | -- | $74,883 +42.7% |
| 2004 | -- | $52,479 +4.6% |
| 2003 | -- | $50,155 +6.6% |
| 2002 | -- | $47,060 +3.4% |
| 2001 | -- | $45,510 |
Find assessor info on the county website
Monthly payment
Est. payment
Payment breakdown
Explore the cost of this home by adjusting the details. Changes won't be saved.Climate risks
Neighborhood: Sun City Summerlin
Nearby schools
Schools provided by the listing agent
- Elementary: Lummis, William,Lummis, William
- Middle: Becker
- High: Palo Verde
Source: LVR. This data may not be complete. We recommend contacting the local school district to confirm school assignments for this home.
- $505,6002 bd1 ba1.6k sqft9336 Fresh Spring Dr, Las Vegas, NV 89134Off Market
- $395,8002 bd2 ba1.3k sqft9328 Fresh Spring Dr, Las Vegas, NV 89134Off Market
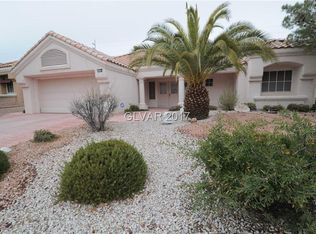
- $2,0002 bd2 ba1.3k sqft9328 Fresh Spring Dr #0, Las Vegas, NV 89134For Rent
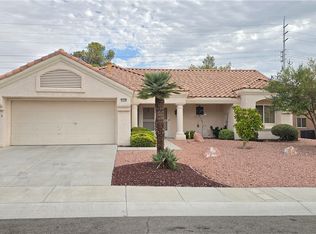
- $403,3002 bd2 ba1.3k sqft9344 Fresh Spring Dr, Las Vegas, NV 89134Off Market
Similar homes
- $509,5002 bd2 ba1.3k sqft9529 Ruby Hills Dr, Las Vegas, NV 89134For Sale
 MLS ID #2804905, Guy Ovadia, Wardley Real Estate. LVR
 - $549,9003 bd2 ba1.6k sqft10104 Pinnacle View Pl, Las Vegas, NV 89134For Sale
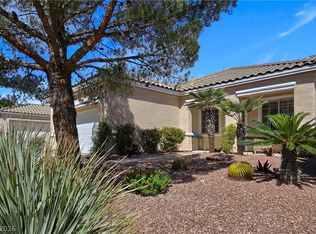 MLS ID #2822527, Jill Amsel, Realty ONE Group, Inc. LVR
 - $399,0002 bd2 ba1.1k sqft3017 Hawksdale Dr, Las Vegas, NV 89134For Sale
 MLS ID #2796467, Randy Myers, Keller Williams MarketPlace. LVR
 - $389,0002 bd2 ba1.3k sqft8729 Villa Ridge Dr, Las Vegas, NV 89134For Sale
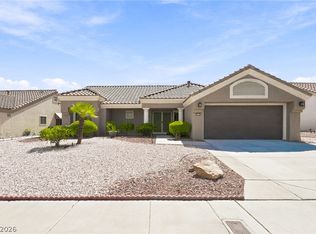 MLS ID #2818559, Gina M. Bryson, Century 21 Americana. LVR
