Welcome to your charming Summerlin cottage retreat, perfectly suited for snowbirds, seasonal residents, or anyone looking to simplify without sacrificing comfort or quality. While this home offers a more intimate and manageable footprint, its size is one of its greatest advantages—providing easier maintenance and potential savings on electricity, heating, cooling, water, and other monthly utility costs. Located in Sun City Summerlin, one of Summerlin’s premier, award-winning 55+ active adult communities, this beautifully remodeled, single-story home delivers turn-key luxury, modern comfort, and resort-style living in a peaceful neighborhood setting.
The heart of the home features a chef-inspired custom kitchen complete with convenient pull-out shelving and a built-in, countertop-height microwave that ensures a clean, modern design. Relaxation awaits in the luxurious primary suite, which boasts a contemporary completely curbless walk-in shower, while the spa-like guest bathroom features an extra-deep soaking tub perfect for unwinding. Step outside to your private outdoor escape, where an extended covered patio opens up to a fully fenced backyard shaded by mature trees—an ideal backdrop for morning coffee, evening wine, or intimate entertaining.
Beyond your private oasis, the community offers an unmatched lifestyle consistently ranked among the best in Las Vegas. Residents enjoy access to four beautifully maintained community centers, state-of-the-art fitness facilities, and five refreshing pools, including three outdoor and two indoor options. Scenic walking and biking trails weave through the neighborhood, and three championship golf courses sit just minutes from your front door. Move-in ready and absolutely effortless, this stunning two-bedroom, two-bathroom home is where your comfort meets true freedom.
Active
Price cut: $6K (7/13)
$409,000
3017 Hawksdale Dr, Las Vegas, NV 89134
2beds
1,119sqft
:
Get pre-qualified$2,815/mo
Single Family Residence
Built in 1992
6,969 Square Feet Lot
$401,800 Zestimate®
$366/sqft
$207/mo HOA
What's special
- 35 days |
- 454 |
- 17 |
Zillow last checked:
Listing updated:
Listed by:
Randy Myers S.0179042 (702)461-5784,
Keller Williams MarketPlace
Source: LVR,MLS#: 2796467 Originating MLS: Greater Las Vegas Association of Realtors Inc
Originating MLS: Greater Las Vegas Association of Realtors IncFacts & features
Interior
Bedrooms & bathrooms
- Bedrooms: 2
- Bathrooms: 2
- Full bathrooms: 1
- 3/4 bathrooms: 1
Primary bedroom
- Description: Walk-In Closet(s)
- Dimensions: 15x12
Bedroom 2
- Description: Undefined
- Dimensions: 12x10
Primary bathroom
- Description: Shower Only
Dining room
- Description: Dining Area
- Dimensions: 10x10
Kitchen
- Description: Granite Countertops
Heating
- Central, Gas
Cooling
- Central Air, Electric
Appliances
- Included: Dishwasher, Disposal, Gas Range, Microwave
- Laundry: Gas Dryer Hookup, Main Level
Features
- Bedroom on Main Level, Ceiling Fan(s), Primary Downstairs
- Flooring: Carpet, Luxury Vinyl Plank
- Windows: Double Pane Windows
- Has fireplace: No
Interior area
- Total structure area: 1,119
- Total interior livable area: 1,119 sqft
Video & virtual tour
Property
Parking
- Total spaces: 2
- Parking features: Attached, Garage, Private, Shelves
- Attached garage spaces: 2
Features
- Stories: 1
- Patio & porch: Covered, Patio
- Exterior features: Patio, Sprinkler/Irrigation
- Pool features: Community
- Fencing: Block,Partial
Lot
- Size: 6,969 Square Feet
- Features: Drip Irrigation/Bubblers, Desert Landscaping, Landscaped, Rocks, < 1/4 Acre
Details
- Parcel number: 13818510030
- Zoning description: Single Family
- Horse amenities: None
Construction
Type & style
- Home type: SingleFamily
- Architectural style: One Story
- Property subtype: Single Family Residence
Materials
- Roof: Tile
Condition
- Year built: 1992
Utilities & green energy
- Electric: Photovoltaics None
- Sewer: Public Sewer
- Water: Community/Coop, Shared Well
- Utilities for property: Underground Utilities
Green energy
- Energy efficient items: Windows
Community & HOA
Community
- Features: Pool
- Senior community: Yes
- Subdivision: Sun City Las Vegas
HOA
- Has HOA: Yes
- Amenities included: Clubhouse, Dog Park, Fitness Center, Golf Course, Jogging Path, Media Room, Pickleball, Pool, Recreation Room, Spa/Hot Tub, Security, Tennis Court(s)
- Services included: Clubhouse, Recreation Facilities
- HOA fee: $207 monthly
- HOA name: Sun City Summerlin
- HOA phone: 702-966-1400
Location
- Region: Las Vegas
Financial & listing details
- Price per square foot: $366/sqft
- Tax assessed value: $251,934
- Annual tax amount: $2,672
- Date on market: 7/4/2026
- Listing agreement: Exclusive Right To Sell
- Listing terms: Cash,Conventional,FHA,VA Loan
Estimated market value
$401,800
$382,000 - $422,000
$2,078/mo
Price history
| Date | Event | Price |
|---|---|---|
| 7/13/2026 | Price change | $409,000-1.4%$366/sqft |
Source:  LVR #2796467 Report a problem LVR #2796467 Report a problem | ||
| 7/3/2026 | Listed for sale | $415,000-3.5%$371/sqft |
Source: LVR #2796467 Report a problem | ||
| 6/30/2026 | Listing removed | $429,999$384/sqft |
Source: LVR #2776268 Report a problem | ||
| 4/26/2026 | Listed for sale | $429,999+55.8%$384/sqft |
Source: LVR #2776268 Report a problem | ||
| 7/28/2020 | Sold | $276,000-1.3%$247/sqft |
Source: LVR #2202635 Report a problem | ||
| 6/15/2020 | Pending sale | $279,500$250/sqft |
Source: Huntington & Ellis, A Real Est #2202635 Report a problem | ||
| 6/5/2020 | Price change | $279,500-2.4%$250/sqft |
Source: Huntington & Ellis, A Real Est #2202635 Report a problem | ||
| 5/24/2020 | Pending sale | $286,500$256/sqft |
Source: CTR Property Management LLC #2188987 Report a problem | ||
| 5/22/2020 | Listed for sale | $286,500$256/sqft |
Source: CTR Property Management LLC #2188987 Report a problem | ||
| 5/15/2020 | Pending sale | $286,500$256/sqft |
Source: CTR Property Management LLC #2188987 Report a problem | ||
| 4/7/2020 | Listed for sale | $286,500+2.3%$256/sqft |
Source: CTR Property Management LLC #2188987 Report a problem | ||
| 1/16/2019 | Listing removed | $1,350$1/sqft |
Source: CTR Property Management, LLC Report a problem | ||
| 1/1/2019 | Listing removed | $280,000$250/sqft |
Source: CTR Property Management LLC #2035107 Report a problem | ||
| 1/1/2019 | Listed for rent | $1,350+12.5%$1/sqft |
Source: CTR Property Management, LLC Report a problem | ||
| 11/28/2018 | Price change | $280,000-1.8%$250/sqft |
Source: CTR Property Management LLC #2035107 Report a problem | ||
| 10/3/2018 | Listed for sale | $285,000+54.9%$255/sqft |
Source: CTR Property Management LLC #2035107 Report a problem | ||
| 10/24/2015 | Listing removed | $1,200$1/sqft |
Source: CTR Property Management, LLC Report a problem | ||
| 10/23/2015 | Sold | $184,000+26.9%$164/sqft |
Source: LVR #1562955 Report a problem | ||
| 10/19/2015 | Listed for rent | $1,200+26.3%$1/sqft |
Source: CTR Property Management, LLC Report a problem | ||
| 9/7/2012 | Listing removed | $950$1/sqft |
Source: RE/MAX EXCELLENCE #1264534 Report a problem | ||
| 9/5/2012 | Price change | $950-5%$1/sqft |
Source: RE/MAX EXCELLENCE #1264534 Report a problem | ||
| 7/6/2012 | Listed for rent | $1,000$1/sqft |
Source: RE/MAX EXCELLENCE #1264534 Report a problem | ||
| 5/15/2002 | Sold | $145,000+16.5%$130/sqft |
Source: Public Record Report a problem | ||
| 1/15/1999 | Sold | $124,500$111/sqft |
Source: Public Record Report a problem | ||
Public tax history
| Year | Property taxes | Tax assessment |
|---|---|---|
| 2026 | $3,055 +8.4% | $88,177 +1.3% |
| 2025 | $2,818 +2.4% | $87,073 +11.9% |
| 2024 | $2,751 +29.5% | $77,819 +11.5% |
| 2023 | $2,124 +8% | $69,812 +5.1% |
| 2022 | $1,967 +7.7% | $66,406 +0.3% |
| 2021 | $1,826 +6.7% | $66,193 +8.1% |
| 2020 | $1,711 +4.8% | $61,237 +8.7% |
| 2019 | $1,632 +6.9% | $56,332 |
| 2018 | $1,527 | $56,332 +4.2% |
| 2017 | $1,527 | $54,048 +3.6% |
| 2016 | $1,527 +0.3% | $52,162 +6.4% |
| 2015 | $1,523 +3.2% | $49,047 +4% |
| 2014 | $1,476 | $47,143 |
| 2013 | -- | $47,143 +14.8% |
| 2012 | -- | $41,056 -8.1% |
| 2011 | -- | $44,679 -7.1% |
| 2010 | -- | $48,093 -12.4% |
| 2009 | -- | $54,878 |
| 2008 | -- | $54,878 -33.6% |
| 2007 | -- | $82,586 -1.1% |
| 2006 | -- | $83,545 +17.9% |
| 2005 | -- | $70,833 +41.3% |
| 2004 | -- | $50,124 +5.2% |
| 2003 | -- | $47,667 +7.8% |
| 2002 | -- | $44,220 +3.1% |
| 2001 | -- | $42,880 |
Find assessor info on the county website
Monthly payment
Est. payment
Payment breakdown
Explore the cost of this home by adjusting the details. Changes won't be saved.Climate risks
Neighborhood: Sun City Summerlin
Nearby schools
GreatSchools rating
- 7/10William Lummis Elementary SchoolGrades: PK-5Distance: 1.4 mi
- 6/10Ernest Becker Middle SchoolGrades: 6-8Distance: 1.2 mi
- 8/10Palo Verde High SchoolGrades: 9-12Distance: 3.4 mi
Schools provided by the listing agent
- Elementary: Lummis, William,Lummis, William
- Middle: Becker
- High: Palo Verde
Source: LVR. This data may not be complete. We recommend contacting the local school district to confirm school assignments for this home.
- $560,0003 bd2 ba2.1k sqft3021 Hawksdale Dr, Las Vegas, NV 89134Sold

- $369,1002 bd2 ba1.1k sqft3013 Hawksdale Dr, Las Vegas, NV 89134Off Market
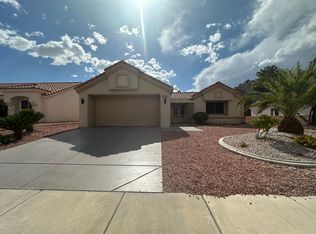
- $480,0002 bd2 ba1.8k sqft3016 Lotus Hill Dr, Las Vegas, NV 89134Sold

- $400,1002 bd2 ba1.3k sqft3012 Lotus Hill Dr, Las Vegas, NV 89134Off Market
- $354,7002 bd2 ba1.1k sqft3020 Lotus Hill Dr, Las Vegas, NV 89134Off Market
- $502,5002 bd2 ba1.3k sqft3009 Hawksdale Dr, Las Vegas, NV 89134Sold
- $496,3002 bd2 ba1.8k sqft3025 Hawksdale Dr, Las Vegas, NV 89134Off Market
- $600,0002 bd2 ba1.8k sqft3016 Hawksdale Dr, Las Vegas, NV 89134Sold
A local agent can set up tours, give advice and negotiate with sellers.
Similar homes
- $475,0002 bd2 ba1.3k sqft9332 Fresh Spring Dr, Las Vegas, NV 89134For Sale
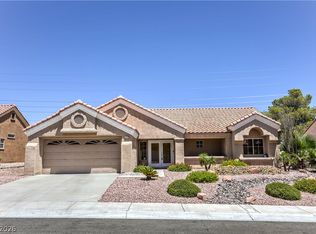 MLS ID #2799351, Joey Gaede, Keller Williams MarketPlace. LVR
 - $419,0003 bd2 ba1.2k sqft9301 Mountain Range Ave, Las Vegas, NV 89129For Sale
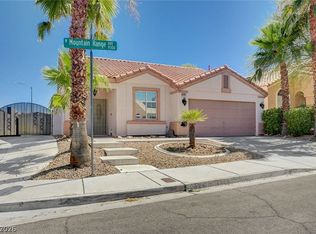 MLS ID #2796206, Nicole Maroe, Simply Vegas. LVR
 - $425,0002 bd2 ba1.3k sqft9501 Fox Forest Ave, Las Vegas, NV 89129For Sale
 MLS ID #2795540, David B. Dilks, Vegas International Properties. LVR
 - $360,0002 bd2 ba1.2k sqft2406 Spring Water Dr, Las Vegas, NV 89134For Sale
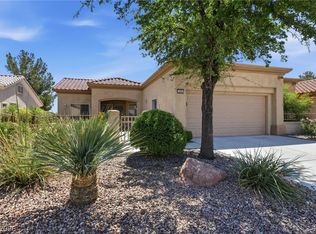 MLS ID #2803386, Lindsey N. Jacobs, Local Realty. LVR
 - $462,0003 bd3 ba1.6k sqft2333 Jasmine Garden Dr, Las Vegas, NV 89134For SaleMLS ID #2781068, Greta M. Young, Tripoint Realty & Property Mgt. LVR
- $465,0002 bd2 ba1.4k sqft10713 Paradise Point Dr, Las Vegas, NV 89134For SaleMLS ID #2758486, Dolly Panagopoulos, Realty ONE Group, Inc. LVR
- $389,0003 bd2 ba1.2k sqft2748 Chokeberry Ct, Las Vegas, NV 89108For SaleMLS ID #2801662, Luana King, eXp Realty. LVR
- $385,0002 bd2 ba1k sqft9616 Kinlock Ct, Las Vegas, NV 89117For SaleMLS ID #2799383, Debra Adimey, Real Broker LLC. LVR
- $395,0002 bd2 ba1k sqft8032 Exploration Ave, Las Vegas, NV 89131For SaleMLS ID #2787663, Bianca Lopez, Wardley Real Estate. LVR
- $415,0003 bd3 ba1.4k sqft1837 Sierra Valley Way, Las Vegas, NV 89128For SaleMLS ID #2794436, Jeffrey A. Galindo, New Door Residential. LVR
- $439,9003 bd2 ba1.5k sqft1617 Dia Del Sol Way, Las Vegas, NV 89128For SaleMLS ID #2787217, Lauren Carl, Metropolitan Real Estate Group. LVR
- $440,0003 bd3 ba1.6k sqft8216 Hollister Ave, Las Vegas, NV 89131For SaleMLS ID #2803660, Shad S. Williams, JMG Real Estate. LVR
- $418,0003 bd2 ba1.3k sqft8024 Tulum Ct, Las Vegas, NV 89145For SaleMLS ID #2783428, Jeremy Taylor, Keller Williams MarketPlace. LVR
- $449,0003 bd2 ba1.2k sqft1805 Starbuck Dr, Las Vegas, NV 89108For SaleMLS ID #2802621, Roshanak Poursamadi, Realty ONE Group, Inc. LVR
- $279,9002 bd2 ba1k sqft10028 Bundella Dr, Las Vegas, NV 89134For SaleMLS ID #2768784, Berlynn Wyson, Transworld Business & Real Est. LVR
- $399,9003 bd2 ba1.4k sqft7116 Overhill Ave, Las Vegas, NV 89129For SaleMLS ID #2779475, Robert E. Salmons Jr, Entera Realty LLC. LVR
- $409,0002 bd3 ba1.5k sqft933 Bannockburn St, Las Vegas, NV 89145For SaleMLS ID #2795837, Leslie J. Hoke, RE/MAX United. LVR
- $549,8002 bd2 ba1.5k sqft11029 Rackhurst Ave, Las Vegas, NV 89134For SaleMLS ID #2783044, Constance Branch, Signature Real Estate Group. LVR
- $425,5003 bd2 ba1.1k sqft3869 Mapleview Ct, Las Vegas, NV 89147For SaleMLS ID #2800698, Mary Mirica, Prestige Realty & Property Mgt. LVR
- $399,9993 bd2 ba1.4k sqft5913 Alta Dr, Las Vegas, NV 89107For SaleMLS ID #2800739, Jessica L. Beyer, Precision Realty. LVR
