*** Seller will consider rate buy down or closing cost!***
Welcome home to this beautifully remodeled single-story residence featuring a NEW roof, small RV parking, a half-circle driveway, and a spacious backyard complete with a covered patio—perfect for outdoor entertaining. Centrally located with quick access to I-11, this home is just minutes from Downtown Las Vegas, offering convenient access to shopping, dining, entertainment, casinos, and the North Las Vegas Airport. Inside, you'll find an open-concept floor plan filled with natural light, highlighted by recessed lighting, ceiling fans, modern fixtures, laminate wood flooring, plush carpeting, and a stunning floor-to-ceiling tiled fireplace. The primary suite features a stylish accent wall, creating a warm and inviting retreat. The upgraded kitchen showcases stainless steel appliances, a center island with seating, floating shelves, shaker cabinetry with gold hardware, and ample storage and prep space. Spa-inspired bathrooms offer custom vanities, framed mirrors, designer lighting, rainfall shower heads, built-in niches, and beautifully tiled showers. Move-in ready and thoughtfully updated throughout!
Active
$409,998
5913 Alta Dr, Las Vegas, NV 89107
3beds
1,400sqft
:
Get pre-qualified$2,641/mo
Single Family Residence
Built in 1961
6,098 Square Feet Lot
$-- Zestimate®
$293/sqft
$-- HOA
What's special
- 11 days |
- 289 |
- 31 |
Zillow last checked:
Listing updated:
Listed by:
Jessica L. Beyer S.0174287 702-487-5500,
Precision Realty
Source: LVR,MLS#: 2800739 Originating MLS: Greater Las Vegas Association of Realtors Inc
Originating MLS: Greater Las Vegas Association of Realtors IncFacts & features
Interior
Bedrooms & bathrooms
- Bedrooms: 3
- Bathrooms: 2
- Full bathrooms: 2
Primary bedroom
- Description: Bedroom With Bath Downstairs,Closet
- Dimensions: 13x13
Bedroom 2
- Description: Closet,Downstairs
- Dimensions: 10x10
Bedroom 3
- Description: Closet,Downstairs
- Dimensions: 10x10
Kitchen
- Description: Custom Cabinets,Island,Lighting Recessed,Linoleum/Vinyl Flooring,Man Made Woodor Laminate Flooring,Stainless Steel Appliances
Heating
- Central, None
Cooling
- Central Air, Electric
Appliances
- Included: Dishwasher, Electric Cooktop, Disposal, Microwave
- Laundry: Electric Dryer Hookup, Main Level
Features
- Bedroom on Main Level, Ceiling Fan(s), Primary Downstairs
- Flooring: Carpet, Laminate, Linoleum, Tile, Vinyl
- Number of fireplaces: 1
- Fireplace features: Living Room, Other
Interior area
- Total structure area: 1,400
- Total interior livable area: 1,400 sqft
Video & virtual tour
Property
Parking
- Total spaces: 2
- Parking features: Attached, Garage, Private, RV Potential, RV Access/Parking, RV Paved
- Attached garage spaces: 2
Features
- Stories: 1
- Patio & porch: Covered, Patio
- Exterior features: Patio, Private Yard
- Fencing: Block,Back Yard
Lot
- Size: 6,098 Square Feet
- Features: Landscaped, Rocks, < 1/4 Acre
Details
- Parcel number: 13836311005
- Zoning description: Single Family
- Horse amenities: None
Construction
Type & style
- Home type: SingleFamily
- Architectural style: One Story
- Property subtype: Single Family Residence
Materials
- Roof: Composition,Shingle
Condition
- Resale
- Year built: 1961
Utilities & green energy
- Electric: Photovoltaics None
- Sewer: Public Sewer
- Water: Public
- Utilities for property: Above Ground Utilities
Community & HOA
Community
- Subdivision: Charleston Heights Tr #08
HOA
- Has HOA: No
- Amenities included: None
Location
- Region: Las Vegas
Financial & listing details
- Price per square foot: $293/sqft
- Tax assessed value: $157,117
- Annual tax amount: $824
- Date on market: 7/16/2026
- Listing agreement: Exclusive Right To Sell
- Listing terms: Cash,Conventional,FHA,VA Loan
Estimated market value
Not available
Estimated sales range
Not available
Not available
Price history
| Date | Event | Price |
|---|---|---|
| 7/16/2026 | Price change | $409,9980%$293/sqft |
Source:  LVR #2800739 Report a problem LVR #2800739 Report a problem | ||
| 7/8/2026 | Price change | $409,999-1.2%$293/sqft |
Source: LVR #2793256 Report a problem | ||
| 6/19/2026 | Listed for sale | $414,999+66%$296/sqft |
Source: LVR #2793256 Report a problem | ||
| 5/8/2026 | Sold | $250,000$179/sqft |
Source: Public Record Report a problem | ||
Public tax history
| Year | Property taxes | Tax assessment |
|---|---|---|
| 2026 | $827 -22.6% | $54,991 -1% |
| 2025 | $1,069 +37% | $55,564 +10.8% |
| 2024 | $780 +3% | $50,163 +20% |
| 2023 | $758 +3% | $41,804 +7.5% |
| 2022 | $736 +3.1% | $38,885 +2.1% |
| 2021 | $714 +3.1% | $38,081 +12.9% |
| 2020 | $692 +3% | $33,725 +12.3% |
| 2019 | $672 +5.7% | $30,023 |
| 2018 | $636 | $30,023 +6.7% |
| 2017 | $636 | $28,150 +13.1% |
| 2016 | $636 +0.4% | $24,897 +14.7% |
| 2015 | $634 +3.2% | $21,698 +19.4% |
| 2014 | $614 | $18,168 |
| 2013 | -- | $18,168 +1.7% |
| 2012 | -- | $17,865 -11.6% |
| 2011 | -- | $20,201 -3% |
| 2010 | -- | $20,835 -26.4% |
| 2009 | -- | $28,311 |
| 2008 | -- | $28,311 -40.6% |
| 2007 | -- | $47,663 +19.3% |
| 2006 | -- | $39,946 +36.8% |
| 2005 | -- | $29,197 +20% |
| 2004 | -- | $24,325 +0.1% |
| 2003 | -- | $24,304 -1.3% |
| 2002 | -- | $24,620 +8% |
| 2001 | -- | $22,800 |
Find assessor info on the county website
Monthly payment
Est. payment
Payment breakdown
Explore the cost of this home by adjusting the details. Changes won't be saved.Climate risks
Neighborhood: Charleston Heights
Nearby schools
GreatSchools rating
- 4/10Red Rock Elementary SchoolGrades: PK-5Distance: 0.3 mi
- 4/10Frank F Garside Junior High SchoolGrades: 6-8Distance: 0.7 mi
- 1/10Western High SchoolGrades: 9-12Distance: 1.3 mi
Schools provided by the listing agent
- Elementary: Red Rock,Red Rock
- Middle: Garside Frank F.
- High: Western
Source: LVR. This data may not be complete. We recommend contacting the local school district to confirm school assignments for this home.
- $361,3003 bd2 ba1.4k sqft5909 Alta Dr, Las Vegas, NV 89107Off Market

- $351,7003 bd2 ba1.2k sqft5917 Alta Dr, Las Vegas, NV 89107Off Market
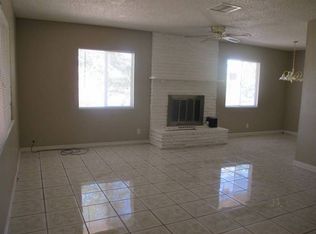
- $345,0003 bd2 ba1.1k sqft5912 Gipsy Ave, Las Vegas, NV 89107Off Market
- $350,0003 bd2 ba1.1k sqft5908 Gipsy Ave, Las Vegas, NV 89107For Sale
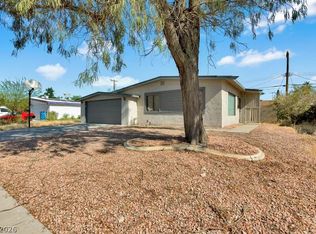
- $371,1003 bd2 ba1.6k sqft5916 Gipsy Ave, Las Vegas, NV 89107Off Market
- $334,6003 bd2 ba1.4k sqft5905 Alta Dr, Las Vegas, NV 89107Off Market
- $347,5003 bd2 ba1.7k sqft5921 Alta Dr, Las Vegas, NV 89107Off Market
- $403,8004 bd3 ba2k sqft5904 Gipsy Ave, Las Vegas, NV 89107Off Market
A local agent can set up tours, give advice and negotiate with sellers.
Similar homes
- $399,9954 bd2 ba1.4k sqft5317 Evergreen Ave, Las Vegas, NV 89107For Sale
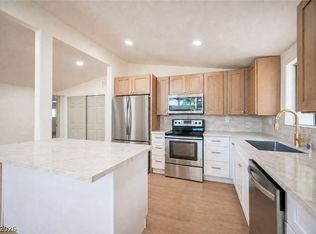 MLS ID #2801000, Kevin Goujon, Infinity Brokerage. LVR
 - $410,0003 bd2 ba1.2k sqft6101 Chelsea Cir, Las Vegas, NV 89107For Sale
 MLS ID #2796962, Omy Companioni, Desert Vision Realty. LVR
 - $424,8884 bd2 ba1.4k sqft801 Sanford Ct, Las Vegas, NV 89107For Sale
 MLS ID #2791231, Yezheng Hu, Real Estate Planet LLC. LVR
 - $469,9003 bd3 ba1.6k sqft5348 Desert Blossom Rd, Las Vegas, NV 89107For Sale
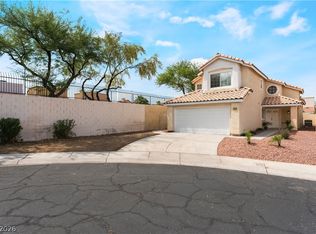 MLS ID #2802257, Georgiana Vasilescu, Prestige Realty & Property Mgt. LVR
 - $415,0003 bd2 ba1.6k sqft1028 Nassau Dr, Las Vegas, NV 89108For SaleMLS ID #2793634, Maria K. Ojeda, LIFE Realty District. LVR
- $374,9003 bd2 ba1.1k sqft4521 Exposition Ave, Las Vegas, NV 89102For SaleMLS ID #2795168, Robert J. Sibulkin, The Agency Las Vegas. LVR
- $450,0003 bd2 ba1.3k sqft717 Palmhurst Dr, Las Vegas, NV 89145For SaleMLS ID #2801428, Kathleen Cotton, Windmill Realty. LVR
- $503,9994 bd3 ba2k sqft405 Davenport Ln, Las Vegas, NV 89107For SaleMLS ID #2800032, Amelia Hy, Compass Realty & Management. LVR
- $425,5003 bd2 ba1.1k sqft3869 Mapleview Ct, Las Vegas, NV 89147For SaleMLS ID #2800698, Mary Mirica, Prestige Realty & Property Mgt. LVR
- $379,9003 bd2 ba1.1k sqft4629 Drake Cir, Paradise, NV 89102For SaleMLS ID #2798694, Nora E. Aguirre, Epique Realty. LVR
- $415,0003 bd3 ba1.4k sqft1837 Sierra Valley Way, Las Vegas, NV 89128For SaleMLS ID #2794436, Jeffrey A. Galindo, New Door Residential. LVR
- $390,0003 bd2 ba1k sqft4545 W Desert Inn Rd, Las Vegas, NV 89102For SaleMLS ID #2777283, Traci Rivera, Redfin. LVR
- $449,9994 bd3 ba1.7k sqft6348 Copperfield Ave, Las Vegas, NV 89108For SaleMLS ID #2792033, Denisse M. Wright, Realty ONE Group, Inc. LVR
- $499,9993 bd2 ba1.5k sqft3983 Redwood St, Las Vegas, NV 89103For SaleMLS ID #2800983, Barbaro L. Carmona, Signature Real Estate Group. LVR
- $370,0003 bd2 ba1k sqft7308 Saybrook Point Dr, Las Vegas, NV 89128For SaleMLS ID #2787891, Goran Krkic, HomeSmart Encore. LVR
- $454,9004 bd2 ba1.5k sqft6784 Mataro Dr, Las Vegas, NV 89103For SaleMLS ID #2794514, Jeffrey E. Lysen, Realty 360. LVR
- $449,0004 bd3 ba1.7k sqft6505 Deadwood Rd, Las Vegas, NV 89108For SaleMLS ID #2791347, Gabriela Ormeno, Metropolitan Real Estate Group. LVR
- $520,0004 bd4 ba1.9k sqft7100 Raincloud Dr, Las Vegas, NV 89145For SaleMLS ID #2802510, Antonio Medina Jr, Century 21 Americana. LVR
- $489,0004 bd3 ba2k sqft4412 Denia Cir, Las Vegas, NV 89108For SaleMLS ID #2795848, Christian Lux, United Realty Group. LVR
- $379,9003 bd2 ba1.2k sqft1612 Palora Ave, Las Vegas, NV 89169For SaleMLS ID #2787667, Ron Nir, Desert Horizon Realty. LVR
