Charming, fully updated threе‐bеdroom, two‐bath hοme in a conveniеnt loсation near shopping,
transportation, dining, and the Las Vegas Strip. This move-in-ready home features a newer roof, HVAC
system and ductwork, energy-efficient windows, complete interior plumbing re-pipe, new main drain line
to the front cleanout, and a relocated water heater to create an expanded primary shower. The beautifully
remodeled kitchen offers new cabinets, countertops, newer appliances, and a hood vent. Both bathrooms
have been tastefully renovated, and elegant Italian tile flooring runs throughout. A high-efficiency
combination washer/dryer is also included. Extensively upgraded inside and out, this adorable home
combines modern finishes with major system improvements for to you enjoy.
Pending
Price cut: $9.5K (8/28)
$349,500
4521 Exposition Ave, Las Vegas, NV 89102
3beds
1,188sqft
Single Family Residence
Built in 1962
7,840 Square Feet Lot
$349,000 Zestimate®
$294/sqft
$-- HOA
What's special
- 44 days
- 50
- 1
Likely to sell faster than
Zillow last checked:
Listing updated:
Listed by:
Robert J. Sibulkin S.0035598 (702)498-9115,
The Agency Las Vegas
Source: LVR,MLS#: 2813130 Originating MLS: Greater Las Vegas Association of Realtors Inc
Originating MLS: Greater Las Vegas Association of Realtors IncFacts & features
Interior
Bedrooms & bathrooms
- Bedrooms: 3
- Bathrooms: 2
- Full bathrooms: 2
Primary bedroom
- Description: Ceiling Light
- Dimensions: 11x11
Bedroom 2
- Description: Ceiling Fan,Closet
- Dimensions: 10x10
Bedroom 3
- Description: Closet
- Dimensions: 10x10
Primary bathroom
- Description: Shower Only
Dining room
- Description: Dining Area,Kitchen/Dining Room Combo
- Dimensions: 8x9
Family room
- Description: Separate Family Room
- Dimensions: 10x15
Kitchen
- Description: Breakfast Bar/Counter
Heating
- Central, Electric
Cooling
- Central Air, Electric
Appliances
- Included: Dryer, Electric Cooktop, Electric Range, Disposal, Refrigerator, Washer
- Laundry: Electric Dryer Hookup, Main Level, Laundry Room
Features
- Primary Downstairs, Window Treatments
- Flooring: Carpet, Luxury Vinyl Plank
- Number of fireplaces: 1
- Fireplace features: Family Room, Wood Burning
Interior area
- Total structure area: 1,188
- Total interior livable area: 1,188 sqft
Video & virtual tour
Property
Parking
- Total spaces: 1
- Parking features: Attached Carport, Open
- Carport spaces: 1
- Has uncovered spaces: Yes
Features
- Stories: 1
- Patio & porch: Covered, Patio
- Exterior features: Patio, Private Yard
- Fencing: Block,Back Yard
Lot
- Size: 7,840 Square Feet
- Features: Landscaped, Trees, < 1/4 Acre
Details
- Parcel number: 16206215026
- Zoning description: Single Family
- Horse amenities: None
Construction
Type & style
- Home type: SingleFamily
- Architectural style: One Story
- Property subtype: Single Family Residence
Materials
- Roof: Composition,Shingle
Condition
- Resale
- Year built: 1962
Utilities & green energy
- Electric: Photovoltaics None
- Sewer: Public Sewer
- Water: Public
- Utilities for property: Electricity Available
Community & HOA
Community
- Subdivision: Parade Of Homes Sub
HOA
- Has HOA: No
- Amenities included: None
Location
- Region: Las Vegas
Financial & listing details
- Price per square foot: $294/sqft
- Tax assessed value: $158,289
- Annual tax amount: $937
- Date on market: 8/28/2026
- Listing agreement: Exclusive Right To Sell
- Listing terms: Cash,Conventional,FHA,VA Loan
- Electric utility on property: Yes
Estimated market value
$349,000
$332,000 - $366,000
$1,761/mo
Price history
| Date | Event | Price |
|---|---|---|
| 9/7/2026 | Pending sale | $349,500$294/sqft |
Source:  LVR #2813130 Report a problem LVR #2813130 Report a problem | ||
| 9/5/2026 | Contingent | $349,500$294/sqft |
Source: LVR #2813130 Report a problem | ||
| 8/28/2026 | Price change | $349,500-2.6%$294/sqft |
Source: LVR #2813130 Report a problem | ||
| 8/21/2026 | Price change | $359,000-4.2%$302/sqft |
Source: LVR #2795168 Report a problem | ||
| 7/20/2026 | Price change | $374,900-2.6%$316/sqft |
Source: LVR #2795168 Report a problem | ||
| 7/7/2026 | Listed for sale | $385,000+113.9%$324/sqft |
Source: LVR #2795168 Report a problem | ||
| 9/15/2017 | Sold | $180,000-10%$152/sqft |
Source: LVR #1916933 Report a problem | ||
| 7/23/2017 | Listed for sale | $200,000$168/sqft |
Source: Realty ONE Group, Inc #1916933 Report a problem | ||
Public tax history
| Year | Property taxes | Tax assessment |
|---|---|---|
| 2026 | $940 +8% | $55,401 +0.1% |
| 2025 | $870 +7.9% | $55,343 +4.9% |
| 2024 | $807 +8% | $52,778 +12.5% |
| 2023 | $747 +8% | $46,918 +11.4% |
| 2022 | $692 +7.8% | $42,131 +16.5% |
| 2021 | $642 +6.8% | $36,169 +3.3% |
| 2020 | $601 +4.8% | $35,014 +9.9% |
| 2019 | $574 +6.9% | $31,860 0% |
| 2018 | $537 | $31,861 +6.2% |
| 2017 | $537 | $30,008 +10.4% |
| 2016 | $537 +0.4% | $27,178 +19.9% |
| 2015 | $534 +3% | $22,658 +45.5% |
| 2014 | $519 | $15,572 |
| 2013 | -- | $15,572 +4.5% |
| 2012 | -- | $14,907 -19.4% |
| 2011 | -- | $18,490 -4.4% |
| 2010 | -- | $19,340 -31.3% |
| 2009 | -- | $28,148 |
| 2008 | -- | $28,148 -44.3% |
| 2007 | -- | $50,560 +28.7% |
| 2006 | -- | $39,290 +25.1% |
| 2005 | -- | $31,413 +13.6% |
| 2004 | -- | $27,650 +20% |
| 2003 | -- | $23,037 -3.9% |
| 2002 | -- | $23,980 +12.5% |
| 2001 | -- | $21,320 |
Find assessor info on the county website
Monthly payment
Est. payment
Payment breakdown
Explore the cost of this home by adjusting the details. Changes won't be saved.Climate risks
Neighborhood: Rancho Charleston
Nearby schools
Schools provided by the listing agent
- Elementary: Vegas Verdes,Vegas Verdes
- Middle: Hyde Park
- High: Clark Ed. W.
Source: LVR. This data may not be complete. We recommend contacting the local school district to confirm school assignments for this home.


Similar homes
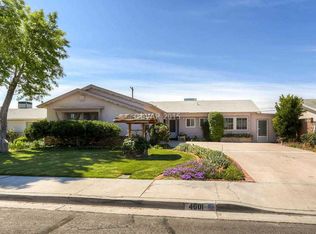
- $360,0003 bd2 ba1.6k sqft3909 W Oakey Blvd, Las Vegas, NV 89102For Sale
 MLS ID #2805489, Christian H. Carrillo, Signature Real Estate Group. LVR
 - $389,9003 bd2 ba1.2k sqft4200 El Parque Ave, Las Vegas, NV 89102For Sale
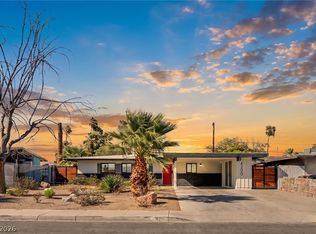 MLS ID #2816521, Robert W. Morganti, LIFE Realty District. LVR
 - $349,9993 bd1 ba1.3k sqft4401 Dover Pl, Las Vegas, NV 89107For Sale
 MLS ID #2806616, Lilliana G. Arenas, Fathom Realty. LVR
 - $359,9003 bd2 ba1.2k sqft1612 Palora Ave, Las Vegas, NV 89169For Sale
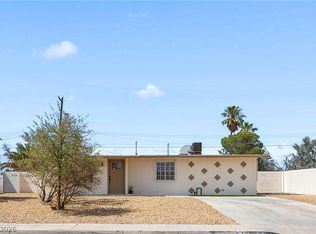 MLS ID #2825204, Ron Nir, Desert Horizon Realty. LVR
