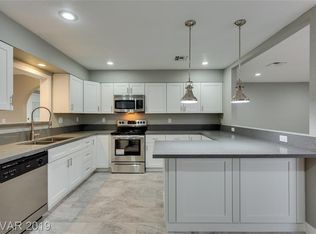
WELCOME TO THIS BEAUTIFULL SINGLE-STORY HOME SITUATED ON A GENEROUS 6,534 SQ FT LOT WITH CARPORT AND SIDE YARD PARKING, PERFECT FOR ADDITIONAL CARS OR TYRAILERS! OFFERING 1,248 SQ FT, THIS MOVE-IN-READY HOME FEATURES 3 BEDROOMS, 2 FULL BATHROOMS, NEW FLOORING AND A BRIGHT, OPEN-CONCEPT LAYOUT. THE CHEF’S DREAM GOURMET KITCHEN SHOWCASES NEW CABINETRY, QUARTZ COUNTERTOPS, STAINLESS-STEEL APPLIANCES, A PANTRY AND AN OVERSIZED ISLAND—THE PERFECT PLACE TO ENTERTAIN FAMILY AND FRIENDS. ENJOY A SPACIOUS FRONT YARD WITH LUSH LANDSCAPING, MATURE PLANTS AND AN IRRIGATION SYSTEM. THE LARGE BACKYARD FEATURES A COVERED PATIO FOR OUTDOOR DINING AND BARBECUES, A SWING BENCH SET AND A SEPARATE STORAGE OR WORKSHOP AREA. CENTRALLY LOCATED WITH EASY ACCESS TO SCHOOLS, SHOPPING, DINING AND FREEWAYS, AND JUST MINUTES FROM THE WORLD-CLASS ENTERTAINMENT OF THE LAS VEGAS STRIP!
Active
Price cut: $10K (10/8)
$389,900
4200 El Parque Ave, Las Vegas, NV 89102
3beds
1,248sqft
Single Family Residence
Built in 1959
6,534 Square Feet Lot
$386,300 Zestimate®
$312/sqft
$-- HOA
What's special
Bright open-concept layoutQuartz countertopsMature plantsSwing bench setNew cabinetryNew flooringStainless-steel appliances
- 45 days
- 360
- 25
Zillow last checked:
Listing updated:
Listed by:
Robert W. Morganti BS.0144251 (702)540-3775,
LIFE Realty District
Source: LVR,MLS#: 2816521 Originating MLS: Greater Las Vegas Association of Realtors Inc
Originating MLS: Greater Las Vegas Association of Realtors IncFacts & features
Interior
Bedrooms & bathrooms
- Bedrooms: 3
- Bathrooms: 2
- Full bathrooms: 2
Primary bedroom
- Description: Bedroom With Bath Downstairs,Ceiling Fan,Ceiling Light,Downstairs
- Dimensions: 13x12
Bedroom 2
- Description: Closet,Downstairs,Telephone Jack,TV/ Cable
- Dimensions: 13x12
Bedroom 3
- Description: Closet,Downstairs,Telephone Jack,TV/ Cable
- Dimensions: 10X12
Family room
- Description: Ceiling Fan,Separate Family Room
- Dimensions: 15x13
Kitchen
- Description: Breakfast Bar/Counter,Breakfast Nook/Eating Area,Custom Cabinets,Island,Lighting Recessed,Luxury Vinyl Plank,Quartz Countertops,Stainless Steel Appliances
Heating
- Central, Electric, Gas
Cooling
- Central Air, Electric
Appliances
- Included: Dryer, Dishwasher, Gas Range, Microwave, Refrigerator, Washer
- Laundry: Electric Dryer Hookup, Gas Dryer Hookup, Laundry Closet, Main Level
Features
- Bathroom on Main Level, Bedroom on Main Level, Ceiling Fan(s), Full Bath on Main Level, Primary Downstairs
- Flooring: Luxury Vinyl Plank
- Number of fireplaces: 1
- Fireplace features: Electric, Family Room
Interior area
- Total structure area: 1,248
- Total interior livable area: 1,248 sqft
Video & virtual tour
Property
Parking
- Total spaces: 1
- Parking features: Attached Carport, Assigned, Covered
- Carport spaces: 1
Features
- Stories: 1
- Exterior features: Private Yard
- Fencing: Block,Back Yard
Lot
- Size: 6,534 Square Feet
- Features: Desert Landscaping, Landscaped, < 1/4 Acre
Details
- Parcel number: 16206710084
- Zoning description: Single Family
- Horse amenities: None
Construction
Type & style
- Home type: SingleFamily
- Architectural style: One Story
- Property subtype: Single Family Residence
Materials
- Drywall
- Roof: Composition,Shingle
Condition
- Resale
- Year built: 1959
Utilities & green energy
- Electric: Photovoltaics None
- Sewer: Public Sewer
- Water: Public
- Utilities for property: Cable Available
Community & HOA
Community
- Subdivision: Las Verdes Heights
HOA
- Has HOA: No
- Amenities included: None
Location
- Region: Las Vegas
Financial & listing details
- Price per square foot: $312/sqft
- Tax assessed value: $161,026
- Annual tax amount: $903
- Date on market: 9/6/2026
- Listing agreement: Exclusive Right To Sell
- Listing terms: Cash,Conventional,FHA,VA Loan
Estimated market value
$386,300
$367,000 - $406,000
$1,882/mo
Price history
| Date | Event | Price |
|---|---|---|
| 10/8/2026 | Price change | $389,900-2.5%$312/sqft |
Source:  LVR #2816521 Report a problem LVR #2816521 Report a problem | ||
| 9/6/2026 | Listed for sale | $399,900+11.1%$320/sqft |
Source: LVR #2816521 Report a problem | ||
| 1/12/2024 | Sold | $360,000-2.7%$288/sqft |
Source: LVR #2543763 Report a problem | ||
| 12/15/2023 | Pending sale | $369,999$296/sqft |
Source: LVR #2543763 Report a problem | ||
| 11/28/2023 | Listed for sale | $369,999+52.3%$296/sqft |
Source: LVR #2543763 Report a problem | ||
| 9/29/2023 | Sold | $243,000-19%$195/sqft |
Source: LVR #2527954 Report a problem | ||
| 9/22/2023 | Pending sale | $300,000$240/sqft |
Source: LVR #2527954 Report a problem | ||
| 9/22/2023 | Listed for sale | $300,000$240/sqft |
Source: LVR #2527954 Report a problem | ||
| 9/21/2023 | Contingent | $300,000$240/sqft |
Source: LVR #2527954 Report a problem | ||
| 9/17/2023 | Listed for sale | $300,000$240/sqft |
Source: LVR #2527954 Report a problem | ||
Public tax history
| Year | Property taxes | Tax assessment |
|---|---|---|
| 2026 | $906 +8% | $56,359 -1% |
| 2025 | $839 +7.9% | $56,915 +15.5% |
| 2024 | $777 +3% | $49,296 +15.6% |
| 2023 | $755 +3% | $42,661 +8% |
| 2022 | $733 +3.1% | $39,487 +5.7% |
| 2021 | $711 +1.3% | $37,345 +18.1% |
| 2020 | $702 +4.8% | $31,616 +2.5% |
| 2019 | $669 +6.9% | $30,854 |
| 2018 | $626 | $30,854 +11.8% |
| 2017 | $626 | $27,605 +10.2% |
| 2016 | $626 +0.4% | $25,051 +24.3% |
| 2015 | $624 +3% | $20,147 +12.4% |
| 2014 | $606 | $17,922 |
| 2013 | -- | $17,922 +2.5% |
| 2012 | -- | $17,485 -6.8% |
| 2011 | -- | $18,759 -1.6% |
| 2010 | -- | $19,060 -22.3% |
| 2009 | -- | $24,538 |
| 2008 | -- | $24,538 -49.1% |
| 2007 | -- | $48,164 +28% |
| 2006 | -- | $37,637 +37.4% |
| 2005 | -- | $27,402 +16.2% |
| 2004 | -- | $23,583 |
| 2003 | -- | $23,583 +3.4% |
| 2002 | -- | $22,810 +2.2% |
| 2001 | -- | $22,310 |
Find assessor info on the county website
Monthly payment
Est. payment
Payment breakdown
Explore the cost of this home by adjusting the details. Changes won't be saved.Climate risks
Neighborhood: Rancho Charleston
Nearby schools
Schools provided by the listing agent
- Elementary: Vegas Verdes,Vegas Verdes
- Middle: Hyde Park
- High: Clark Ed. W.
Source: LVR. This data may not be complete. We recommend contacting the local school district to confirm school assignments for this home.
Similar homes
- $360,0003 bd2 ba1.2k sqft1937 Peyton Dr, Las Vegas, NV 89104For Sale
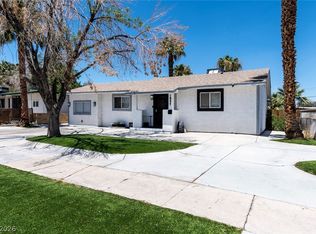 MLS ID #2828555, Zion Lovingier, Listing Masters LLC. LVR
 - $384,9004 bd2 ba1.3k sqft1709 Canosa Ave, Las Vegas, NV 89104For Sale
 MLS ID #2822284, Miguel Lopez, Signature Real Estate Group. LVR
 - $399,9003 bd2 ba1.4k sqft5065 Celebrity Cir, Las Vegas, NV 89119For Sale
 MLS ID #2828680, Noah Bates, Rustic Properties. LVR
 - $369,0004 bd2 ba1.3k sqft2204 Dune Dr, Las Vegas, NV 89106For Sale
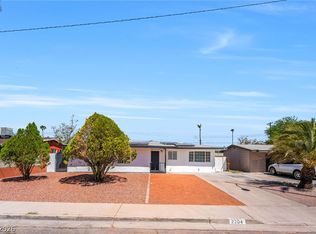 MLS ID #2814156, Cristian Vasquez Campos, Century 21 1st Priority Realty. LVR
