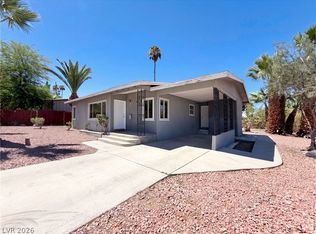
GREAT BUY ON THIS FIXER UPPER! 4 BEDROOMS/ 2 BATHS; LARGE KITCHEN WITH UPGRADES; FLOORING UPGRADES. LARGE LIVING ROOM; NICE SIZED LOT WITH COVERED PATIO. ONE CAR GARAGE. TONS OF POTENTIAL!! SEE IT TODAY!
Pending
$288,000
1709 Canosa Ave, Las Vegas, NV 89104
4beds
1,376sqft
:
Get pre-qualified$1,855/mo
Single Family Residence
Built in 1954
6,534 Square Feet Lot
$-- Zestimate®
$209/sqft
$-- HOA
What's special
Nice sized lotCovered patioOne car garageLarge kitchen with upgradesFlooring upgrades
- 11 days |
- 1,677 |
- 100 |
Likely to sell faster than
Zillow last checked:
Listing updated:
Listed by:
Steven D. Baird B.0025222 702-776-6545,
The Baird Group, LLC
Source: LVR,MLS#: 2800074 Originating MLS: Greater Las Vegas Association of Realtors Inc
Originating MLS: Greater Las Vegas Association of Realtors IncFacts & features
Interior
Bedrooms & bathrooms
- Bedrooms: 4
- Bathrooms: 2
- Full bathrooms: 1
- 3/4 bathrooms: 1
Primary bedroom
- Description: Closet
- Dimensions: 14X11
Bedroom 2
- Description: Closet
- Dimensions: 14X9
Bedroom 3
- Description: Closet
- Dimensions: 12X10
Bedroom 4
- Description: Closet
- Dimensions: 11X10
Primary bathroom
- Description: Separate Shower
Dining room
- Description: Kitchen/Dining Room Combo
- Dimensions: 10X10
Kitchen
- Description: Breakfast Nook/Eating Area,Man Made Woodor Laminate Flooring
Living room
- Description: Formal,Front
- Dimensions: 14X14
Heating
- Central, Gas
Cooling
- Central Air, Electric
Appliances
- Included: Dishwasher, Disposal, Gas Range, Gas Water Heater, Refrigerator
- Laundry: Gas Dryer Hookup, Main Level, Laundry Room
Features
- Bedroom on Main Level, Primary Downstairs, None
- Flooring: Carpet, Luxury Vinyl Plank
- Has fireplace: No
Interior area
- Total structure area: 1,376
- Total interior livable area: 1,376 sqft
Video & virtual tour
Property
Parking
- Total spaces: 1
- Parking features: Attached, Garage, Inside Entrance, Private
- Attached garage spaces: 1
Features
- Stories: 1
- Patio & porch: Covered, Patio
- Exterior features: Patio, Private Yard
- Fencing: Block,Back Yard,Wood
- Has view: Yes
- View description: None
Lot
- Size: 6,534 Square Feet
- Features: < 1/4 Acre
Details
- Parcel number: 16202712079
- Zoning description: Single Family
- Horse amenities: None
Construction
Type & style
- Home type: SingleFamily
- Architectural style: One Story
- Property subtype: Single Family Residence
Materials
- Masonite, Stucco
- Roof: Composition,Pitched,Shingle
Condition
- Resale,Fixer
- Year built: 1954
Utilities & green energy
- Electric: Photovoltaics None
- Sewer: Public Sewer
- Water: Public
- Utilities for property: Underground Utilities
Community & HOA
Community
- Subdivision: Charleston Park Tr 1
HOA
- Has HOA: No
- Amenities included: None
Location
- Region: Las Vegas
Financial & listing details
- Price per square foot: $209/sqft
- Tax assessed value: $135,643
- Annual tax amount: $1,000
- Date on market: 7/16/2026
- Listing agreement: Exclusive Right To Sell
- Listing terms: Cash
- Ownership: Single Family Residential
Estimated market value
Not available
Estimated sales range
Not available
Not available
Price history
| Date | Event | Price |
|---|---|---|
| 7/24/2026 | Pending sale | $288,000$209/sqft |
Source:  LVR #2800074 Report a problem LVR #2800074 Report a problem | ||
| 7/16/2026 | Listed for sale | $288,000$209/sqft |
Source: LVR #2800074 Report a problem | ||
| 6/12/2014 | Listing removed | $1,000$1/sqft |
Source: The Golba Group - LV Report a problem | ||
| 5/29/2014 | Listed for rent | $1,000$1/sqft |
Source: The Golba Group - LV Report a problem | ||
Public tax history
| Year | Property taxes | Tax assessment |
|---|---|---|
| 2026 | $1,104 -13.8% | $47,475 +1.8% |
| 2025 | $1,281 +48.9% | $46,656 -11.1% |
| 2024 | $861 +8% | $52,495 +46.6% |
| 2023 | $797 +8% | $35,803 +8.8% |
| 2022 | $738 +7.8% | $32,901 +1.4% |
| 2021 | $685 +6.8% | $32,458 +1.6% |
| 2020 | $642 +4.8% | $31,961 +7.7% |
| 2019 | $612 +6.9% | $29,683 |
| 2018 | $573 | $29,683 +2.8% |
| 2017 | $573 | $28,863 +24.6% |
| 2016 | $573 +0.4% | $23,169 +12% |
| 2015 | $570 +3% | $20,682 +13.6% |
| 2014 | $554 | $18,213 |
| 2013 | -- | $18,213 +6.8% |
| 2012 | -- | $17,048 -5.5% |
| 2011 | -- | $18,032 +20.5% |
| 2010 | -- | $14,959 -43.8% |
| 2009 | -- | $26,598 |
| 2008 | -- | $26,598 -42.5% |
| 2007 | -- | $46,248 +29.4% |
| 2006 | -- | $35,751 +35.8% |
| 2005 | -- | $26,334 +12.8% |
| 2004 | -- | $23,356 -0.4% |
| 2003 | -- | $23,443 +3.1% |
| 2002 | -- | $22,730 +0.4% |
| 2001 | -- | $22,650 |
Find assessor info on the county website
Monthly payment
Est. payment
Payment breakdown
Explore the cost of this home by adjusting the details. Changes won't be saved.Climate risks
Neighborhood: Huntridge
Nearby schools
GreatSchools rating
- 6/10Crestwood Elementary SchoolGrades: PK-5Distance: 0.3 mi
- 3/10Roy West Martin Middle SchoolGrades: 6-8Distance: 1.3 mi
- 1/10Valley High SchoolGrades: 9-12Distance: 0.8 mi
Schools provided by the listing agent
- Elementary: Crestwood,Crestwood
- Middle: Martin Roy
- High: Valley
Source: LVR. This data may not be complete. We recommend contacting the local school district to confirm school assignments for this home.
- $346,8003 bd2 ba1.7k sqft1713 Canosa Ave, Las Vegas, NV 89104Off Market
- $324,7004 bd2 ba1.5k sqft1705 Canosa Ave, Las Vegas, NV 89104Off Market

- $332,4004 bd2 ba1.4k sqft1708 Hassett Ave, Las Vegas, NV 89104Off Market

- $479,9004 bd2 ba2.1k sqft1712 Hassett Ave, Las Vegas, NV 89104Sold
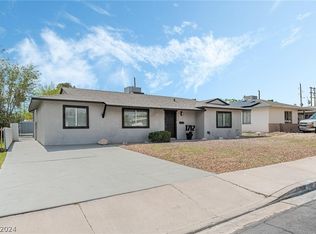
- $318,5003 bd2 ba1.2k sqft1717 Canosa Ave, Las Vegas, NV 89104Off Market
- $330,0004 bd2 ba1.2k sqft1704 Hassett Ave, Las Vegas, NV 89104Sold
- $480,0004 bd3 ba1.9k sqft1701 Canosa Ave, Las Vegas, NV 89104Sold
- $367,0004 bd2 ba1.6k sqft1708 Canosa Ave, Las Vegas, NV 89104Off Market
A local agent can set up tours, give advice and negotiate with sellers.
Similar homes
- $300,0003 bd1 ba1k sqft1821 Canosa Ave, Las Vegas, NV 89104For Sale
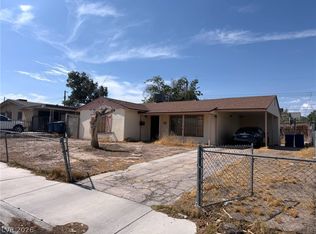 MLS ID #2802717, Grey Edwards, LPT Realty, LLC. LVR
 - $300,0003 bd2 ba1.1k sqft2301 Chapman Dr, Las Vegas, NV 89104For Sale
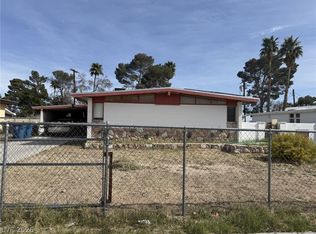 MLS ID #2759400, Zainab Hamza, Advantage Realty. LVR
 - $299,9002 bd2 ba1.4k sqft2212 Wengert Ave, Las Vegas, NV 89104For Sale
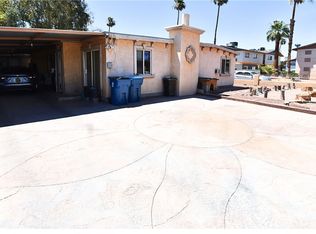 MLS ID #2795438, Alcira Arellano, United Realty Group. LVR
 - $347,0003 bd2 ba1k sqft1437 Franklin Ave, Las Vegas, NV 89104For Sale
 MLS ID #2797524, Tara F. Jones, Opendoor Brokerage LLC. LVR
 - $279,0002 bd2 ba875 sqft2807 Hermosa St, Las Vegas, NV 89169For SaleMLS ID #2802103, Aaron Taylor, eXp Realty. LVR
- $335,0003 bd1 ba1.2k sqft2321 Hassett Ave, Las Vegas, NV 89104For SaleMLS ID #2801590, Silvia Medina, Realty ONE Group, Inc. LVR
- $334,9003 bd2 ba1k sqft1016 Sweeney Ave, Las Vegas, NV 89104For SaleMLS ID #2797288, Teresa Sweitzer, ERA Brokers Consolidated. LVR
- $334,9993 bd3 ba1.2k sqft1812 S 9th St, Las Vegas, NV 89104For SaleMLS ID #2794245, Julia A. Suarez, United Realty Group. LVR
- $349,0003 bd2 ba1.1k sqft1720 E Carson Ave, Las Vegas, NV 89101For SaleMLS ID #2802641, Niramol Manmalai, Weichert Realtors-Millennium. LVR
- $390,0003 bd2 ba1.5k sqft549 Bonita Ave, Las Vegas, NV 89104For SaleMLS ID #2802855, Joshua D. Rice, Legacy Real Estate Group. LVR
- $398,0004 bd2 ba1.5k sqft1928 Sweeney Ave, Las Vegas, NV 89104For SaleMLS ID #2797746, Lamphout Khonsavan, Executive Realty Services. LVR
- $369,5003 bd2 ba1.2k sqft1937 Peyton Dr, Las Vegas, NV 89104For SaleMLS ID #2798955, Zion Lovingier, Listing Masters LLC. LVR
- $424,9993 bd2 ba1.3k sqft1617 Hartke Pl, Las Vegas, NV 89104For SaleMLS ID #2798247, Vincent Velasquez, Simply Vegas. LVR
- $350,0003 bd2 ba1.6k sqft2033 E Saint Louis Ave, Las Vegas, NV 89104For SaleMLS ID #2766231, Jennilee Phan, BHHS Nevada Properties. LVR
- $--3 bd2 ba1.6k sqft3168 Seneca Dr, Las Vegas, NV 89169AuctionAuction.com 2
- $399,9994 bd2 ba1.3k sqft1609 San Pedro Ave, Las Vegas, NV 89104For SaleMLS ID #2775444, Frank Napoli II, BHHS Nevada Properties. LVR
- $343,9003 bd1 ba1.1k sqft1601 S Maryland Pkwy, Las Vegas, NV 89104For SaleMLS ID #2793575, Alfonso F. Aubry, United Realty Group. LVR
- $399,9994 bd2 ba1.7k sqft1311 Griffith Ave, Las Vegas, NV 89104For SaleMLS ID #2782666, Ruchelle R. Stuart, First Full Service Realty. LVR
- $380,0003 bd2 ba1.5k sqft1605 Euclid Ave, Las Vegas, NV 89104For SaleMLS ID #2795153, Gina Fehr, JMG Real Estate. LVR
- $400,0003 bd2 ba1.4k sqft1516 San Pedro Ave, Las Vegas, NV 89104For SaleMLS ID #2781538, Kenneth W. Burrell, Century 21 Americana. LVR
