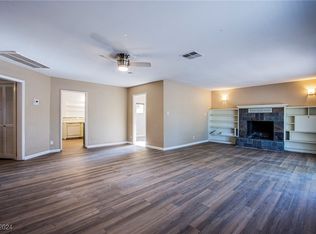
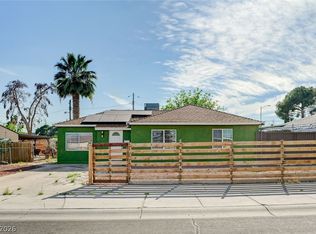
Welcome to 1437 Franklin Ave, a residence that has undergone recent updates and improvements to provide a comprehensively refreshed living experience. The residence includes a fenced in backyard, along with a partial flooring replacement and fresh interior paint, creating a harmonious and functional interior. Discover this updated home, blending fresh style with outdoor utility. This home has been virtually staged to illustrate its potential.
Active
Price cut: $11K (7/23)
$347,000
1437 Franklin Ave, Las Vegas, NV 89104
3beds
1,090sqft
:
Get pre-qualified$2,236/mo
Single Family Residence
Built in 1951
8,712 Square Feet Lot
$344,200 Zestimate®
$318/sqft
$-- HOA
What's special
Fenced in backyardFresh interior paint
- 14 days |
- 733 |
- 45 |
Likely to sell faster than
Zillow last checked:
Listing updated:
Listed by:
Tara F. Jones S.0190791 (702)710-2323,
Opendoor Brokerage LLC
Source: LVR,MLS#: 2797524 Originating MLS: Greater Las Vegas Association of Realtors Inc
Originating MLS: Greater Las Vegas Association of Realtors IncFacts & features
Interior
Bedrooms & bathrooms
- Bedrooms: 3
- Bathrooms: 2
- Full bathrooms: 2
Primary bedroom
- Description: Closet
- Dimensions: 14x13
Bedroom 2
- Description: Closet
- Dimensions: 12x11
Bedroom 3
- Description: Closet
- Dimensions: 11x13
Kitchen
- Description: Other
- Dimensions: 9x10
Living room
- Description: None
- Dimensions: 18x13
Heating
- Central, Gas
Cooling
- Central Air, Electric
Appliances
- Included: Electric Range
- Laundry: Electric Dryer Hookup, Laundry Room
Features
- Bedroom on Main Level, Primary Downstairs
- Flooring: Carpet, Laminate, Tile
- Has fireplace: No
Interior area
- Total structure area: 1,090
- Total interior livable area: 1,090 sqft
Video & virtual tour
Property
Parking
- Total spaces: 1
- Parking features: Attached Carport, Garage, Private
- Carport spaces: 1
Features
- Stories: 1
- Exterior features: None
- Fencing: None
Lot
- Size: 8,712 Square Feet
- Features: Back Yard, Desert Landscaping, Landscaped, < 1/4 Acre
Details
- Parcel number: 16202118007
- Zoning description: Single Family
- Horse amenities: None
Construction
Type & style
- Home type: SingleFamily
- Architectural style: One Story
- Property subtype: Single Family Residence
Materials
- Roof: Asphalt
Condition
- Resale
- Year built: 1951
Utilities & green energy
- Electric: Photovoltaics None
- Sewer: Public Sewer
- Water: Public
- Utilities for property: Underground Utilities
Community & HOA
Community
- Security: Security System Owned
- Subdivision: Ridgeview Tr #1
HOA
- Has HOA: No
- Amenities included: None
- Services included: None
Location
- Region: Las Vegas
Financial & listing details
- Price per square foot: $318/sqft
- Tax assessed value: $120,297
- Annual tax amount: $927
- Date on market: 7/14/2026
- Listing agreement: Exclusive Agency
- Listing terms: Cash,Conventional,VA Loan
Estimated market value
$344,200
$327,000 - $361,000
$2,023/mo
Price history
| Date | Event | Price |
|---|---|---|
| 7/23/2026 | Price change | $347,000-3.1%$318/sqft |
Source:  LVR #2797524 Report a problem LVR #2797524 Report a problem | ||
| 7/14/2026 | Listed for sale | $358,000+13.1%$328/sqft |
Source: LVR #2797524 Report a problem | ||
| 6/15/2026 | Sold | $316,400+36.4%$290/sqft |
Source: Public Record Report a problem | ||
| 10/15/2020 | Sold | $232,000-1.3%$213/sqft |
Source: LVR #2223021 Report a problem | ||
| 9/7/2020 | Pending sale | $235,000$216/sqft |
Source: Signature Real Estate Group #2223021 Report a problem | ||
| 9/1/2020 | Price change | $235,000-2%$216/sqft |
Source: Signature Real Estate Group #2223021 Report a problem | ||
| 8/18/2020 | Listed for sale | $239,900+160.2%$220/sqft |
Source: Signature Real Estate Group #2223021 Report a problem | ||
| 5/21/2014 | Sold | $92,200$85/sqft |
Source: Public Record Report a problem | ||
Public tax history
| Year | Property taxes | Tax assessment |
|---|---|---|
| 2026 | $1,988 +130.9% | $42,104 +0.9% |
| 2025 | $861 +7.9% | $41,715 +0.7% |
| 2024 | $798 +8% | $41,418 +24.6% |
| 2023 | $739 +8% | $33,244 +15% |
| 2022 | $685 +7.8% | $28,917 +1.1% |
| 2021 | $635 +6.8% | $28,599 +1.5% |
| 2020 | $595 +4.8% | $28,188 +6.4% |
| 2019 | $568 +6.9% | $26,482 |
| 2018 | $531 | $26,482 +7.5% |
| 2017 | $531 | $24,639 +29.2% |
| 2016 | $531 +0.5% | $19,066 +14.4% |
| 2015 | $529 +3.2% | $16,666 +9.9% |
| 2014 | $512 | $15,163 |
| 2013 | -- | $15,163 +1.3% |
| 2012 | -- | $14,966 -1.9% |
| 2011 | -- | $15,260 +3.7% |
| 2010 | -- | $14,721 -38.4% |
| 2009 | -- | $23,885 |
| 2008 | -- | $23,885 -47.5% |
| 2007 | -- | $45,526 +33.3% |
| 2006 | -- | $34,159 +41.9% |
| 2005 | -- | $24,066 +21.3% |
| 2004 | -- | $19,845 +1.5% |
| 2003 | -- | $19,551 +6.3% |
| 2002 | -- | $18,400 -1.7% |
| 2001 | -- | $18,720 |
Find assessor info on the county website
Monthly payment
Est. payment
Payment breakdown
Explore the cost of this home by adjusting the details. Changes won't be saved.Climate risks
Neighborhood: Huntridge
Nearby schools
GreatSchools rating
- 6/10Crestwood Elementary SchoolGrades: PK-5Distance: 0.3 mi
- 3/10Roy West Martin Middle SchoolGrades: 6-8Distance: 1.4 mi
- 1/10Valley High SchoolGrades: 9-12Distance: 1.3 mi
Schools provided by the listing agent
- Elementary: Crestwood,Crestwood
- Middle: Martin Roy
- High: Valley
Source: LVR. This data may not be complete. We recommend contacting the local school district to confirm school assignments for this home.
- $299,8003 bd2 ba1.4k sqft1431 Franklin Ave, Las Vegas, NV 89104Off Market
- $340,2004 bd2 ba1.5k sqft1434 Norman Ave, Las Vegas, NV 89104Off Market
- $253,3003 bd1 ba1.1k sqft1428 Norman Ave, Las Vegas, NV 89104Off Market
- $334,7002 bd1 ba1k sqft1436 Franklin Ave, Las Vegas, NV 89104Off Market
- $359,8003 bd1 ba1.4k sqft1245 S 15th St, Las Vegas, NV 89104Off Market
- $278,8003 bd1 ba1.2k sqft1425 Franklin Ave, Las Vegas, NV 89104Off Market
- $390,0003 bd2 ba1.5k sqft1241 S 15th St, Las Vegas, NV 89104Sold
- $382,8003 bd2 ba1.3k sqft1430 Franklin Ave, Las Vegas, NV 89104Off Market
A local agent can set up tours, give advice and negotiate with sellers.
Similar homes
- $349,0003 bd2 ba1.1k sqft1720 E Carson Ave, Las Vegas, NV 89101For Sale
 MLS ID #2802641, Niramol Manmalai, Weichert Realtors-Millennium. LVR
 - $334,9003 bd2 ba1k sqft1016 Sweeney Ave, Las Vegas, NV 89104For Sale
 MLS ID #2797288, Teresa Sweitzer, ERA Brokers Consolidated. LVR
 - $369,5003 bd2 ba1.2k sqft1937 Peyton Dr, Las Vegas, NV 89104For Sale
 MLS ID #2798955, Zion Lovingier, Listing Masters LLC. LVR
 - $343,9003 bd1 ba1.1k sqft1601 S Maryland Pkwy, Las Vegas, NV 89104For Sale
 MLS ID #2793575, Alfonso F. Aubry, United Realty Group. LVR
 - $300,0003 bd1 ba1k sqft1821 Canosa Ave, Las Vegas, NV 89104For SaleMLS ID #2802717, Grey Edwards, LPT Realty, LLC. LVR
- $390,0003 bd2 ba1.5k sqft549 Bonita Ave, Las Vegas, NV 89104For SaleMLS ID #2802855, Joshua D. Rice, Legacy Real Estate Group. LVR
- $334,9993 bd3 ba1.2k sqft1812 S 9th St, Las Vegas, NV 89104For SaleMLS ID #2794245, Julia A. Suarez, United Realty Group. LVR
- $350,0003 bd2 ba1.2k sqft2216 Santa Ynez Dr, Las Vegas, NV 89104For SaleMLS ID #2790833, W Nicholas Wolf, The Next Generation Property M. LVR
- $335,0003 bd1 ba1.2k sqft2321 Hassett Ave, Las Vegas, NV 89104For SaleMLS ID #2801590, Silvia Medina, Realty ONE Group, Inc. LVR
- $380,0003 bd2 ba1.5k sqft1605 Euclid Ave, Las Vegas, NV 89104For SaleMLS ID #2795153, Gina Fehr, JMG Real Estate. LVR
- $395,0004 bd6 ba1.5k sqft1133 S 15th St, Las Vegas, NV 89104For SaleMLS ID #2782055, Erwin Messinger, Western Realty. LVR
- $360,0004 bd2 ba1.3k sqft428 N 23rd St, Las Vegas, NV 89101For SaleMLS ID #2801581, Deshawn L. Williams, Realty ONE Group, Inc. LVR
- $300,0003 bd2 ba1.1k sqft2301 Chapman Dr, Las Vegas, NV 89104For SaleMLS ID #2759400, Zainab Hamza, Advantage Realty. LVR
- $424,9993 bd2 ba1.3k sqft1617 Hartke Pl, Las Vegas, NV 89104For SaleMLS ID #2798247, Vincent Velasquez, Simply Vegas. LVR
- $398,0004 bd2 ba1.5k sqft1928 Sweeney Ave, Las Vegas, NV 89104For SaleMLS ID #2797746, Lamphout Khonsavan, Executive Realty Services. LVR
- $383,5003 bd2 ba1.5k sqft2013 Bracken Ave, Las Vegas, NV 89104For SaleMLS ID #2732426, Steve K Lee, New Star Realty. LVR
- $379,9004 bd2 ba1.2k sqft2705 Howard Dr, Las Vegas, NV 89104For SaleMLS ID #2772350, Brandy J. White Elk, Innovative Real Estate Strateg. LVR
- $389,9993 bd2 ba1.5k sqft2304 Beverly Way, Las Vegas, NV 89104For SaleMLS ID #2783894, Richard J. Brenkus, Keller Williams MarketPlace. LVR
- $400,0003 bd2 ba1.4k sqft1516 San Pedro Ave, Las Vegas, NV 89104For SaleMLS ID #2781538, Kenneth W. Burrell, Century 21 Americana. LVR
- $299,9002 bd2 ba1.4k sqft2212 Wengert Ave, Las Vegas, NV 89104For SaleMLS ID #2795438, Alcira Arellano, United Realty Group. LVR
