Beautifully updated single story home featuring 4 bedrooms and 2 full baths with a brand-new roof and new plank flooring throughout. Step inside to a bright and inviting entry that opens into a spacious living room, perfect for relaxing or entertaining. The kitchen offers a unique cabinet style, a dining nook, and plenty of storage. All bedrooms are generously sized with ample closet space, including a primary suite with its own bath. Outside, the large backyard with block fencing provides endless potential for creating your ideal outdoor retreat. With low maintenance desert landscaping, central heating and cooling, and a convenient location near schools, shopping, and freeway access, this home is move-in ready and full of potential.
Active
$379,900
2705 Howard Dr, Las Vegas, NV 89104
4beds
1,257sqft
:
Get pre-qualified$2,447/mo
Single Family Residence
Built in 1957
6,098 Square Feet Lot
$-- Zestimate®
$302/sqft
$-- HOA
What's special
Low maintenance desert landscapingAmple closet spacePlenty of storageDining nookCentral heating and coolingBright and inviting entryNew plank flooring throughout
- 108 days |
- 169 |
- 4 |
Zillow last checked:
Listing updated:
Listed by:
Brandy J. White Elk B.0009698 702-478-2242,
Innovative Real Estate Strateg
Source: LVR,MLS#: 2772350 Originating MLS: Greater Las Vegas Association of Realtors Inc
Originating MLS: Greater Las Vegas Association of Realtors IncFacts & features
Interior
Bedrooms & bathrooms
- Bedrooms: 4
- Bathrooms: 2
- Full bathrooms: 2
Primary bedroom
- Description: Closet
- Dimensions: 12x11
Bedroom 2
- Description: Closet
- Dimensions: 11x11
Bedroom 3
- Description: Closet
- Dimensions: 11x11
Bedroom 4
- Description: Closet
- Dimensions: 10x10
Dining room
- Description: None
- Dimensions: 10x6
Kitchen
- Description: Other
Living room
- Description: None
- Dimensions: 18x11
Heating
- Central, Gas
Cooling
- Central Air, Electric
Appliances
- Included: Gas Cooktop
- Laundry: Gas Dryer Hookup, Main Level
Features
- Bedroom on Main Level, Primary Downstairs, None
- Flooring: Carpet, Tile
- Has fireplace: No
Interior area
- Total structure area: 1,257
- Total interior livable area: 1,257 sqft
Video & virtual tour
Property
Parking
- Parking features: Garage, Private
Features
- Stories: 1
- Exterior features: Handicap Accessible
- Fencing: Block,Back Yard
Lot
- Size: 6,098 Square Feet
- Features: Desert Landscaping, Landscaped, < 1/4 Acre
Details
- Parcel number: 16201710008
- Zoning description: Single Family
- Horse amenities: None
Construction
Type & style
- Home type: SingleFamily
- Architectural style: One Story
- Property subtype: Single Family Residence
Materials
- Roof: Other
Condition
- Resale
- Year built: 1957
Utilities & green energy
- Electric: Photovoltaics None
- Sewer: Public Sewer
- Water: Public
- Utilities for property: Above Ground Utilities
Community & HOA
Community
- Subdivision: Dawson Park Tr #1
HOA
- Has HOA: No
- Amenities included: None
Location
- Region: Las Vegas
Financial & listing details
- Price per square foot: $302/sqft
- Tax assessed value: $113,651
- Annual tax amount: $552
- Date on market: 4/11/2026
- Listing agreement: Exclusive Right To Sell
- Listing terms: Cash,Conventional,FHA,Lease Option,VA Loan
Estimated market value
Not available
Estimated sales range
Not available
$2,497/mo
Price history
| Date | Event | Price |
|---|---|---|
| 1/9/2025 | Price change | $379,900+2.7%$302/sqft |
Source:  LVR #2597997 Report a problem LVR #2597997 Report a problem | ||
| 7/8/2024 | Listed for sale | $369,900$294/sqft |
Source: LVR #2597997 Report a problem | ||
| 7/8/2024 | Listing removed | -- |
Source: LVR #2576376 Report a problem | ||
| 5/2/2024 | Listing removed | -- |
Source: LVR #2567134 Report a problem | ||
| 4/19/2024 | Price change | $1,425-1.7%$1/sqft |
Source: LVR #2567134 Report a problem | ||
| 4/17/2024 | Listed for sale | $369,900$294/sqft |
Source: LVR #2576376 Report a problem | ||
| 4/16/2024 | Listing removed | $369,900+1.4%$294/sqft |
Source: LVR #2554918 Report a problem | ||
| 4/9/2024 | Listed for sale | $364,900+13.4%$290/sqft |
Source: LVR #2554918 Report a problem | ||
| 4/2/2024 | Contingent | $321,900$256/sqft |
Source: LVR #2554918 Report a problem | ||
| 3/31/2024 | Listed for rent | $1,450-1.7%$1/sqft |
Source: LVR #2567134 Report a problem | ||
| 1/23/2024 | Listed for sale | $321,900$256/sqft |
Source: LVR #2554918 Report a problem | ||
| 1/23/2024 | Listing removed | -- |
Source: LVR #2486866 Report a problem | ||
| 8/1/2023 | Price change | $321,900-0.3%$256/sqft |
Source: LVR #2486866 Report a problem | ||
| 4/13/2023 | Price change | $322,900-0.6%$257/sqft |
Source: LVR #2486866 Report a problem | ||
| 4/7/2023 | Listed for sale | $324,900$258/sqft |
Source: LVR #2486866 Report a problem | ||
| 3/22/2023 | Listing removed | $324,900$258/sqft |
Source: LVR #2394572 Report a problem | ||
| 3/17/2023 | Listing removed | -- |
Source: LVR #2461393 Report a problem | ||
| 2/24/2023 | Price change | $1,475-0.7%$1/sqft |
Source: LVR #2461393 Report a problem | ||
| 2/17/2023 | Price change | $1,485-0.7%$1/sqft |
Source: LVR #2461393 Report a problem | ||
| 2/9/2023 | Price change | $1,495-3.5%$1/sqft |
Source: LVR #2461393 Report a problem | ||
| 2/4/2023 | Price change | $1,550-2.2%$1/sqft |
Source: LVR #2461393 Report a problem | ||
| 2/1/2023 | Listed for rent | $1,585$1/sqft |
Source: LVR #2461393 Report a problem | ||
| 10/11/2022 | Listed for sale | $324,900+116%$258/sqft |
Source: LVR #2394572 Report a problem | ||
| 8/31/2018 | Sold | $150,400-3.1%$120/sqft |
Source: Public Record Report a problem | ||
| 12/3/2004 | Sold | $155,250+114.1%$124/sqft |
Source: Public Record Report a problem | ||
| 7/28/2004 | Sold | $72,500$58/sqft |
Source: Public Record Report a problem | ||
Public tax history
| Year | Property taxes | Tax assessment |
|---|---|---|
| 2026 | $749 +8% | $39,778 +1.2% |
| 2025 | $694 -32.7% | $39,318 -8.3% |
| 2024 | $1,032 +73.2% | $42,888 +64.7% |
| 2023 | $596 +8% | $26,038 +11% |
| 2022 | $552 +7.8% | $23,453 +1.3% |
| 2021 | $512 +6.8% | $23,141 +1.6% |
| 2020 | $479 +4.8% | $22,777 -7.2% |
| 2019 | $457 +6.9% | $24,531 |
| 2018 | $428 | $24,531 +6.5% |
| 2017 | $428 | $23,039 +42.9% |
| 2016 | $428 +0.6% | $16,119 +17.4% |
| 2015 | $426 +3% | $13,733 +11.7% |
| 2014 | $413 | $12,291 |
| 2013 | -- | $12,291 +3.5% |
| 2012 | -- | $11,873 -11% |
| 2011 | -- | $13,344 +11.1% |
| 2010 | -- | $12,010 -45.3% |
| 2009 | -- | $21,968 |
| 2008 | -- | $21,968 -49.3% |
| 2007 | -- | $43,309 +32.4% |
| 2006 | -- | $32,714 +46.8% |
| 2005 | -- | $22,285 +8.2% |
| 2004 | -- | $20,601 -0.3% |
| 2003 | -- | $20,664 -1.1% |
| 2002 | -- | $20,900 +5.9% |
| 2001 | -- | $19,740 |
Find assessor info on the county website
Monthly payment
Est. payment
Payment breakdown
Explore the cost of this home by adjusting the details. Changes won't be saved.Climate risks
Neighborhood: Huntridge
Nearby schools
GreatSchools rating
- 6/10Crestwood Elementary SchoolGrades: PK-5Distance: 1.1 mi
- 4/10K O Knudson Junior High SchoolGrades: 6-8Distance: 0.5 mi
- 1/10Valley High SchoolGrades: 9-12Distance: 1.1 mi
Schools provided by the listing agent
- Elementary: Crestwood,Crestwood
- Middle: Knudson K. O.
- High: Valley
Source: LVR. This data may not be complete. We recommend contacting the local school district to confirm school assignments for this home.
- $321,6004 bd2 ba1.3k sqft2709 Howard Dr, Las Vegas, NV 89104Off Market
- $363,9003 bd2 ba1.6k sqft2701 Howard Dr, Las Vegas, NV 89104Off Market
- $310,0003 bd2 ba1.2k sqft1576 Miner Way, Las Vegas, NV 89104Off Market
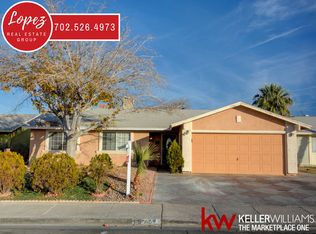
- $390,9002 bd2 ba1.3k sqft2038 Palm St, Las Vegas, NV 89104Off Market
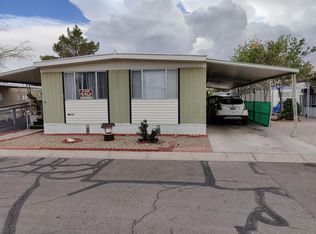
- $1,7261 bd1 ba550 sqft1322 S Mojave Rd TRAILER 244, Las Vegas, NV 89104Off Market
- $1,3061 bd1 ba672 sqft1322 S Mojave Rd TRAILER 118, Las Vegas, NV 89104Off Market
- $1,1202 bd2 ba700 sqft1322 S Mojave Rd TRAILER 122, Las Vegas, NV 89104Off Market
- $1,2002 bd2 ba820 sqft1322 S Mojave Rd TRLR 234, Las Vegas, NV 89104Off Market
A local agent can set up tours, give advice and negotiate with sellers.
Similar homes
- $379,9003 bd2 ba1.7k sqft3881 Casa Colorado Ave, Las Vegas, NV 89121For SaleMLS ID #2801470, Brian J. Horner, Real Estate One LLC. LVR
- $385,0005 bd2 ba1.7k sqft2400 Pardee Pl, Las Vegas, NV 89104For Sale
 MLS ID #2786120, Kenisha L. Hatchett, Elite Realty. LVR
 - $384,9003 bd2 ba1.5k sqft2876 Escuela St, Las Vegas, NV 89121For Sale
 MLS ID #2797338, Adrian De La Torre, United Realty Group. LVR
 - $389,9004 bd2 ba1.2k sqft2564 San Marcos St, Las Vegas, NV 89115For Sale
 MLS ID #2777625, Angel Bothof, Angel Bothof. LVR
 - $409,9003 bd2 ba1.3k sqft3258 Glenhurst Dr, Las Vegas, NV 89121For SaleMLS ID #2771193, Jill Amsel, Realty ONE Group, Inc. LVR
- $360,0003 bd2 ba1.2k sqft113 Rosemeade St, Las Vegas, NV 89106For SaleMLS ID #2792925, Beatriz Carvajal, Realty ONE Group, Inc. LVR
- $365,0004 bd2 ba1.3k sqft4643 Califa Dr, Las Vegas, NV 89122For SaleMLS ID #2799958, Yasmin E. Smith, Century 21 Americana. LVR
- $340,0004 bd2 ba1.7k sqft1909 Leona St, Las Vegas, NV 89106For SaleMLS ID #2749652, Juan Barba, United Realty Group. LVR
- $409,9003 bd2 ba1.2k sqft2932 Demetrius Ave, Las Vegas, NV 89101For SaleMLS ID #2715039, Jill Amsel, Realty ONE Group, Inc. LVR
- $394,9002 bd1 ba910 sqft45 Logan Ct, Las Vegas, NV 89110For SaleMLS ID #2772260, Brandy J. White Elk, Innovative Real Estate Strateg. LVR
- $379,9003 bd2 ba1.3k sqft2100 Fred Brown Dr, Las Vegas, NV 89106For SaleMLS ID #2769129, Jill Amsel, Realty ONE Group, Inc. LVR
- $315,0005 bd2 ba1.5k sqft433 N 22nd St, Las Vegas, NV 89101For SaleMLS ID #2760831, Richard J. Brenkus, Keller Williams MarketPlace. LVR
- $394,0004 bd2 ba1.5k sqft1932 Lawry Ave, North Las Vegas, NV 89032For SaleMLS ID #2772329, Brandy J. White Elk, Innovative Real Estate Strateg. LVR
- $349,9004 bd2 ba1.2k sqft2301 Shady Hill Ave, Las Vegas, NV 89106For SaleMLS ID #2777567, Angel Bothof, Angel Bothof. LVR
- $399,9004 bd2 ba1.6k sqft2100 Dogwood Ave, North Las Vegas, NV 89030For SaleMLS ID #2715061, Jill Amsel, Realty ONE Group, Inc. LVR
- $429,9004 bd2 ba1.1k sqft4555 Payson Ave, Las Vegas, NV 89115For SaleMLS ID #2731994, Jill Amsel, Realty ONE Group, Inc. LVR
- $429,9003 bd2 ba1.1k sqft3955 Ventura Way, Las Vegas, NV 89121For SaleMLS ID #2756848, Osceola S. Brunson, Raintree Real Estate. LVR
- $340,0003 bd2 ba1.3k sqft4521 Pacyna St, Las Vegas, NV 89122For SaleMLS ID #2787813, Alain T. Hanash, BHHS Nevada Properties. LVR
- $429,9003 bd2 ba1.4k sqft3749 Ponderosa Ave, Las Vegas, NV 89115For SaleMLS ID #2771197, Jill Amsel, Realty ONE Group, Inc. LVR
- $359,9003 bd2 ba1.2k sqft725 Miller Ave, North Las Vegas, NV 89030For SaleMLS ID #2771208, Jill Amsel, Realty ONE Group, Inc. LVR
