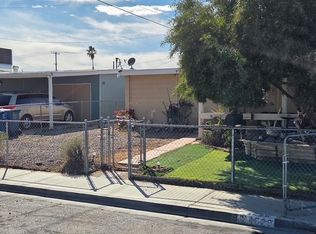
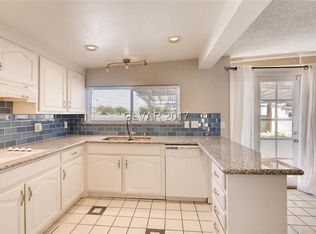
Single-story home with three bedrooms and two baths, featuring a pool and RV/boat parking. This residence boasts tile flooring throughout. The master bedroom has direct access to the backyard. The hall bath has an upgraded jacuzzi tub. Ceiling fans are in the dining area, and the kitchen features tile counters with backyard access. As summer creeps up the pool is perfect for the hot summer days ahead. Don’t miss this opportunity at a great price not much out there under 340K, conveniently located near shopping, schools, and freeway access.
Active
$340,000
4521 Pacyna St, Las Vegas, NV 89122
3beds
1,308sqft
Single Family Residence
Built in 1961
6,098 Square Feet Lot
$335,400 Zestimate®
$260/sqft
$-- HOA
What's special
Single-story homeThree bedroomsTwo bathsTile flooring throughout
- 134 days
- 276
- 14
Zillow last checked:
Listing updated:
Listed by:
Alain T. Hanash BS.0000201 (702)271-2495,
BHHS Nevada Properties
Source: LVR,MLS#: 2787813 Originating MLS: Greater Las Vegas Association of Realtors Inc
Originating MLS: Greater Las Vegas Association of Realtors IncFacts & features
Interior
Bedrooms & bathrooms
- Bedrooms: 3
- Bathrooms: 2
- Full bathrooms: 1
- 3/4 bathrooms: 1
Primary bedroom
- Description: Closet
- Dimensions: 12x14
Bedroom 2
- Description: Closet
- Dimensions: 11x13
Bedroom 3
- Description: Closet
- Dimensions: 10x11
Primary bathroom
- Description: Shower Only
Dining room
- Description: Breakfast Nook/Eating Area,Dining Area
- Dimensions: 8x10
Kitchen
- Description: Tile Countertops
Living room
- Description: Entry Foyer
- Dimensions: 13x18
Heating
- Central, Electric
Cooling
- Central Air, Electric
Appliances
- Included: Dishwasher, Disposal, Gas Range
- Laundry: Electric Dryer Hookup, Main Level
Features
- Bedroom on Main Level, Primary Downstairs, Window Treatments
- Flooring: Tile
- Windows: Blinds
- Has fireplace: No
Interior area
- Total structure area: 1,308
- Total interior livable area: 1,308 sqft
Video & virtual tour
Property
Parking
- Total spaces: 2
- Parking features: Attached, Garage, Private
- Attached garage spaces: 2
Features
- Stories: 1
- Exterior features: Private Yard
- Has private pool: Yes
- Pool features: In Ground, Private
- Fencing: Block,Back Yard,Wood
Lot
- Size: 6,098 Square Feet
- Features: Desert Landscaping, Landscaped, < 1/4 Acre
Details
- Parcel number: 16121310051
- Zoning description: Single Family
- Horse amenities: None
Construction
Type & style
- Home type: SingleFamily
- Architectural style: One Story
- Property subtype: Single Family Residence
Materials
- Roof: Composition,Shingle
Condition
- Resale
- Year built: 1961
Utilities & green energy
- Electric: Photovoltaics None
- Sewer: Public Sewer
- Water: Public
- Utilities for property: Above Ground Utilities
Community & HOA
Community
- Senior community: Yes
- Subdivision: Desert Hills
HOA
- Has HOA: No
- Amenities included: None
Location
- Region: Las Vegas
Financial & listing details
- Price per square foot: $260/sqft
- Tax assessed value: $137,120
- Annual tax amount: $842
- Date on market: 6/4/2026
- Listing agreement: Exclusive Right To Sell
- Listing terms: Cash,Conventional,FHA,VA Loan
Estimated market value
$335,400
$319,000 - $352,000
$2,126/mo
Price history
| Date | Event | Price |
|---|---|---|
| 7/11/2026 | Listing removed | $1,995$2/sqft |
Source: LVR #2787817 Report a problem | ||
| 6/4/2026 | Price change | $1,995-0.3%$2/sqft |
Source: LVR #2787817 Report a problem | ||
| 6/4/2026 | Listed for sale | $340,000-2.9%$260/sqft |
Source:  LVR #2787813 Report a problem LVR #2787813 Report a problem | ||
| 6/2/2026 | Listed for rent | $2,000+5.5%$2/sqft |
Source: Zillow Rentals Report a problem | ||
| 10/11/2024 | Listing removed | $349,999$268/sqft |
Source: BHHS broker feed #2585509 Report a problem | ||
| 6/24/2024 | Listing removed | -- |
Source: Zillow Rentals Report a problem | ||
| 6/19/2024 | Listed for rent | $1,895$1/sqft |
Source: Zillow Rentals Report a problem | ||
| 6/18/2024 | Listing removed | -- |
Source: LVR #2590434 Report a problem | ||
| 6/12/2024 | Price change | $349,999+0.3%$268/sqft |
Source: LVR #2585509 Report a problem | ||
| 6/9/2024 | Listed for rent | $1,895$1/sqft |
Source: LVR #2590434 Report a problem | ||
| 6/4/2024 | Listing removed | -- |
Source: Zillow Rentals Report a problem | ||
| 6/2/2024 | Listed for sale | $349,000+0.3%$267/sqft |
Source: LVR #2585509 Report a problem | ||
| 5/24/2024 | Listed for rent | $1,895+5.6%$1/sqft |
Source: Zillow Rentals Report a problem | ||
| 11/22/2023 | Listing removed | -- |
Source: Zillow Rentals Report a problem | ||
| 11/8/2023 | Listed for rent | $1,795-5.3%$1/sqft |
Source: Zillow Rentals Report a problem | ||
| 8/20/2022 | Listing removed | -- |
Source: Zillow Rental Manager Report a problem | ||
| 8/20/2022 | Price change | $1,895-5%$1/sqft |
Source: Zillow Rental Manager Report a problem | ||
| 7/28/2022 | Price change | $348,000-0.3%$266/sqft |
Source: LVR #2399237 Report a problem | ||
| 6/21/2022 | Price change | $349,000-0.3%$267/sqft |
Source: LVR #2399237 Report a problem | ||
| 6/20/2022 | Price change | $350,000-4.1%$268/sqft |
Source: LVR #2399237 Report a problem | ||
| 6/3/2022 | Price change | $365,000-6.2%$279/sqft |
Source: LVR #2399237 Report a problem | ||
| 5/23/2022 | Listed for sale | $389,000+678%$297/sqft |
Source: LVR #2399237 Report a problem | ||
| 5/10/2022 | Listed for rent | $1,995$2/sqft |
Source: Zillow Rental Manager Report a problem | ||
| 12/26/2021 | Listing removed | -- |
Source:  RE/MAX International Report a problem RE/MAX International Report a problem | ||
| 5/4/2012 | Sold | $50,000+212.5%$38/sqft |
Source: LVR #1215973 Report a problem | ||
| 12/21/2010 | Sold | $16,000$12/sqft |
Source: Public Record Report a problem | ||
Public tax history
| Year | Property taxes | Tax assessment |
|---|---|---|
| 2026 | $982 +8% | $47,992 +0.2% |
| 2025 | $909 +7.9% | $47,876 -2.9% |
| 2024 | $842 +8% | $49,309 +10.4% |
| 2023 | $780 +8% | $44,669 +13.4% |
| 2022 | $723 +7.8% | $39,394 +14.6% |
| 2021 | $671 +6.8% | $34,363 +3.9% |
| 2020 | $628 +4.8% | $33,062 +6.6% |
| 2019 | $599 +6.9% | $31,011 |
| 2018 | $561 | $31,011 +2.7% |
| 2017 | $561 | $30,206 +18.5% |
| 2016 | $561 +0.4% | $25,485 +18.4% |
| 2015 | $558 -31.5% | $21,526 +16.9% |
| 2014 | $815 | $18,421 |
| 2013 | -- | $18,421 +7.3% |
| 2012 | -- | $17,172 -10.7% |
| 2011 | -- | $19,231 +14.2% |
| 2010 | -- | $16,840 -40.7% |
| 2009 | -- | $28,378 |
| 2008 | -- | $28,378 -38.2% |
| 2007 | -- | $45,943 +18.5% |
| 2006 | -- | $38,786 +35.7% |
| 2005 | -- | $28,578 +11.8% |
| 2004 | -- | $25,561 0% |
| 2003 | -- | $25,564 -0.9% |
| 2002 | -- | $25,800 +10.1% |
| 2001 | -- | $23,440 |
Find assessor info on the county website
Monthly payment
Est. payment
Payment breakdown
Explore the cost of this home by adjusting the details. Changes won't be saved.Climate risks
Neighborhood: Whitney
Nearby schools
Schools provided by the listing agent
- Elementary: Ullom, JM,Ullom, JM
- Middle: Woodbury C. W.
- High: Chaparral
Source: LVR. This data may not be complete. We recommend contacting the local school district to confirm school assignments for this home.

Similar homes
- $350,0003 bd2 ba1.3k sqft4694 Dennis Way, Las Vegas, NV 89121For Sale
 MLS ID #2807644, Michael M Cheung, Garden Realty LLC. LVR
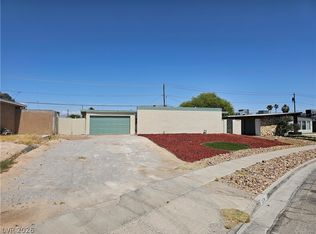
 - $349,0003 bd2 ba1k sqft1074 King Richard Ave, Las Vegas, NV 89119For Sale
 MLS ID #2778667, Stephen P. Topper, Topper Properties. LVR
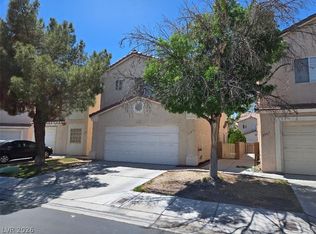
 - $349,9993 bd3 ba1.4k sqft5367 Railroad Spikes St, Las Vegas, NV 89118For Sale
 MLS ID #2786022, Wilson F. Wong, Vertex Realty & Property Manag. LVR
 - $469,9003 bd2 ba1.7k sqft3880 El Paso Dr, Las Vegas, NV 89121For Sale
 MLS ID #2826993, Leo Alexander Garcia, The Home Shop. LVR
