NO HOA !!!NO HOA !!! A single story design anchors this residence offering an inviting and tranquil setting. This home features 3 bedrooms and 2 full bathrooms. The interior features ceiling fans, window coverings, and comes equipped with a microwave and stainless steel appliances. The turn key home offers an environment that functions smoothly for daily routines. Outside, large back yard greets you with artificial grass and a stamped concrete pad. The front yard is landscaped, and the property provides lots of options for parking. Don't miss out on this one !
Active
Price cut: $10K (9/23)
$329,999
5213 Pebble Beach Blvd, Las Vegas, NV 89108
3beds
1,220sqft
Single Family Residence
Built in 1962
6,098 Square Feet Lot
$330,200 Zestimate®
$270/sqft
$-- HOA
What's special
Window coveringsArtificial grassStainless steel appliancesCeiling fans
- 64 days
- 692
- 40
Likely to sell faster than
Zillow last checked:
Listing updated:
Listed by:
Matthew Doolin S.0059007 702-379-0228,
Lyons Share Real Estate
Source: LVR,MLS#: 2809468 Originating MLS: Greater Las Vegas Association of Realtors Inc
Originating MLS: Greater Las Vegas Association of Realtors IncFacts & features
Interior
Bedrooms & bathrooms
- Bedrooms: 3
- Bathrooms: 2
- Full bathrooms: 2
Primary bedroom
- Description: Ceiling Fan,Closet
- Dimensions: 15X10
Bedroom 2
- Description: Ceiling Fan,Closet
- Dimensions: 11X10
Bedroom 3
- Description: Closet
- Dimensions: 10X10
Kitchen
- Description: Stainless Steel Appliances,Tile Flooring
- Dimensions: 10X10
Living room
- Description: Front
- Dimensions: 17X12
Heating
- Central, Gas
Cooling
- Central Air, Electric
Appliances
- Included: Dryer, Gas Range, Microwave, Refrigerator, Washer
- Laundry: Electric Dryer Hookup, Gas Dryer Hookup, Laundry Room
Features
- Bathroom on Main Level, Bedroom on Main Level, Ceiling Fan(s), Primary Downstairs, Window Treatments
- Flooring: Tile
- Windows: Blinds
- Has fireplace: No
Interior area
- Total structure area: 1,220
- Total interior livable area: 1,220 sqft
Video & virtual tour
Property
Parking
- Total spaces: 1
- Parking features: Attached Carport, Open
- Carport spaces: 1
- Has uncovered spaces: Yes
Features
- Stories: 1
- Exterior features: Private Yard
- Fencing: Block,Back Yard
Lot
- Size: 6,098 Square Feet
- Features: Desert Landscaping, Landscaped, Synthetic Grass, < 1/4 Acre
Details
- Parcel number: 13825511010
- Zoning description: Single Family
- Horse amenities: None
Construction
Type & style
- Home type: SingleFamily
- Architectural style: One Story
- Property subtype: Single Family Residence
Materials
- Roof: Asphalt
Condition
- Resale
- Year built: 1962
Utilities & green energy
- Electric: Photovoltaics Third-Party Owned
- Sewer: Public Sewer
- Water: Public
- Utilities for property: Underground Utilities
Green energy
- Energy efficient items: Solar Panel(s)
Community & HOA
Community
- Subdivision: Golfridge Terrace
HOA
- Has HOA: No
- Amenities included: None
Location
- Region: Las Vegas
Financial & listing details
- Price per square foot: $270/sqft
- Tax assessed value: $122,829
- Annual tax amount: $946
- Date on market: 8/17/2026
- Listing agreement: Exclusive Right To Sell
- Listing terms: Cash,Conventional,FHA
- Ownership: Single Family Residential
Estimated market value
$330,200
$314,000 - $347,000
$1,709/mo
Price history
| Date | Event | Price |
|---|---|---|
| 9/23/2026 | Price change | $329,999-2.9%$270/sqft |
Source:  LVR #2809468 Report a problem LVR #2809468 Report a problem | ||
| 9/14/2026 | Price change | $339,999-2.9%$279/sqft |
Source: LVR #2809468 Report a problem | ||
| 8/29/2026 | Price change | $349,999-2.8%$287/sqft |
Source: LVR #2809468 Report a problem | ||
| 8/17/2026 | Listed for sale | $359,999+0.6%$295/sqft |
Source: LVR #2809468 Report a problem | ||
| 4/15/2022 | Sold | $358,000+11.9%$293/sqft |
Source: LVR #2376796 Report a problem | ||
| 3/11/2022 | Pending sale | $320,000$262/sqft |
Source: LVR #2376796 Report a problem | ||
| 3/8/2022 | Listed for sale | $320,000+123.8%$262/sqft |
Source: LVR #2376796 Report a problem | ||
| 4/23/2004 | Sold | $143,000$117/sqft |
Source: Public Record Report a problem | ||
Public tax history
| Year | Property taxes | Tax assessment |
|---|---|---|
| 2026 | $949 +8% | $42,990 -0.4% |
| 2025 | $879 +7.9% | $43,182 -5.1% |
| 2024 | $814 +8% | $45,509 +22% |
| 2023 | $754 +8% | $37,313 +6.9% |
| 2022 | $699 +7.8% | $34,902 +9.9% |
| 2021 | $648 +6.8% | $31,748 +14.2% |
| 2020 | $607 +4.8% | $27,810 +8.3% |
| 2019 | $579 +6.9% | $25,670 |
| 2018 | $542 | $25,670 +3.2% |
| 2017 | $542 | $24,867 +26.7% |
| 2016 | $542 +0.5% | $19,623 +16.5% |
| 2015 | $539 +3.2% | $16,842 +8.9% |
| 2014 | $523 | $15,472 |
| 2013 | -- | $15,472 +2% |
| 2012 | -- | $15,174 -10.4% |
| 2011 | -- | $16,934 +14% |
| 2010 | -- | $14,848 -44.1% |
| 2009 | -- | $26,557 |
| 2008 | -- | $26,557 -39.3% |
| 2007 | -- | $43,717 +22.8% |
| 2006 | -- | $35,588 +28.5% |
| 2005 | -- | $27,703 +27.4% |
| 2004 | -- | $21,742 +0.2% |
| 2003 | -- | $21,700 -1% |
| 2002 | -- | $21,930 +8.9% |
| 2001 | -- | $20,140 |
Find assessor info on the county website
Monthly payment
Est. payment
Payment breakdown
Explore the cost of this home by adjusting the details. Changes won't be saved.Climate risks
Neighborhood: Michael Way
Nearby schools
Schools provided by the listing agent
- Elementary: McWilliams, JT,McWilliams, JT
- Middle: Gibson Robert O.
- High: Western
Source: LVR. This data may not be complete. We recommend contacting the local school district to confirm school assignments for this home.
- $310,1003 bd2 ba1k sqft5209 Pebble Beach Blvd, Las Vegas, NV 89108Off Market
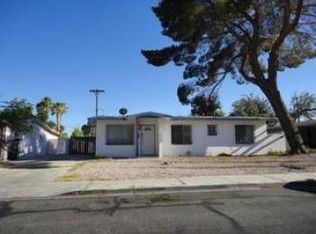
- $272,6002 bd1 ba1k sqft5217 Pebble Beach Blvd, Las Vegas, NV 89108Off Market
- $291,5003 bd1 ba1k sqft5212 Forrest Hills Ln, Las Vegas, NV 89108Off Market
- $288,1003 bd1 ba1k sqft5216 Forrest Hills Ln, Las Vegas, NV 89108Off Market
Similar homes
- $364,9003 bd2 ba1.4k sqft910 Magnolia Ave, Las Vegas, NV 89108For Sale
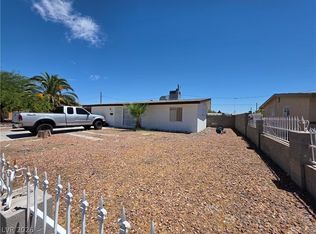 MLS ID #2803257, Brandy J. White Elk, Innovative Real Estate Strateg. LVR
 - $349,5003 bd2 ba1.2k sqft5701 Evergreen Ave, Las Vegas, NV 89107For Sale
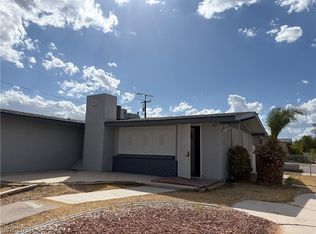 MLS ID #2818912, Jennifer Y. Zirzow, Vertex Realty & Property Manag. LVR
 - $364,9993 bd2 ba1.1k sqft6325 Elton Ave, Las Vegas, NV 89107For Sale
 MLS ID #2811169, Asalia McInerney, United Realty Group. LVR
 - $339,0004 bd2 ba1.2k sqft1925 Walker St, Las Vegas, NV 89106For Sale
 MLS ID #2811364, Taura Gordon, Simply Vegas. LVR
