COMPLETE RΕΜΟDEL!! AΝD IΤS CHARMING **** REΜODΕLED KITCHEN ,INCLUDES NEW STOVE,GRANITE COUNTER ,NEW SINK,NEW DISHWASHER,NEW CABINETS WITH NICKLE FINISH HARDWARE AND SOFT CLOSING DRAWERS ,NEW FANS IN ALL ROOMS ,ALL BATHROOMS COMPLETELY REDONE EXTRA LARGE DRIVE WAY AND SO MUCH MORE THI IS A MUST SEE
Active
Price cut: $5K (9/4)
$364,999
6325 Elton Ave, Las Vegas, NV 89107
3beds
1,180sqft
Single Family Residence
Built in 1963
6,098 Square Feet Lot
$364,000 Zestimate®
$309/sqft
$-- HOA
What's special
- 57 days
- 172
- 4
Zillow last checked:
Listing updated:
Listed by:
Asalia McInerney S.0178177 702-586-0032,
United Realty Group
Source: LVR,MLS#: 2811169 Originating MLS: Greater Las Vegas Association of Realtors Inc
Originating MLS: Greater Las Vegas Association of Realtors IncFacts & features
Interior
Bedrooms & bathrooms
- Bedrooms: 3
- Bathrooms: 2
- Full bathrooms: 2
Primary bedroom
- Description: Ceiling Fan,Ceiling Light,Closet
- Dimensions: 13x12
Bedroom 2
- Description: Ceiling Fan,Ceiling Light,Closet
- Dimensions: 11X10
Bedroom 3
- Description: Ceiling Fan,Ceiling Light,Closet
- Dimensions: 10X10
Dining room
- Description: Dining Area
- Dimensions: 11X9
Kitchen
- Description: Breakfast Bar/Counter,Granite Countertops
Living room
- Description: Formal
- Dimensions: 16X14
Heating
- Central, Electric
Cooling
- Central Air, Electric
Appliances
- Included: Electric Range, Disposal, Microwave, Refrigerator
- Laundry: Electric Dryer Hookup, In Garage
Features
- Ceiling Fan(s), Primary Downstairs
- Flooring: Laminate
- Windows: Double Pane Windows
- Has fireplace: No
Interior area
- Total structure area: 1,180
- Total interior livable area: 1,180 sqft
Video & virtual tour
Property
Parking
- Total spaces: 2
- Parking features: Attached, Garage, Guest, Private
- Attached garage spaces: 2
Features
- Stories: 1
- Patio & porch: Patio
- Exterior features: Dog Run, Handicap Accessible, Patio
- Fencing: Block,Back Yard
Lot
- Size: 6,098 Square Feet
- Features: Desert Landscaping, Landscaped, < 1/4 Acre
Details
- Parcel number: 13835513025
- Zoning description: Single Family
- Horse amenities: None
Construction
Type & style
- Home type: SingleFamily
- Architectural style: One Story
- Property subtype: Single Family Residence
Materials
- Roof: Composition,Shingle
Condition
- Resale
- Year built: 1963
Utilities & green energy
- Electric: Photovoltaics None
- Sewer: Public Sewer
- Water: Public
- Utilities for property: Underground Utilities
Green energy
- Energy efficient items: Windows
Community & HOA
Community
- Subdivision: charleston heights tr #408
HOA
- Has HOA: No
- Amenities included: None
Location
- Region: Las Vegas
Financial & listing details
- Price per square foot: $309/sqft
- Tax assessed value: $142,797
- Annual tax amount: $648
- Date on market: 8/21/2026
- Listing agreement: Exclusive Right To Sell
- Listing terms: Cash,Conventional,FHA,VA Loan
Estimated market value
$364,000
$346,000 - $382,000
$2,063/mo
Price history
| Date | Event | Price |
|---|---|---|
| 9/4/2026 | Price change | $364,999-1.4%$309/sqft |
Source:  LVR #2811169 Report a problem LVR #2811169 Report a problem | ||
| 8/21/2026 | Listed for sale | $369,999+27.6%$314/sqft |
Source: LVR #2811169 Report a problem | ||
| 6/29/2021 | Sold | $290,000$246/sqft |
Source: LVR #2298704 Report a problem | ||
Public tax history
| Year | Property taxes | Tax assessment |
|---|---|---|
| 2026 | $788 +3% | $49,979 +1.8% |
| 2025 | $765 +2.9% | $49,086 -0.3% |
| 2024 | $743 -1.8% | $49,244 +22.4% |
| 2023 | $757 +8% | $40,232 +7.4% |
| 2022 | $701 +7.8% | $37,453 +11.5% |
| 2021 | $650 +3.1% | $33,583 +13.3% |
| 2020 | $631 +3% | $29,633 +2.6% |
| 2019 | $612 +5.7% | $28,881 |
| 2018 | $580 | $28,881 +5.5% |
| 2017 | $580 | $27,375 +11.6% |
| 2016 | $580 +0.4% | $24,521 +31.9% |
| 2015 | $577 +3% | $18,586 +12.1% |
| 2014 | $560 | $16,582 |
| 2013 | -- | $16,582 -1.4% |
| 2012 | -- | $16,824 -5.1% |
| 2011 | -- | $17,723 -5.1% |
| 2010 | -- | $18,680 -29.3% |
| 2009 | -- | $26,411 |
| 2008 | -- | $26,411 -40.2% |
| 2007 | -- | $44,148 +11.8% |
| 2006 | -- | $39,500 +39.1% |
| 2005 | -- | $28,403 +23% |
| 2004 | -- | $23,086 +0.3% |
| 2003 | -- | $23,027 +2.8% |
| 2002 | -- | $22,410 +4.4% |
| 2001 | -- | $21,470 |
Find assessor info on the county website
Monthly payment
Est. payment
Payment breakdown
Explore the cost of this home by adjusting the details. Changes won't be saved.Climate risks
Neighborhood: Charleston Heights
Nearby schools
Schools provided by the listing agent
- Elementary: Adcock, O. K,Adcock, O. K
- Middle: Garside Frank F.
- High: Mojave
Source: LVR. This data may not be complete. We recommend contacting the local school district to confirm school assignments for this home.


Similar homes
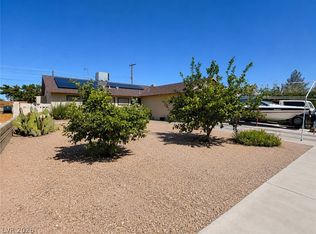
- $399,9003 bd2 ba1.4k sqft4219 Fulton Pl, Las Vegas, NV 89107For Sale
 MLS ID #2795858, Michael Joseph, Fathom Realty. LVR
 - $374,9003 bd2 ba1.3k sqft2105 El Greco St, Las Vegas, NV 89102For Sale
 MLS ID #2795120, Vicente Delgadillo, General Realty Group Inc. LVR
 - $384,0003 bd2 ba1.2k sqft5829 Halfmoon Way, Las Vegas, NV 89108For Sale
 MLS ID #2823913, Scott A. Beaudry, BHGRE Universal. LVR
 - $360,0003 bd2 ba1.1k sqft3440 Trilogy Dr, Las Vegas, NV 89108For Sale
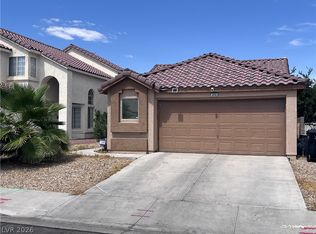 MLS ID #2800916, Francia Slezak, Platinum Real Estate Prof. LVR
