Welcome to your dream home! This fully remodeled, single-story home offers a spacious and comfortable living space of 1296 square feet. With 4 bedrooms and 2 bathrooms, this charming home is perfect! Step inside and be amazed by the modern upgrades and attention to detail. The open floor plan creates a seamless flow between the living, dining, and kitchen, making it ideal for entertaining. All appliances, including a washer and dryer, are included. Don't miss out on the opportunity to make this house your own and experience the excitement of Las Vegas living. Contact us today to schedule a viewing and start envisioning your future in this stunning, fully remodeled home.
Active
$370,000
1821 Hassett Ave, Las Vegas, NV 89104
4beds
1,296sqft
:
Get pre-qualified$2,383/mo
Single Family Residence
Built in 1954
6,534 Square Feet Lot
$372,600 Zestimate®
$285/sqft
$-- HOA
What's special
Fully remodeled
- 2 days |
- 242 |
- 21 |
Likely to sell faster than
Zillow last checked:
Listing updated:
Listed by:
Rod V. Blake B.0145362 (702)203-6969,
Keller Williams VIP
Source: LVR,MLS#: 2805064 Originating MLS: Greater Las Vegas Association of Realtors Inc
Originating MLS: Greater Las Vegas Association of Realtors IncFacts & features
Interior
Bedrooms & bathrooms
- Bedrooms: 4
- Bathrooms: 2
- Full bathrooms: 1
- 3/4 bathrooms: 1
Primary bedroom
- Description: Ceiling Fan,Ceiling Light,Closet,Downstairs
- Dimensions: 11x10
Bedroom 2
- Description: Ceiling Fan,Ceiling Light,Closet,Downstairs
- Dimensions: 11x11
Bedroom 3
- Description: Ceiling Fan,Ceiling Light,Closet,Downstairs
- Dimensions: 10x10
Bedroom 4
- Description: Ceiling Fan,Ceiling Light,Closet,Downstairs
- Dimensions: 10x10
Primary bathroom
- Description: Shower Only
Dining room
- Description: Kitchen/Dining Room Combo,Vaulted Ceiling
- Dimensions: 9x9
Kitchen
- Description: Quartz Countertops,Stainless Steel Appliances
- Dimensions: 9x9
Living room
- Description: Front,Vaulted Ceiling
- Dimensions: 9x9
Heating
- Central, Gas
Cooling
- Central Air, Electric
Appliances
- Included: Dishwasher, Disposal, Gas Range, Microwave, Refrigerator
- Laundry: Electric Dryer Hookup, Laundry Closet, Main Level
Features
- Bedroom on Main Level, Ceiling Fan(s), Primary Downstairs, Window Treatments
- Flooring: Laminate
- Windows: Blinds, Window Treatments
- Has fireplace: No
Interior area
- Total structure area: 1,296
- Total interior livable area: 1,296 sqft
Video & virtual tour
Property
Parking
- Total spaces: 1
- Parking features: Attached Carport, Open
- Carport spaces: 1
- Has uncovered spaces: Yes
Features
- Stories: 1
- Patio & porch: Covered, Patio
- Exterior features: Patio, Private Yard, Shed
- Fencing: Block,Back Yard
- Has view: Yes
- View description: Strip View
Lot
- Size: 6,534 Square Feet
- Features: Desert Landscaping, Landscaped, < 1/4 Acre
Details
- Additional structures: Shed(s)
- Parcel number: 16202712055
- Zoning description: Single Family
- Horse amenities: None
Construction
Type & style
- Home type: SingleFamily
- Architectural style: One Story
- Property subtype: Single Family Residence
Materials
- Frame, Drywall
- Roof: Composition,Shingle
Condition
- Resale
- Year built: 1954
Utilities & green energy
- Electric: Photovoltaics None
- Sewer: Public Sewer
- Water: Public
- Utilities for property: Cable Available
Community & HOA
Community
- Subdivision: Charleston Park Tr 1
HOA
- Has HOA: No
- Amenities included: None
Location
- Region: Las Vegas
Financial & listing details
- Price per square foot: $285/sqft
- Tax assessed value: $126,420
- Annual tax amount: $992
- Date on market: 7/31/2026
- Listing agreement: Exclusive Right To Sell
- Listing terms: Cash,Conventional,FHA,VA Loan
Estimated market value
$372,600
$354,000 - $391,000
$2,237/mo
Price history
| Date | Event | Price |
|---|---|---|
| 7/31/2026 | Listed for sale | $370,000+8%$285/sqft |
Source:  LVR #2805064 Report a problem LVR #2805064 Report a problem | ||
| 9/6/2024 | Listing removed | $2,300$2/sqft |
Source: LVR #2614017 Report a problem | ||
| 9/3/2024 | Listed for rent | $2,300-14.8%$2/sqft |
Source: LVR #2614017 Report a problem | ||
| 8/18/2023 | Listing removed | -- |
Source: LVR #2517253 Report a problem | ||
| 8/4/2023 | Listed for rent | $2,700$2/sqft |
Source: LVR #2517253 Report a problem | ||
| 11/23/2022 | Sold | $342,750-2%$264/sqft |
Source: LVR #2448902 Report a problem | ||
| 10/31/2022 | Pending sale | $349,900$270/sqft |
Source: LVR #2448902 Report a problem | ||
| 10/23/2022 | Listed for sale | $349,900+53.5%$270/sqft |
Source: LVR #2448902 Report a problem | ||
| 5/31/2022 | Sold | $228,000$176/sqft |
Source: Public Record Report a problem | ||
Public tax history
| Year | Property taxes | Tax assessment |
|---|---|---|
| 2026 | $995 +8% | $44,247 +2.1% |
| 2025 | $921 -1.2% | $43,349 -12.4% |
| 2024 | $933 +18% | $49,508 +49% |
| 2023 | $791 +8% | $33,219 +9.1% |
| 2022 | $732 +7.8% | $30,462 +1.2% |
| 2021 | $680 +6.8% | $30,107 +1.4% |
| 2020 | $637 +4.8% | $29,681 +7.8% |
| 2019 | $607 +6.9% | $27,528 |
| 2018 | $568 | $27,528 +3.1% |
| 2017 | $568 | $26,710 +26.7% |
| 2016 | $568 +0.5% | $21,085 +13% |
| 2015 | $566 +3.2% | $18,664 +13.5% |
| 2014 | $548 | $16,448 |
| 2013 | -- | $16,448 +5.6% |
| 2012 | -- | $15,572 -5.1% |
| 2011 | -- | $16,414 +18.9% |
| 2010 | -- | $13,810 -44.8% |
| 2009 | -- | $25,030 |
| 2008 | -- | $25,030 -44.2% |
| 2007 | -- | $44,825 +30.1% |
| 2006 | -- | $34,449 +39.9% |
| 2005 | -- | $24,623 +16.6% |
| 2004 | -- | $21,123 -0.5% |
| 2003 | -- | $21,228 +3.7% |
| 2002 | -- | $20,480 +0.1% |
| 2001 | -- | $20,460 |
Find assessor info on the county website
Monthly payment
Est. payment
Payment breakdown
Explore the cost of this home by adjusting the details. Changes won't be saved.Climate risks
Neighborhood: Huntridge
Nearby schools
GreatSchools rating
- 6/10Crestwood Elementary SchoolGrades: PK-5Distance: 0.3 mi
- 3/10Roy West Martin Middle SchoolGrades: 6-8Distance: 1.2 mi
- 1/10Valley High SchoolGrades: 9-12Distance: 0.8 mi
Schools provided by the listing agent
- Elementary: Crestwood,Crestwood
- Middle: Martin Roy
- High: Valley
Source: LVR. This data may not be complete. We recommend contacting the local school district to confirm school assignments for this home.
- $352,9003 bd2 ba1.3k sqft1817 Hassett Ave, Las Vegas, NV 89104Off Market
- $321,0004 bd1 ba1.2k sqft1825 Hassett Ave, Las Vegas, NV 89104Off Market
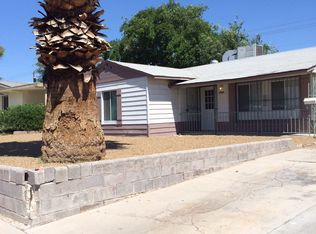
- $311,6004 bd2 ba1.2k sqft1820 Howard Ave, Las Vegas, NV 89104Off Market
- $341,5003 bd2 ba1k sqft1816 Howard Ave, Las Vegas, NV 89104Off Market
- $346,8004 bd2 ba1.3k sqft1824 Howard Ave, Las Vegas, NV 89104Off Market
- $393,0004 bd2 ba1.3k sqft1813 Hassett Ave, Las Vegas, NV 89104Sold
- $337,5003 bd1 ba1k sqft1829 Hassett Ave, Las Vegas, NV 89104Off Market
- $420,0004 bd3 ba1.7k sqft1820 Hassett Ave, Las Vegas, NV 89104Sold
A local agent can set up tours, give advice and negotiate with sellers.
Similar homes
- $325,0002 bd1 ba968 sqft2101 Santa Paula Dr, Las Vegas, NV 89104For Sale
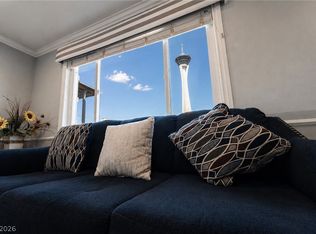 MLS ID #2804118, Melida C. Pulido, BHHS Nevada Properties. LVR
 - $360,0004 bd2 ba1.3k sqft3916 Nixson Dr, Las Vegas, NV 89110For Sale
 MLS ID #2799456, Rafael Trujillo, Legacy Real Estate Group. LVR
 - $364,9003 bd2 ba1.4k sqft910 Magnolia Ave, Las Vegas, NV 89108For Sale
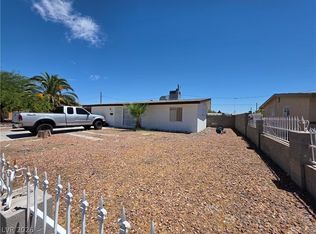 MLS ID #2803257, Brandy J. White Elk, Innovative Real Estate Strateg. LVR
 - $374,9003 bd2 ba1.3k sqft2105 El Greco St, Las Vegas, NV 89102For Sale
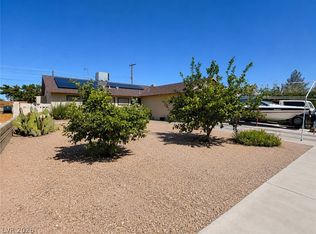 MLS ID #2795120, Vicente Delgadillo, General Realty Group Inc. LVR
 - $369,0004 bd2 ba1.3k sqft1312 N St, Las Vegas, NV 89106For SaleMLS ID #2777662, Lien Buxsel, BHHS Nevada Properties. LVR
- $421,0004 bd2 ba1.2k sqft1037 June Ave, Las Vegas, NV 89104For SaleMLS ID #2794402, Daniela Mejia, Realty ONE Group, Inc. LVR
- $384,9003 bd2 ba1.5k sqft2876 Escuela St, Las Vegas, NV 89121For SaleMLS ID #2797338, Adrian De La Torre, United Realty Group. LVR
- $398,0003 bd2 ba1.3k sqft1833 Cedar Bluffs Way, Las Vegas, NV 89128For SaleMLS ID #2804768, Adrian De La Torre, United Realty Group. LVR
- $360,0003 bd2 ba1.2k sqft3601 Chevy Chase Ave, Las Vegas, NV 89110For SaleMLS ID #2783148, Nora E. Aguirre, Epique Realty. LVR
- $409,0003 bd2 ba1.4k sqft4219 Fulton Pl, Las Vegas, NV 89107For SaleMLS ID #2795858, Michael Joseph, Fathom Realty. LVR
- $399,0004 bd2 ba1.3k sqft4619 Garden Pl, Las Vegas, NV 89107For SaleMLS ID #2782251, Samrina Vasani, Sin City R E & Management LLC. LVR
- $369,5002 bd2 ba1k sqft1713 Fairfield Ave, Las Vegas, NV 89102For SaleMLS ID #2798368, Mihai Ionescu, Exceed Real Estate Group. LVR
- $340,0004 bd2 ba1.7k sqft1909 Leona St, Las Vegas, NV 89106For SaleMLS ID #2749652, Juan Barba, United Realty Group. LVR
- $375,0003 bd2 ba1.1k sqft3440 Trilogy Dr, Las Vegas, NV 89108For SaleMLS ID #2800916, Francia Slezak, Platinum Real Estate Prof. LVR
- $345,0004 bd2 ba1.5k sqft878 W Lake Mead Blvd, Las Vegas, NV 89106For SaleMLS ID #2773174, Juliana L. McCormick, Simply Vegas. LVR
- $425,0003 bd2 ba1.7k sqft1660 Izabella Ave, Las Vegas, NV 89169For SaleMLS ID #2779433, Samantha Ramirez, United Realty Group. LVR
- $314,9992 bd3 ba1.4k sqft5474 S Maryland Pkwy, Las Vegas, NV 89119For SaleMLS ID #2804611, Jacob Dirkson, J E T Real Estate Group. LVR
- $362,0003 bd2 ba1k sqft5438 Elaina Cir, Las Vegas, NV 89120For SaleMLS ID #2774171, Joaquin Yrizarris, Renaissance Realty Inc. LVR
- $350,0003 bd3 ba1.2k sqft7486 Vernal St, Las Vegas, NV 89139For SaleMLS ID #2803385, Tina L. Wong, Realty ONE Group, Inc. LVR
- $390,0003 bd2 ba1.3k sqft6212 Warm River Rd, Las Vegas, NV 89108For SaleMLS ID #2794655, Rachel Griego, Opendoor Brokerage LLC. LVR
