No HOA, RV parking possible, pool + pool house, new HVAC in July 2026. Single-story 3-bedroom, 2-bathroom home on a spacious 7,405 sq ft lot and a pool house/cabana (heated & cooled).
The interior has been thoughtfully refreshed with brand-new flooring, crisp modern paint, a new HVAC system installed in July 2026, and a stunning kitchen featuring upgraded cabinetry and elegant quartz countertops. On cooler evenings, relax in the inviting living room beside the cozy fireplace.
Step outside to your private desert oasis. Fully enclosed by cinder block wall fencing for privacy and security, the expansive backyard features a sparkling in-ground pool (new pool pump and tile completed February 2026), a pool house ideal for pool hangouts or a home office (new roof shingles Dec. 2025 & new wall AC/heater 2026, and a spacious covered patio perfect for year-round outdoor entertaining.
Location is everything. Just minutes from vibrant Downtown Las Vegas and the iconic Strip, you’ll enjoy effortless access to world-class dining, shopping, and entertainment. A community park is within easy walking distance, along with nearby shopping centers and quick freeway access for a smooth daily commute.
This turnkey Vegas retreat is move-in ready and waiting for its next chapter. No HOA. Don’t miss your opportunity to own it.
The listing agent has an ownership interest in the property. Easy to see schedule a showing today!
Active
Price cut: $5.1K (9/28)
$399,900
4219 Fulton Pl, Las Vegas, NV 89107
3beds
1,483sqft
Single Family Residence
Built in 1953
7,405 Square Feet Lot
$398,400 Zestimate®
$270/sqft
$-- HOA
What's special
Sparkling in-ground poolCrisp modern paintPrivate desert oasisExpansive backyardBrand-new flooring
- 101 days
- 925
- 85
Zillow last checked:
Listing updated:
Listed by:
Michael Joseph S.0195965 (702)757-7185,
Fathom Realty
Source: LVR,MLS#: 2795858 Originating MLS: Greater Las Vegas Association of Realtors Inc
Originating MLS: Greater Las Vegas Association of Realtors IncFacts & features
Interior
Bedrooms & bathrooms
- Bedrooms: 3
- Bathrooms: 2
- Full bathrooms: 2
Primary bedroom
- Description: Ceiling Fan,Ceiling Light
- Dimensions: 13x10
Bedroom 2
- Description: Ceiling Light,Closet,Downstairs
- Dimensions: 15x10
Bedroom 3
- Description: Ceiling Light,Closet
- Dimensions: 11x13
Primary bathroom
- Description: Tub
- Dimensions: 7x10
Kitchen
- Description: Luxury Vinyl Plank,Quartz Countertops
- Dimensions: 13x9
Living room
- Description: None
- Dimensions: 18x11
Heating
- Electric, Wall Furnace, Zoned
Cooling
- Central Air, Electric
Appliances
- Included: Dryer, Electric Range, Refrigerator, Washer
- Laundry: Electric Dryer Hookup, Main Level
Features
- Bathroom on Main Level, Bedroom on Main Level, Ceiling Fan(s), Primary Downstairs, Window Treatments
- Flooring: Luxury Vinyl Plank
- Windows: Drapes
- Number of fireplaces: 1
- Fireplace features: Living Room, Wood Burning
Interior area
- Total structure area: 1,263
- Total interior livable area: 1,483 sqft
Video & virtual tour
Property
Parking
- Total spaces: 1
- Parking features: Assigned, RV Potential, RV Access/Parking, One Space
Features
- Levels: One
- Stories: 1
- Patio & porch: Covered, Patio
- Exterior features: Out Building(s), Patio, Private Yard, Shed
- Has private pool: Yes
- Pool features: In Ground, Private
- Fencing: Block,Full,Vinyl,Wood,Wrought Iron
- View description: None
Lot
- Size: 7,405 Square Feet
- Features: Desert Landscaping, Landscaped, None
Details
- Additional structures: Outbuilding, Shed(s)
- Parcel number: 13931313016
- Zoning description: Single Family
- Horse amenities: None
Construction
Type & style
- Home type: SingleFamily
- Architectural style: One Story
- Property subtype: Single Family Residence
Materials
- Roof: Composition,Shingle
Condition
- Resale
- Year built: 1953
Utilities & green energy
- Electric: Photovoltaics None
- Sewer: Public Sewer
- Water: Public
- Utilities for property: Electricity Available, Natural Gas Not Available
Community & HOA
Community
- Subdivision: Hyde Park Sub #1
HOA
- Has HOA: No
- Amenities included: None
Location
- Region: Las Vegas
Financial & listing details
- Price per square foot: $270/sqft
- Tax assessed value: $150,914
- Annual tax amount: $935
- Date on market: 7/3/2026
- Listing agreement: Exclusive Right To Sell
- Listing terms: Cash,Conventional,Rehab Financing
- Ownership: Single Family Residential
- Electric utility on property: Yes
Estimated market value
$398,400
$378,000 - $418,000
$2,246/mo
Price history
| Date | Event | Price |
|---|---|---|
| 9/28/2026 | Price change | $399,900-1.3%$270/sqft |
Source:  LVR #2795858 Report a problem LVR #2795858 Report a problem | ||
| 9/15/2026 | Price change | $405,000-1%$273/sqft |
Source: LVR #2795858 Report a problem | ||
| 7/27/2026 | Price change | $409,000-1.4%$276/sqft |
Source: LVR #2795858 Report a problem | ||
| 7/3/2026 | Listed for sale | $415,000$280/sqft |
Source: LVR #2795858 Report a problem | ||
Public tax history
| Year | Property taxes | Tax assessment |
|---|---|---|
| 2026 | $938 +3% | $52,820 -3.7% |
| 2025 | $911 +2.9% | $54,874 +6.1% |
| 2024 | $885 +3% | $51,740 +15.6% |
| 2023 | $859 -1.5% | $44,774 +13.3% |
| 2022 | $872 +7.8% | $39,530 +1.2% |
| 2021 | $809 +6.8% | $39,064 +14% |
| 2020 | $758 +4.8% | $34,273 +13.6% |
| 2019 | $723 +6.9% | $30,160 |
| 2018 | $677 | $30,160 +7.8% |
| 2017 | $677 | $27,983 +17% |
| 2016 | $677 +0.4% | $23,913 +3.4% |
| 2015 | $674 +3.2% | $23,125 +19.7% |
| 2014 | $653 | $19,326 |
| 2013 | -- | $19,326 +1.8% |
| 2012 | -- | $18,989 -4.3% |
| 2011 | -- | $19,835 -1.9% |
| 2010 | -- | $20,229 -26% |
| 2009 | -- | $27,323 |
| 2008 | -- | $27,323 -42.3% |
| 2007 | -- | $47,377 +24.3% |
| 2006 | -- | $38,127 +32.1% |
| 2005 | -- | $28,861 +18.6% |
| 2004 | -- | $24,336 +3.4% |
| 2003 | -- | $23,538 -1.3% |
| 2002 | -- | $23,840 +8.1% |
| 2001 | -- | $22,060 |
Find assessor info on the county website
Monthly payment
Est. payment
Payment breakdown
Explore the cost of this home by adjusting the details. Changes won't be saved.Climate risks
Neighborhood: Rancho Charleston
Nearby schools
Schools provided by the listing agent
- Elementary: Griffith,Griffith
- Middle: Hyde Park
- High: Western
Source: LVR. This data may not be complete. We recommend contacting the local school district to confirm school assignments for this home.

Similar homes
- $349,5003 bd2 ba1.2k sqft5701 Evergreen Ave, Las Vegas, NV 89107For Sale
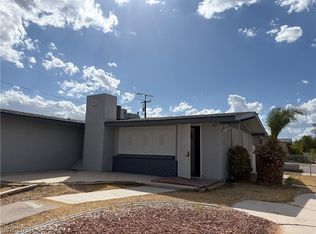 MLS ID #2818912, Jennifer Y. Zirzow, Vertex Realty & Property Manag. LVR
 - $398,8884 bd3 ba1.3k sqft2613 Arenas St, Las Vegas, NV 89102For Sale
 MLS ID #2818282, Zhiyi Zhang, Vertex Realty & Property Manag. LVR
 - $364,9993 bd2 ba1.1k sqft6325 Elton Ave, Las Vegas, NV 89107For Sale
 MLS ID #2811169, Asalia McInerney, United Realty Group. LVR
 - $399,0005 bd2 ba1.5k sqft6500 Hill View Ave, Las Vegas, NV 89107For Sale
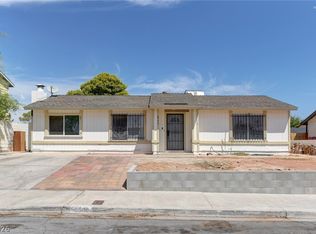 MLS ID #2812757, Jennyfer E. Poveda, United Realty Group. LVR
