Pride of ownership shines throughout this move-in-ready Las Vegas home located at the end of a quite cul-de-sac! Well maintained and thoughtfully cared for, this property features a NEW ROOF, a spacious 2-car garage, and a comfortable layout ready for its next owner. Step outside to an impressive, oversized backyard offering plenty of room to create your own outdoor retreat, with ample space for a future pool, entertaining area, garden, or additional outdoor features. The expansive yard provides exceptional flexibility to make the space your own. With its well-kept condition, major roof improvement, generous outdoor space, and true move-in-ready.
Active
$384,000
5829 Halfmoon Way, Las Vegas, NV 89108
3beds
1,208sqft
Single Family Residence
Built in 1979
6,098 Square Feet Lot
$-- Zestimate®
$318/sqft
$-- HOA
What's special
Comfortable layoutImpressive oversized backyardGenerous outdoor spaceExpansive yardNew roof
- 4 days
- 312
- 19
Zillow last checked:
Listing updated:
Listed by:
Scott A. Beaudry B.0029242 (702)353-2170,
BHGRE Universal
Source: LVR,MLS#: 2823913 Originating MLS: Greater Las Vegas Association of Realtors Inc
Originating MLS: Greater Las Vegas Association of Realtors IncFacts & features
Interior
Bedrooms & bathrooms
- Bedrooms: 3
- Bathrooms: 2
- Full bathrooms: 1
- 3/4 bathrooms: 1
Primary bedroom
- Description: Mirrored Door
- Dimensions: 14X14
Bedroom 2
- Description: Closet
- Dimensions: 13X10
Bedroom 3
- Description: Closet
- Dimensions: 10X10
Kitchen
- Description: Breakfast Bar/Counter,Corian Countertops
Heating
- Central, Gas
Cooling
- Central Air, Electric
Appliances
- Included: Dryer, Dishwasher, Electric Range, Disposal, Microwave, Refrigerator, Washer
- Laundry: Electric Dryer Hookup, Laundry Closet
Features
- Bathroom on Main Level, Bedroom on Main Level, Primary Downstairs, Window Treatments
- Flooring: Carpet, Ceramic Tile
- Windows: Double Pane Windows, Window Treatments
- Number of fireplaces: 1
- Fireplace features: Family Room, Gas
Interior area
- Total structure area: 1,208
- Total interior livable area: 1,208 sqft
Video & virtual tour
Property
Parking
- Total spaces: 2
- Parking features: Attached, Garage, Garage Door Opener, Open, Workshop in Garage
- Attached garage spaces: 2
- Has uncovered spaces: Yes
Features
- Stories: 1
- Patio & porch: Covered, Patio
- Exterior features: Patio, Private Yard
- Fencing: Block,Back Yard
Lot
- Size: 6,098 Square Feet
- Features: Landscaped, < 1/4 Acre
Details
- Parcel number: 13812310129
- Zoning description: Single Family
- Horse amenities: None
Construction
Type & style
- Home type: SingleFamily
- Architectural style: One Story
- Property subtype: Single Family Residence
Materials
- Roof: Asphalt
Condition
- Resale
- Year built: 1979
Utilities & green energy
- Electric: Photovoltaics None
- Sewer: Public Sewer
- Water: Public
- Utilities for property: Underground Utilities
Green energy
- Energy efficient items: Windows
Community & HOA
Community
- Subdivision: Twin Lakes Village
HOA
- Has HOA: No
- Amenities included: None
Location
- Region: Las Vegas
Financial & listing details
- Price per square foot: $318/sqft
- Tax assessed value: $155,534
- Annual tax amount: $1,455
- Date on market: 10/3/2026
- Listing agreement: Exclusive Right To Sell
- Listing terms: Cash,Conventional,FHA,VA Loan
- Ownership: Single Family Residential
Estimated market value
Not available
Estimated sales range
Not available
$1,877/mo
Price history
| Date | Event | Price |
|---|---|---|
| 10/3/2026 | Listed for sale | $384,000+180.3%$318/sqft |
Source:  LVR #2823913 Report a problem LVR #2823913 Report a problem | ||
| 9/16/2016 | Sold | $137,000-5.5%$113/sqft |
Source: LVR #1627248 Report a problem | ||
| 8/31/2016 | Pending sale | $144,900$120/sqft |
Source: Wardley Real Estate #1627248 Report a problem | ||
| 7/21/2016 | Listed for sale | $144,900$120/sqft |
Source: Wardley Real Estate #1627248 Report a problem | ||
| 5/12/2016 | Pending sale | $144,900$120/sqft |
Source: Wardley Real Estate #1627248 Report a problem | ||
| 4/28/2016 | Listed for sale | $144,900-39.2%$120/sqft |
Source: Wardley Real Estate #1627248 Report a problem | ||
| 3/29/2016 | Sold | $238,239+140.6%$197/sqft |
Source: Public Record Report a problem | ||
| 11/26/1997 | Sold | $99,000+4.2%$82/sqft |
Source: Public Record Report a problem | ||
| 3/25/1994 | Sold | $95,000$79/sqft |
Source: Public Record Report a problem | ||
Public tax history
| Year | Property taxes | Tax assessment |
|---|---|---|
| 2026 | $1,458 +8% | $54,437 -2.4% |
| 2025 | $1,350 +7.9% | $55,801 -3.9% |
| 2024 | $1,251 +8% | $58,058 +18.3% |
| 2023 | $1,158 +8% | $49,096 +11.1% |
| 2022 | $1,073 +7.7% | $44,184 +2.7% |
| 2021 | $996 +6.8% | $43,020 +7.8% |
| 2020 | $933 +4.8% | $39,909 +6.8% |
| 2019 | $890 +6.9% | $37,363 |
| 2018 | $833 | $37,363 -1.7% |
| 2017 | $833 | $37,997 +18.6% |
| 2016 | $833 +0.3% | $32,050 +6.9% |
| 2015 | $830 +3% | $29,989 +23.6% |
| 2014 | $805 | $24,268 |
| 2013 | -- | $24,268 +4.8% |
| 2012 | -- | $23,146 -4.2% |
| 2011 | -- | $24,162 -5.8% |
| 2010 | -- | $25,654 -35.1% |
| 2009 | -- | $39,531 |
| 2008 | -- | $39,531 -37.6% |
| 2007 | -- | $63,379 +15% |
| 2006 | -- | $55,116 +39.1% |
| 2005 | -- | $39,613 +21.5% |
| 2004 | -- | $32,606 +3.6% |
| 2003 | -- | $31,483 -0.5% |
| 2002 | -- | $31,640 +13.9% |
| 2001 | -- | $27,780 |
Find assessor info on the county website
Monthly payment
Est. payment
Payment breakdown
Explore the cost of this home by adjusting the details. Changes won't be saved.Climate risks
Neighborhood: North Cheyenne
Nearby schools
Schools provided by the listing agent
- Elementary: Tobler, R. E.,Tobler, R. E.
- Middle: Molasky I
- High: Cheyenne
Source: LVR. This data may not be complete. We recommend contacting the local school district to confirm school assignments for this home.
- $361,9003 bd2 ba1.2k sqft5825 Halfmoon Way, Las Vegas, NV 89108Off Market
- $354,7003 bd2 ba1.2k sqft5828 Halfmoon Way, Las Vegas, NV 89108Off Market
- $343,3003 bd1 ba1.2k sqft3508 Corona Del Mar Dr, Las Vegas, NV 89108Off Market
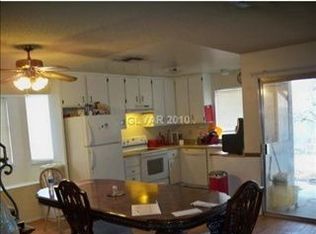
- $372,9003 bd2 ba1.6k sqft3504 Corona Del Mar Dr, Las Vegas, NV 89108Off Market
Similar homes
- $360,0003 bd2 ba1.1k sqft3440 Trilogy Dr, Las Vegas, NV 89108For Sale
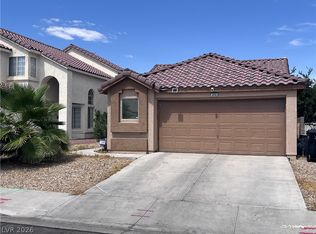 MLS ID #2800916, Francia Slezak, Platinum Real Estate Prof. LVR
 - $360,0003 bd2 ba1.4k sqft5713 Harmony Ave, Las Vegas, NV 89107For Sale
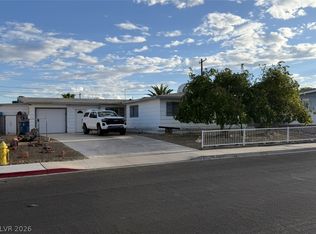 MLS ID #2818407, Lisa L. Locati, Charles D Lynn Real Estate. LVR
 - $429,0003 bd2 ba1.2k sqft7066 Pinebrook Ct, Las Vegas, NV 89147For Sale
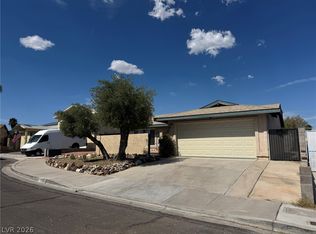 MLS ID #2823132, Thomas J. DellaValle, Las Vegas Co The. LVR
 - $398,8884 bd3 ba1.3k sqft2613 Arenas St, Las Vegas, NV 89102For Sale
 MLS ID #2818282, Zhiyi Zhang, Vertex Realty & Property Manag. LVR
