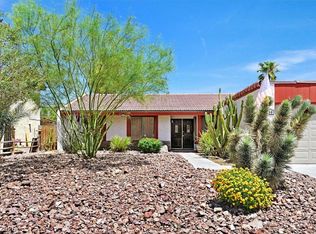
WELCOME TO ΤΗΙS CHARΜIΝG 3 BEDROOM, 2 BAΤH ЅINGLE STORY HOME PERFECTLY SITUATED ON A DESIRABLE CORNER LOT WITH ATTRATIVE DESERT LANDCASPING AND A SPACIOUS FRONT YARD THAT ENHANCES CURB APPEAL . STEP INSIDE TO AN OPEN CONCEPT FLOOR PLAN VAULTED CEILING FEATURING A BRIGHT AND SPACIOUS LIVING ROOM THAT FLOWS SEAMLESSLY INTO THE DINING AREA IDEAL FOR ENTERTAINING AND EVERYDAY LIVING. THE OVERSIZED KITCHEN IS A TRUE HIGHLIGHT , SHOWCASING GRANITE COUNTERTOPS , STAINLESS STEEL APPLIANCES, AND ABUNDANT CABINETRY WITH PLENTY OF SPACE FOR COOKING AND GATHERING. THE GARAGE HAS BEEN THOUGHTFULLY CONVERTED INTO A 4TH BEDROOM , OFFERING ADDITIONAL FLEXIBILITY FOR GUESTS, A HOME OFFICE , OR MULTIGENERATIONAL LIVING . ENJOY OUTDOORS LIVING IN THE HUGE COVERED BACKYARD COMPLETE WITH MATURE TREES PROVIDING SHADE AND PRIVACY . THE PROPERTY IS FULLY GATED ALL AROUND OFFERING ADDED SECURITY AND PEACE OF MIND . THIS HOME COMBINES COMFORT, FUNCTIONALITY , AND PRIVACY -ALL IN ONE INCREIBLE OPPORTUNITY .* * NO HOA**
Active
$349,500
3643 Indios Ave, Las Vegas, NV 89121
3beds
1,396sqft
Single Family Residence
Built in 1970
6,969 Square Feet Lot
$346,900 Zestimate®
$250/sqft
$-- HOA
What's special
Huge covered backyardOversized kitchenVaulted ceilingStainless steel appliancesOpen concept floor planCorner lotGranite countertops
- 50 days
- 282
- 25
Zillow last checked:
Listing updated:
Listed by:
Sonia S. Passalacqua S.0076084 (702)480-4984,
RE/MAX Advantage
Source: LVR,MLS#: 2813096 Originating MLS: Greater Las Vegas Association of Realtors Inc
Originating MLS: Greater Las Vegas Association of Realtors IncFacts & features
Interior
Bedrooms & bathrooms
- Bedrooms: 3
- Bathrooms: 2
- Full bathrooms: 2
Primary bedroom
- Description: Ceiling Fan,Closet,Pbr Separate From Other
- Dimensions: 14X13
Bedroom 2
- Description: Closet
- Dimensions: 12X11
Bedroom 3
- Description: Closet
- Dimensions: 12X11
Bedroom 4
- Description: No Closet
- Dimensions: 10X9
Primary bathroom
- Description: Tub/Shower Combo
Dining room
- Description: Dining Area
- Dimensions: 6X7
Family room
- Description: Ceiling Fan
- Dimensions: 16X18
Kitchen
- Description: Granite Countertops,Stainless Steel Appliances,Tile Flooring
Heating
- Central, Gas
Cooling
- Central Air, Electric
Appliances
- Included: Dryer, Dishwasher, Gas Cooktop, Disposal, Microwave, Refrigerator, Washer
- Laundry: Electric Dryer Hookup, Gas Dryer Hookup, Main Level
Features
- Bathroom on Main Level, Bedroom on Main Level, Ceiling Fan(s), Full Bath on Main Level, Primary Downstairs, Window Treatments
- Flooring: Tile
- Windows: Blinds, Drapes
- Has fireplace: No
Interior area
- Total structure area: 1,396
- Total interior livable area: 1,396 sqft
Video & virtual tour
Property
Parking
- Parking features: Guest, Open, RV Gated, RV Access/Parking
- Has uncovered spaces: Yes
Features
- Stories: 1
- Patio & porch: Covered, Patio
- Exterior features: Dog Run, Patio, Private Yard
- Fencing: Block,Full,Stucco Wall
Lot
- Size: 6,969 Square Feet
- Features: Corner Lot, Desert Landscaping, Sprinklers In Front, Landscaped, < 1/4 Acre
Details
- Parcel number: 16117613003
- Zoning description: Single Family
- Horse amenities: None
Construction
Type & style
- Home type: SingleFamily
- Architectural style: One Story
- Property subtype: Single Family Residence
Materials
- Drywall
- Roof: Tile
Condition
- Resale
- Year built: 1970
Utilities & green energy
- Electric: Photovoltaics None
- Sewer: Public Sewer
- Water: Public
- Utilities for property: Cable Available, Underground Utilities
Community & HOA
Community
- Subdivision: Desert Inn Estate
HOA
- Has HOA: No
- Amenities included: None
Location
- Region: Las Vegas
Financial & listing details
- Price per square foot: $250/sqft
- Tax assessed value: $140,731
- Annual tax amount: $719
- Date on market: 8/28/2026
- Listing agreement: Exclusive Right To Sell
- Listing terms: Cash,Conventional,FHA,VA Loan
Estimated market value
$346,900
$330,000 - $364,000
$1,924/mo
Price history
| Date | Event | Price |
|---|---|---|
| 8/28/2026 | Listed for sale | $349,500$250/sqft |
Source:  LVR #2813096 Report a problem LVR #2813096 Report a problem | ||
| 8/27/2026 | Listing removed | $349,500$250/sqft |
Source: LVR #2758447 Report a problem | ||
| 7/28/2026 | Listed for sale | $349,500$250/sqft |
Source: LVR #2758447 Report a problem | ||
| 5/21/2026 | Pending sale | $349,500$250/sqft |
Source: LVR #2758447 Report a problem | ||
| 5/11/2026 | Listed for sale | $349,500$250/sqft |
Source: LVR #2758447 Report a problem | ||
| 5/6/2026 | Pending sale | $349,500$250/sqft |
Source: LVR #2758447 Report a problem | ||
| 4/5/2026 | Listing removed | $1,980$1/sqft |
Source: Zillow Rentals Report a problem | ||
| 4/3/2026 | Price change | $349,500+9.2%$250/sqft |
Source: LVR #2758447 Report a problem | ||
| 3/30/2026 | Listed for rent | $1,980$1/sqft |
Source: Zillow Rentals Report a problem | ||
| 3/3/2026 | Pending sale | $320,000$229/sqft |
Source: LVR #2758447 Report a problem | ||
| 2/24/2026 | Listed for sale | $320,000+22.1%$229/sqft |
Source: LVR #2758447 Report a problem | ||
| 8/31/2006 | Sold | $262,000$188/sqft |
Source: Public Record Report a problem | ||
Public tax history
| Year | Property taxes | Tax assessment |
|---|---|---|
| 2026 | $1,038 +7.9% | $49,256 +0.4% |
| 2025 | $963 +6.2% | $49,068 +12.7% |
| 2024 | $906 +6.2% | $43,545 +4.3% |
| 2023 | $853 -19.1% | $41,735 +11.1% |
| 2022 | $1,055 +114.1% | $37,556 +9.4% |
| 2021 | $493 -31.6% | $34,340 +20.9% |
| 2020 | $721 +2.8% | $28,402 +10% |
| 2019 | $701 +5.6% | $25,811 |
| 2018 | $664 | $25,811 +18% |
| 2017 | $664 | $21,880 +24.5% |
| 2016 | $664 +0.4% | $17,574 +29.9% |
| 2015 | $662 +2% | $13,528 -19.2% |
| 2014 | $649 | $16,742 |
| 2013 | -- | $16,742 +29.9% |
| 2012 | -- | $12,884 -17.7% |
| 2011 | -- | $15,660 -19.4% |
| 2010 | -- | $19,432 -40.4% |
| 2009 | -- | $32,608 |
| 2008 | -- | $32,608 -6% |
| 2007 | -- | $34,671 -0.3% |
| 2006 | -- | $34,789 +21% |
| 2005 | -- | $28,753 +20.6% |
| 2004 | -- | $23,839 +0.8% |
| 2003 | -- | $23,646 -0.8% |
| 2002 | -- | $23,840 +1.7% |
| 2001 | -- | $23,440 |
Find assessor info on the county website
Monthly payment
Est. payment
Payment breakdown
Explore the cost of this home by adjusting the details. Changes won't be saved.Climate risks
Neighborhood: Paradise
Nearby schools
Schools provided by the listing agent
- Elementary: Hoggard, Mabel,Hoggard, Mabel
- Middle: Harney Kathleen & Tim
- High: Chaparral
Source: LVR. This data may not be complete. We recommend contacting the local school district to confirm school assignments for this home.


Similar homes
- $370,0004 bd2 ba1.5k sqft4567 S Nellis Blvd, Las Vegas, NV 89121For Sale
 MLS ID #2793480, Martin Ertini, Paradigm Realty. LVR
 - $450,0003 bd2 ba1.3k sqft3956 Clear View Dr, Las Vegas, NV 89121For Sale
 MLS ID #2793050, Georgia A. Baldau, America's Choice Realty LLC. LVR
 - $359,0004 bd3 ba1.5k sqft500 Kuilima Rd, Las Vegas, NV 89110For Sale
 MLS ID #2818550, Sandra Flores-Banyai, United Realty Group. LVR
 - $329,9003 bd3 ba1.6k sqft3992 Gray Aster Dr, Las Vegas, NV 89122For Sale
 MLS ID #2820167, Charles Vongoerken, J E T Real Estate Group. LVR
