**NEWLY REMODELED • PRIME LOCATION • HUGE BACKYARD!**
Welcome home to this beautifully remodeled 4-bedroom property offering the perfect combination of modern style, generous space, and an unbeatable central Las Vegas location!
Step inside and enjoy a bright, spacious layout with fresh updates and modern finishes throughout. With four bedrooms, there’s plenty of room for family, guests, a home office, or your own personal retreat.
The **huge backyard** is a standout feature—perfect for entertaining, weekend BBQs, outdoor dining, relaxing, or creating the backyard oasis you’ve always wanted.
**HOME HIGHLIGHTS:**
• Newly remodeled and move-in ready
• 4 spacious bedrooms
• Fresh, modern interior finishes
• Bright and functional floor plan
• Huge backyard with endless possibilities
• Excellent indoor/outdoor entertaining potential
• Convenient access to major highways
**LOCATION, LOCATION, LOCATION!** Just minutes from the **Las Vegas Strip, Chinatown, shopping, dining, entertainment, major employment centers, and freeway access.**
Beautifully updated, centrally located, and offering an incredible amount of outdoor space—**this is one you don’t want to miss!**
Active
Price cut: $15K (10/9)
$353,888
3117 Alcoa Ave, Las Vegas, NV 89102
4beds
1,850sqft
Single Family Residence
Built in 1963
6,969 Square Feet Lot
$352,000 Zestimate®
$191/sqft
$-- HOA
What's special
Fresh modern interior finishesHuge backyardNewly remodeled
- 49 days
- 421
- 31
Zillow last checked:
Listing updated:
Listed by:
Monica M. Stout S.0180124 (702)886-2999,
Simply Vegas
Source: LVR,MLS#: 2816588 Originating MLS: Greater Las Vegas Association of Realtors Inc
Originating MLS: Greater Las Vegas Association of Realtors IncFacts & features
Interior
Bedrooms & bathrooms
- Bedrooms: 4
- Bathrooms: 2
- Full bathrooms: 2
Primary bedroom
- Description: Closet
- Dimensions: 12X12
Bedroom 2
- Description: Closet,Downstairs
- Dimensions: 11X11
Kitchen
- Description: Custom Cabinets,Laminate Countertops
- Dimensions: 11X10
Living room
- Description: Formal
- Dimensions: 16x12
Heating
- Central, Gas
Cooling
- Central Air, Electric
Appliances
- Included: Dryer, Dishwasher, Electric Range, Disposal, Gas Range, Microwave, Refrigerator, Water Heater, Washer
- Laundry: Electric Dryer Hookup, Main Level
Features
- Bathroom on Main Level, Bedroom on Main Level, Full Bath on Main Level, Primary Downstairs
- Flooring: Luxury Vinyl Plank
- Has fireplace: No
Interior area
- Total structure area: 1,850
- Total interior livable area: 1,850 sqft
Video & virtual tour
Property
Parking
- Parking features: Open, RV Potential, RV Access/Parking, RV Paved
- Has uncovered spaces: Yes
Features
- Stories: 1
- Exterior features: Handicap Accessible, Private Yard
- Fencing: Block,Back Yard
- View description: None
Lot
- Size: 6,969 Square Feet
- Features: Desert Landscaping, Landscaped, < 1/4 Acre
Details
- Parcel number: 16208111026
- Zoning description: Single Family
- Horse amenities: None
Construction
Type & style
- Home type: SingleFamily
- Architectural style: One Story
- Property subtype: Single Family Residence
Materials
- Frame, Stucco, Drywall
- Roof: Composition,Shingle
Condition
- Resale
- Year built: 1963
Utilities & green energy
- Electric: Photovoltaics None
- Sewer: Public Sewer
- Water: Public
- Utilities for property: Cable Available, Underground Utilities
Community & HOA
Community
- Subdivision: Richfield Village
HOA
- Has HOA: No
- Amenities included: None
Location
- Region: Las Vegas
Financial & listing details
- Price per square foot: $191/sqft
- Tax assessed value: $152,434
- Annual tax amount: $1,158
- Date on market: 9/7/2026
- Listing agreement: Exclusive Right To Sell
- Listing terms: Cash,Conventional,FHA,VA Loan
- Ownership: Single Family Residential
Estimated market value
$352,000
$334,000 - $370,000
$2,259/mo
Price history
| Date | Event | Price |
|---|---|---|
| 10/9/2026 | Price change | $353,888-4.1%$191/sqft |
Source:  LVR #2816588 Report a problem LVR #2816588 Report a problem | ||
| 9/7/2026 | Listed for sale | $368,888+117%$199/sqft |
Source: LVR #2816588 Report a problem | ||
| 11/29/2017 | Listing removed | $950$1/sqft |
Source: NVWM Realty #1942268 Report a problem | ||
| 10/26/2017 | Listed for rent | $950+11.8%$1/sqft |
Source: NVWM Realty #1942268 Report a problem | ||
| 4/18/2017 | Listing removed | $170,000$92/sqft |
Source: NVWM Realty #1803750 Report a problem | ||
| 6/8/2016 | Listed for sale | $170,000+22.3%$92/sqft |
Source: NVWM Realty #1803750 Report a problem | ||
| 2/21/2015 | Listing removed | $850 |
Source: 3JM, LLC. Report a problem | ||
| 1/29/2015 | Listed for rent | $850 |
Source: 3JM, LLC. Report a problem | ||
| 8/28/2014 | Sold | $139,000$75/sqft |
Source: LVR #1468868 Report a problem | ||
| 8/16/2014 | Pending sale | $139,000$75/sqft |
Source: Realty ONE Group #1468868 Report a problem | ||
| 8/6/2014 | Listed for sale | $139,000$75/sqft |
Source: Realty ONE Group #1468868 Report a problem | ||
Public tax history
| Year | Property taxes | Tax assessment |
|---|---|---|
| 2026 | $1,161 +8% | $53,352 +0.2% |
| 2025 | $1,075 +7.9% | $53,270 +0.8% |
| 2024 | $996 +8% | $52,859 +25.4% |
| 2023 | $922 +8% | $42,163 +6.3% |
| 2022 | $854 +7.8% | $39,654 +5.8% |
| 2021 | $793 +6.8% | $37,488 +17% |
| 2020 | $742 +4.8% | $32,038 +10.4% |
| 2019 | $708 +6.9% | $29,016 |
| 2018 | $663 | $29,016 +6.3% |
| 2017 | $663 | $27,296 +16.7% |
| 2016 | $663 +0.4% | $23,381 +19.9% |
| 2015 | $660 +3.2% | $19,497 +0.7% |
| 2014 | $639 | $19,355 |
| 2013 | -- | $19,355 -1.2% |
| 2012 | -- | $19,585 +0.9% |
| 2011 | -- | $19,410 -5.5% |
| 2010 | -- | $20,532 -20.5% |
| 2009 | -- | $25,816 |
| 2008 | -- | $25,816 -49.3% |
| 2007 | -- | $50,938 +27.4% |
| 2006 | -- | $39,971 +29.4% |
| 2005 | -- | $30,891 +19.7% |
| 2004 | -- | $25,809 +0.3% |
| 2003 | -- | $25,739 -1.1% |
| 2002 | -- | $26,020 +10.1% |
| 2001 | -- | $23,640 |
Find assessor info on the county website
Monthly payment
Est. payment
Payment breakdown
Explore the cost of this home by adjusting the details. Changes won't be saved.Climate risks
Neighborhood: Rancho Charleston
Nearby schools
Schools provided by the listing agent
- Elementary: Bass, John C.,Bass, John C.
- Middle: Cashman James
- High: Cimarron-Memorial
Source: LVR. This data may not be complete. We recommend contacting the local school district to confirm school assignments for this home.
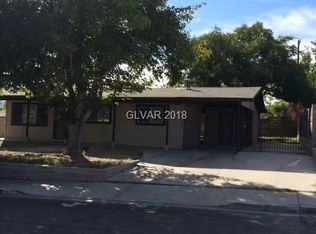


Similar homes
- $418,0003 bd2 ba1.7k sqft4505 Cinderella Ln, Las Vegas, NV 89102For Sale
 MLS ID #2828010, Eleanor Cheng, Century 21 1st Priority Realty. LVR
 - $374,9003 bd2 ba1.3k sqft2105 El Greco St, Las Vegas, NV 89102For Sale
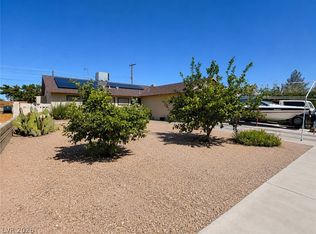 MLS ID #2795120, Vicente Delgadillo, General Realty Group Inc. LVR
 - $329,5003 bd2 ba1.2k sqft5701 Evergreen Ave, Las Vegas, NV 89107For Sale
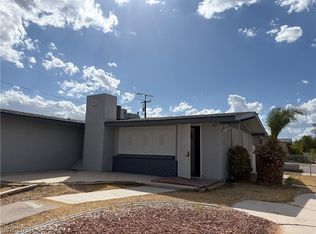 MLS ID #2829145, Jennifer Y. Zirzow, Vertex Realty & Property Manag. LVR
 - $465,0004 bd2 ba1.4k sqft2901 King Midas Way, Las Vegas, NV 89102For Sale
 MLS ID #2808438, Jorge Fabian Lopez, United Realty Group. LVR
