Charming Single-Story Home with Pool! New cement walkway and driveway will be done by Oct 30th*** Both Front & backyard will be cleaned up and trimmed ***This inviting 3-bedroom, 2-bathroom home offers comfortable living and great entertaining spaces. The kitchen features stainless steel appliances and crisp white cabinetry, while French doors open to a covered patio and private pool, creating the perfect setting for outdoor gatherings and relaxation. Laminate flooring runs throughout the main living areas, with carpeted bedrooms for added comfort. The converted garage provides an additional flexible-use room, ideal for a home office, hobby room, or extra living space. Centrally located near schools, shopping, restaurants, and more, this home offers convenience and functionality in one appealing package!
Active
Price increase: $10K (10/21)
$418,000
4505 Cinderella Ln, Las Vegas, NV 89102
3beds
1,744sqft
Single Family Residence
Built in 1963
6,969 Square Feet Lot
$-- Zestimate®
$240/sqft
$-- HOA
What's special
Private poolCovered patioCrisp white cabinetry
- 2 days
- 90
- 8
Likely to sell faster than
Zillow last checked:
Listing updated:
Listed by:
Eleanor Cheng S.0046611 702-835-8855,
Century 21 1st Priority Realty
Source: LVR,MLS#: 2828010 Originating MLS: Greater Las Vegas Association of Realtors Inc
Facts & features
Interior
Bedrooms & bathrooms
- Bedrooms: 3
- Bathrooms: 2
- Full bathrooms: 2
Primary bedroom
- Description: Ceiling Fan
- Dimensions: 12x15
Bedroom 2
- Description: Closet
- Dimensions: 10x11
Bedroom 3
- Description: Closet
- Dimensions: 10x11
Primary bathroom
- Description: Shower Only
Dining room
- Description: Dining Area
- Dimensions: 8x10
Family room
- Description: Ceiling Fan,Separate Family Room
- Dimensions: 10x13
Great room
- Description: None
Kitchen
- Description: Laminate Countertops,Man Made Woodor Laminate Flooring,Stainless Steel Appliances
Living room
- Description: Front
- Dimensions: 12x18
Heating
- Central, Electric
Cooling
- Central Air, Electric
Appliances
- Included: Dryer, Dishwasher, Disposal, Gas Range, Microwave, Refrigerator, Washer
- Laundry: Electric Dryer Hookup, Laundry Room
Features
- Bedroom on Main Level, Primary Downstairs, None, Programmable Thermostat
- Flooring: Laminate
- Number of fireplaces: 1
- Fireplace features: Family Room, Gas
Interior area
- Total structure area: 1,744
- Total interior livable area: 1,744 sqft
Video & virtual tour
Property
Parking
- Parking features: Attached, Garage, Guest
- Has attached garage: Yes
Features
- Stories: 1
- Exterior features: Private Yard
- Has private pool: Yes
- Pool features: In Ground, Private
- Fencing: Block,Back Yard
Lot
- Size: 6,969 Square Feet
- Features: Landscaped, < 1/4 Acre
Details
- Parcel number: 16207211025
- Zoning description: Single Family
- Horse amenities: None
Construction
Type & style
- Home type: SingleFamily
- Architectural style: One Story
- Property subtype: Single Family Residence
Materials
- Frame, Stucco
- Roof: Other,Slate
Condition
- Resale
- Year built: 1963
Utilities & green energy
- Electric: Photovoltaics None
- Sewer: Public Sewer
- Water: Public
- Utilities for property: Underground Utilities
Community & HOA
Community
- Subdivision: ENCHANTED VILLAGE UNIT #1
HOA
- Has HOA: No
- Amenities included: None
Location
- Region: Las Vegas
Financial & listing details
- Price per square foot: $240/sqft
- Tax assessed value: $183,611
- Annual tax amount: $1,375
- Date on market: 10/19/2026
- Listing agreement: Exclusive Right To Sell
- Listing terms: Cash,Conventional,FHA,VA Loan
Estimated market value
Not available
Estimated sales range
Not available
Not available
Price history
| Date | Event | Price |
|---|---|---|
| 10/21/2026 | Price change | $418,000+2.5%$240/sqft |
Source:  LVR #2828010 Report a problem | ||
| 10/19/2026 | Listed for sale | $408,000+391.6%$234/sqft |
Source: LVR #2828010 Report a problem | ||
| 9/11/2018 | Listing removed | $1,230$1/sqft |
Source: POA Commercial Report a problem | ||
| 9/5/2018 | Listed for rent | $1,230+7%$1/sqft |
Source: POA Commercial Report a problem | ||
| 2/20/2016 | Listing removed | $1,150$1/sqft |
Source: POA Commercial #1608340 Report a problem | ||
| 2/16/2016 | Listed for rent | $1,150+5%$1/sqft |
Source: POA Commercial #1608340 Report a problem | ||
| 6/12/2012 | Listing removed | $1,095$1/sqft |
Source: Century 21 AmeriDream Realty #1253237 Report a problem | ||
| 5/24/2012 | Listed for rent | $1,095$1/sqft |
Source: Century 21 AmeriDream Realty #1253237 Report a problem | ||
| 5/17/2012 | Sold | $83,000-2.4%$48/sqft |
Source: LVR #1225069 Report a problem | ||
| 4/7/2012 | Price change | $85,000+6.3%$49/sqft |
Source: o48Realty #1225069 Report a problem | ||
| 2/14/2012 | Listed for sale | $80,000$46/sqft |
Source: o48Realty #1225069 Report a problem | ||
Public tax history
| Year | Property taxes | Tax assessment |
|---|---|---|
| 2026 | $1,378 +8% | $64,264 -3.7% |
| 2025 | $1,276 +7.9% | $66,719 +7.8% |
| 2024 | $1,182 +8% | $61,876 +22.3% |
| 2023 | $1,095 +8% | $50,596 +6.3% |
| 2022 | $1,014 +7.7% | $47,580 +6% |
| 2021 | $941 +6.8% | $44,891 +11.3% |
| 2020 | $881 +4.8% | $40,328 +8.8% |
| 2019 | $841 +6.9% | $37,081 |
| 2018 | $787 | $37,081 +2.3% |
| 2017 | $787 | $36,259 +22.3% |
| 2016 | $787 +0.4% | $29,639 +16.6% |
| 2015 | $784 +3.2% | $25,422 +7.6% |
| 2014 | $760 | $23,620 |
| 2013 | -- | $23,620 +9.5% |
| 2012 | -- | $21,577 -9.8% |
| 2011 | -- | $23,920 -5.7% |
| 2010 | -- | $25,354 -12.3% |
| 2009 | -- | $28,905 |
| 2008 | -- | $28,905 -50.1% |
| 2007 | -- | $57,924 +15.6% |
| 2006 | -- | $50,097 +51.1% |
| 2005 | -- | $33,163 +9.2% |
| 2004 | -- | $30,366 +0.2% |
| 2003 | -- | $30,310 -1% |
| 2002 | -- | $30,630 +8.8% |
| 2001 | -- | $28,140 |
Find assessor info on the county website
Monthly payment
Est. payment
Payment breakdown
Explore the cost of this home by adjusting the details. Changes won't be saved.Climate risks
Neighborhood: Rancho Charleston
Nearby schools
Schools provided by the listing agent
- Elementary: Vegas Verdes,Vegas Verdes
- Middle: Cashman James
- High: Clark Ed. W.
Source: LVR. This data may not be complete. We recommend contacting the local school district to confirm school assignments for this home.
Similar homes
- $390,0003 bd1 ba1k sqft1133 Darmak Dr, Las Vegas, NV 89102For Sale
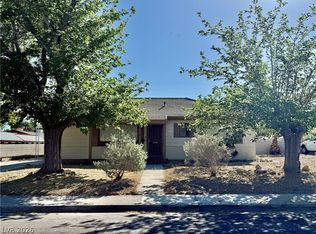 MLS ID #2822113, Areen Alhayek, Paradigm Realty. LVR
- $353,8884 bd2 ba1.8k sqft3117 Alcoa Ave, Las Vegas, NV 89102For Sale
 MLS ID #2816588, Monica M. Stout, Simply Vegas. LVR
- $409,9003 bd2 ba1.4k sqft6371 W Viking Rd, Las Vegas, NV 89103For Sale
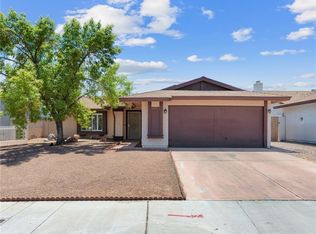 MLS ID #2785928, Michelle Pepper, Keller Williams VIP. LVR
- $435,0004 bd2 ba1.5k sqft6357 Sparrow Ln, Las Vegas, NV 89103For Sale
 MLS ID #2794529, Jennifer Y. Zirzow, Vertex Realty & Property Manag. LVR
