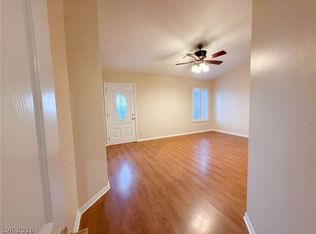
Welcome home to this lovely 3-bedroom, 2-bathroom single-story home tucked away in a desirable cul-de-sac with NO HOA! BRAND NEW 8mm (LVP) Luxury Vinyl Plank flooring that is durable and easy to maintain. The inviting open floor plan features a spacious kitchen with granite countertops, a center island, and breakfast bar, perfect for everyday living and entertaining. New LVP flooring throughout. The living room offers a cozy fireplace and comfortable gathering space. Vaulted ceiling from the entrance all the way to the kitchen & family room. Primary suite includes a walk-in closet and a private bathroom with a separate shower and soaking tub. Step outside to enjoy the large backyard with a long covered patio, offering plenty of space for outdoor entertaining, relaxing, or play. Generous driveway parking adds convenience. All newer Fridge washer & dryer are included as-is. A wonderful home in a great setting—don't miss it!
Active
Price cut: $5K (10/4)
$433,000
3640 Spring Day Ct, Las Vegas, NV 89147
3beds
1,574sqft
Single Family Residence
Built in 1995
6,098 Square Feet Lot
$-- Zestimate®
$275/sqft
$-- HOA
What's special
Generous driveway parkingDesirable cul-de-sacCozy fireplaceInviting open floor plan
- 47 days
- 688
- 39
Likely to sell faster than
Zillow last checked:
Listing updated:
Listed by:
Eleanor Cheng S.0046611 702-835-8855,
Century 21 1st Priority Realty
Source: LVR,MLS#: 2812714 Originating MLS: Greater Las Vegas Association of Realtors Inc
Originating MLS: Greater Las Vegas Association of Realtors IncFacts & features
Interior
Bedrooms & bathrooms
- Bedrooms: 3
- Bathrooms: 2
- Full bathrooms: 2
Primary bedroom
- Description: Walk-In Closet(s)
- Dimensions: 14x18
Bedroom 2
- Description: Closet
- Dimensions: 11x10
Bedroom 3
- Description: Closet
- Dimensions: 10x10
Primary bathroom
- Description: Double Sink,Separate Shower,Separate Tub
Kitchen
- Description: Breakfast Bar/Counter,Granite Countertops,Stainless Steel Appliances
- Dimensions: 12x10
Living room
- Description: Front
- Dimensions: 15x12
Heating
- Central, Gas
Cooling
- Central Air, Electric
Appliances
- Included: Dryer, Dishwasher, Disposal, Gas Range, Microwave, Refrigerator, Washer
- Laundry: Gas Dryer Hookup, Laundry Room
Features
- Ceiling Fan(s), Primary Downstairs, Window Treatments
- Flooring: Luxury Vinyl Plank
- Windows: Blinds
- Number of fireplaces: 1
- Fireplace features: Gas, Living Room
Interior area
- Total structure area: 1,574
- Total interior livable area: 1,574 sqft
Video & virtual tour
Property
Parking
- Total spaces: 2
- Parking features: Attached, Garage, Inside Entrance, Private
- Attached garage spaces: 2
Features
- Stories: 1
- Exterior features: None
- Fencing: Block,Back Yard
Lot
- Size: 6,098 Square Feet
- Features: Corner Lot, Landscaped
Details
- Parcel number: 16316614051
- Zoning description: Single Family
- Horse amenities: None
Construction
Type & style
- Home type: SingleFamily
- Architectural style: One Story
- Property subtype: Single Family Residence
Materials
- Roof: Tile
Condition
- Resale
- Year built: 1995
Utilities & green energy
- Electric: Photovoltaics None
- Sewer: Public Sewer
- Water: Public
- Utilities for property: Underground Utilities
Community & HOA
Community
- Subdivision: Spring Vistas #5 Lewis Homes
HOA
- Has HOA: No
- Amenities included: None
Location
- Region: Las Vegas
Financial & listing details
- Price per square foot: $275/sqft
- Tax assessed value: $260,754
- Annual tax amount: $2,288
- Date on market: 9/2/2026
- Listing agreement: Exclusive Right To Sell
- Listing terms: Cash,Conventional,FHA,VA Loan
Estimated market value
Not available
Estimated sales range
Not available
Not available
Price history
| Date | Event | Price |
|---|---|---|
| 10/4/2026 | Price change | $433,000-1.1%$275/sqft |
Source:  LVR #2812714 Report a problem LVR #2812714 Report a problem | ||
| 9/5/2026 | Price change | $438,000+2.3%$278/sqft |
Source: LVR #2812714 Report a problem | ||
| 9/2/2026 | Listed for sale | $428,000+40.5%$272/sqft |
Source: LVR #2812714 Report a problem | ||
| 8/17/2020 | Sold | $304,722-4.8%$194/sqft |
Source: LVR #2204581 Report a problem | ||
| 6/13/2020 | Listed for sale | $319,999+166.7%$203/sqft |
Source: A-Me Realty & Property Mgmt #2204581 Report a problem | ||
| 1/9/2012 | Sold | $120,000-61.7%$76/sqft |
Source: Public Record Report a problem | ||
| 10/26/2006 | Sold | $313,000+144.5%$199/sqft |
Source: Public Record Report a problem | ||
| 9/30/1994 | Sold | $128,000$81/sqft |
Source: Public Record Report a problem | ||
Public tax history
| Year | Property taxes | Tax assessment |
|---|---|---|
| 2026 | $2,608 +8% | $91,264 -0.5% |
| 2025 | $2,415 +14.6% | $91,701 +9.3% |
| 2024 | $2,108 +15.9% | $83,914 +12.4% |
| 2023 | $1,819 +8% | $74,679 +10.5% |
| 2022 | $1,685 +7.7% | $67,577 +0.8% |
| 2021 | $1,564 +6.7% | $67,018 +1.9% |
| 2020 | $1,465 +4.8% | $65,760 +10.3% |
| 2019 | $1,398 +6.9% | $59,638 |
| 2018 | $1,308 | $59,638 +3.1% |
| 2017 | $1,308 | $57,836 +2.7% |
| 2016 | $1,308 +0.3% | $56,324 +4.4% |
| 2015 | $1,304 +3.2% | $53,941 +29% |
| 2014 | $1,264 | $41,811 |
| 2013 | -- | $41,811 -7.8% |
| 2012 | -- | $45,363 -4.1% |
| 2011 | -- | $47,305 +3.5% |
| 2010 | -- | $45,725 -30.1% |
| 2009 | -- | $65,391 |
| 2008 | -- | $65,391 -39% |
| 2007 | -- | $107,274 +9.7% |
| 2006 | -- | $97,819 +52.7% |
| 2005 | -- | $64,075 +21.9% |
| 2004 | -- | $52,563 +10.9% |
| 2003 | -- | $47,418 +4.6% |
| 2002 | -- | $45,320 +8.2% |
| 2001 | -- | $41,870 |
Find assessor info on the county website
Monthly payment
Est. payment
Payment breakdown
Explore the cost of this home by adjusting the details. Changes won't be saved.Climate risks
Neighborhood: Spring Valley
Nearby schools
Schools provided by the listing agent
- Elementary: Bryan, Roger M.,Bryan, Roger M.
- Middle: Lawrence
- High: Spring Valley HS
Source: LVR. This data may not be complete. We recommend contacting the local school district to confirm school assignments for this home.
- $436,7004 bd3 ba1.7k sqft3648 Spring Day Ct, Las Vegas, NV 89147Off Market
- $435,4003 bd2 ba1.5k sqft7877 Fall Harvest Dr, Las Vegas, NV 89147Off Market
- $465,9005 bd3 ba2.2k sqft7883 Fall Harvest Dr, Las Vegas, NV 89147Off Market
- $440,5003 bd2 ba1.5k sqft3656 Spring Day Ct, Las Vegas, NV 89147Off Market
Similar homes
- $466,0003 bd3 ba1.5k sqft8309 Tribute Ln, Las Vegas, NV 89147For Sale
 MLS ID #2816731, Qingrong Fu, Gao Realty LLC. LVR
 - $532,0003 bd2 ba2k sqft3662 Starbright Ln, Las Vegas, NV 89147For Sale
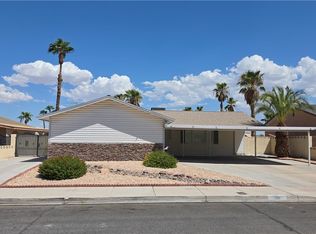
 MLS ID #2817831, Rachel Griego, Opendoor Brokerage LLC. LVR
 - $410,0003 bd2 ba1.4k sqft113 Celia Pl, Las Vegas, NV 89145For Sale
 MLS ID #2813184, Monina S. Ong, Keller Williams MarketPlace. LVR
 - $479,8004 bd3 ba1.8k sqft8134 Dinsmore Dr, Las Vegas, NV 89117For Sale
 MLS ID #2776746, Wai Y. Wong, GRR Property and Management. LVR
