LOCATION ! LOCATION ! LOCATION! GREAT SOUTHWEST 4 BEDROOMS ,3 BATHROOMS, 2 CAR GARAGE OPEN FLOOR PLAN HOUSE , 1 BEDROOM 1 BATH DOWNSTAIRS ,KITCHEN ISLAND , TILE THROUGTHOUT 1ST FLOOR , NEW WOOD FLOORING THROUGHTOUT 2ND FLOOR, NEW PLAINT, NEAR PARK AND SCHOOL AND SHOPPING CENTER...MUST SEE !
Active
Price cut: $3 (7/28)
$497,996
8134 Dinsmore Dr, Las Vegas, NV 89117
4beds
1,883sqft
:
Get pre-qualified$3,275/mo
Single Family Residence
Built in 1996
4,356 Square Feet Lot
$489,800 Zestimate®
$264/sqft
$-- HOA
What's special
Kitchen islandOpen floor plan
- 100 days |
- 197 |
- 7 |
Zillow last checked:
Listing updated:
Listed by:
Wai Y. Wong B.1003061 725-301-5928,
GRR Property and Management
Source: LVR,MLS#: 2776746 Originating MLS: Greater Las Vegas Association of Realtors Inc
Originating MLS: Greater Las Vegas Association of Realtors IncFacts & features
Interior
Bedrooms & bathrooms
- Bedrooms: 4
- Bathrooms: 3
- Full bathrooms: 3
Primary bedroom
- Description: Closet
- Dimensions: 12x20
Bedroom 2
- Description: Closet
- Dimensions: 10x10
Bedroom 3
- Description: Closet
- Dimensions: 10X10
Bedroom 4
- Description: Closet
- Dimensions: 10x12
Dining room
- Description: Family Room/Dining Combo
- Dimensions: 8x8
Kitchen
- Description: Breakfast Bar/Counter
- Dimensions: 8x14
Living room
- Description: Formal
- Dimensions: 14x18
Heating
- Central, Gas
Cooling
- Central Air, Electric
Appliances
- Included: Dryer, Dishwasher, Disposal, Gas Range, Gas Water Heater, Refrigerator, Washer
- Laundry: Gas Dryer Hookup, Main Level
Features
- Bedroom on Main Level, Window Treatments
- Flooring: Hardwood, Tile
- Windows: Blinds
- Number of fireplaces: 1
- Fireplace features: Family Room, Gas
Interior area
- Total structure area: 1,883
- Total interior livable area: 1,883 sqft
Video & virtual tour
Property
Parking
- Total spaces: 2
- Parking features: Attached, Garage, Private
- Attached garage spaces: 2
Features
- Stories: 2
- Exterior features: Private Yard
- Fencing: Back Yard
Lot
- Size: 4,356 Square Feet
- Features: Desert Landscaping, Landscaped, < 1/4 Acre
Details
- Parcel number: 16316516017
- Zoning description: Single Family
- Horse amenities: None
Construction
Type & style
- Home type: SingleFamily
- Architectural style: Two Story
- Property subtype: Single Family Residence
- Attached to another structure: Yes
Materials
- Drywall
- Roof: Tile
Condition
- Resale
- Year built: 1996
Utilities & green energy
- Electric: Photovoltaics None
- Sewer: Public Sewer
- Water: Public
- Utilities for property: Underground Utilities
Community & HOA
Community
- Subdivision: Cimarron Village #4-Lewis Homes
HOA
- Has HOA: No
- Amenities included: None
Location
- Region: Las Vegas
Financial & listing details
- Price per square foot: $264/sqft
- Tax assessed value: $273,120
- Annual tax amount: $2,587
- Date on market: 4/27/2026
- Listing agreement: Exclusive Right To Sell
- Listing terms: Cash,Conventional,1031 Exchange
- Ownership: Single Family Residential
Estimated market value
$489,800
$465,000 - $514,000
$2,208/mo
Price history
| Date | Event | Price |
|---|---|---|
| 7/28/2026 | Price change | $497,9960%$264/sqft |
Source:  LVR #2776746 Report a problem LVR #2776746 Report a problem | ||
| 6/11/2026 | Price change | $497,9990%$264/sqft |
Source: LVR #2776746 Report a problem | ||
| 4/30/2026 | Listed for sale | $498,000+6%$264/sqft |
Source: LVR #2776746 Report a problem | ||
| 9/11/2025 | Listing removed | $470,000$250/sqft |
Source: LVR #2705392 Report a problem | ||
| 7/29/2025 | Listed for sale | $470,000+168.6%$250/sqft |
Source: LVR #2705392 Report a problem | ||
| 10/13/2023 | Listing removed | -- |
Source: Zillow Rentals Report a problem | ||
| 10/5/2023 | Price change | $1,985-5.5%$1/sqft |
Source: Zillow Rentals Report a problem | ||
| 9/21/2023 | Listed for rent | $2,100$1/sqft |
Source: Zillow Rentals Report a problem | ||
| 2/2/2009 | Sold | $175,000-49.7%$93/sqft |
Source: Public Record Report a problem | ||
| 6/29/2007 | Sold | $348,000+157.8%$185/sqft |
Source: Public Record Report a problem | ||
| 7/12/1996 | Sold | $135,000$72/sqft |
Source: Public Record Report a problem | ||
Public tax history
| Year | Property taxes | Tax assessment |
|---|---|---|
| 2026 | $2,590 +8% | $95,592 -4.6% |
| 2025 | $2,398 +8% | $100,231 +13.6% |
| 2024 | $2,221 +8% | $88,207 +11.4% |
| 2023 | $2,057 +8% | $79,209 +5% |
| 2022 | $1,905 +7.7% | $75,406 +3.8% |
| 2021 | $1,768 +6.7% | $72,631 +5% |
| 2020 | $1,657 +4.8% | $69,176 +6.9% |
| 2019 | $1,581 +6.9% | $64,700 |
| 2018 | $1,479 | $64,700 +1.7% |
| 2017 | $1,479 | $63,639 +6.1% |
| 2016 | $1,479 +0.3% | $59,964 +23.1% |
| 2015 | $1,475 +3.2% | $48,703 +2.1% |
| 2014 | $1,429 | $47,696 |
| 2013 | -- | $47,696 -1.3% |
| 2012 | -- | $48,331 -10.2% |
| 2011 | -- | $53,838 +3.7% |
| 2010 | -- | $51,927 -24.4% |
| 2009 | -- | $68,665 |
| 2008 | -- | $68,665 -34.9% |
| 2007 | -- | $105,556 +6.5% |
| 2006 | -- | $99,143 +49.7% |
| 2005 | -- | $66,245 +18.3% |
| 2004 | -- | $55,979 +8.9% |
| 2003 | -- | $51,419 +7.3% |
| 2002 | -- | $47,900 +7.9% |
| 2001 | -- | $44,400 |
Find assessor info on the county website
Monthly payment
Est. payment
Payment breakdown
Explore the cost of this home by adjusting the details. Changes won't be saved.Climate risks
Neighborhood: Spring Valley
Nearby schools
GreatSchools rating
- 5/10Roger M Bryan Elementary SchoolGrades: PK-5Distance: 0.7 mi
- 6/10Clifford J Lawrence Junior High SchoolGrades: 6-8Distance: 1.6 mi
- 7/10Spring Valley High SchoolGrades: 9-12Distance: 0.8 mi
Schools provided by the listing agent
- Elementary: Bryan, Roger M.,Bryan, Roger M.
- Middle: Lawrence
- High: Spring Valley HS
Source: LVR. This data may not be complete. We recommend contacting the local school district to confirm school assignments for this home.
- $420,6003 bd3 ba2k sqft8140 Dinsmore Dr, Las Vegas, NV 89117Off Market

- $414,7003 bd3 ba1.5k sqft8128 Dinsmore Dr, Las Vegas, NV 89117Off Market

- $425,0004 bd1 ba1.8k sqft8146 Dinsmore Dr, Las Vegas, NV 89117Off Market

- $436,2004 bd3 ba1.8k sqft8122 Dinsmore Dr, Las Vegas, NV 89117Off Market
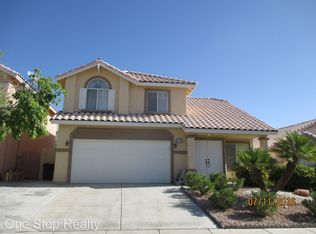
- $514,2004 bd3 ba1.8k sqft8122 Dinsmore Dr #0, Las Vegas, NV 89117Off Market
- $437,8003 bd3 ba1.5k sqft8133 Kentshire Dr, Las Vegas, NV 89117Off Market
- $414,9003 bd3 ba2k sqft8127 Kentshire Dr, Las Vegas, NV 89117Off Market
- $416,9004 bd3 ba1.8k sqft8139 Kentshire Dr, Las Vegas, NV 89117Off Market
A local agent can set up tours, give advice and negotiate with sellers.
Similar homes
- $529,0004 bd3 ba2.5k sqft8350 Sterling Harbor Ct, Las Vegas, NV 89117For Sale
 MLS ID #2804218, Scott L Paulbick, American Century Realty. LVR
 - $540,0004 bd3 ba2.4k sqft8852 Polo Bay Cir, Las Vegas, NV 89117For Sale
 MLS ID #2803751, Michael Wong, Golden Assets & Property Mgt. LVR
 - $495,0004 bd3 ba2.4k sqft6703 Dominion Ct, Spring Valley, NV 89103For Sale
 MLS ID #2806401, Saghi Yazdani-Robinson, Robinson Realty & Management. LVR
 - $493,0004 bd3 ba2k sqft2801 Autumn Haze Ln, Las Vegas, NV 89117For Sale
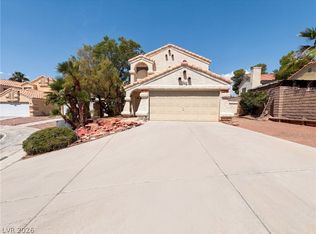 MLS ID #2794630, Rachel Griego, Opendoor Brokerage LLC. LVR
 - $489,0004 bd3 ba1.8k sqft1420 Desert Hills Dr, Las Vegas, NV 89117For SaleMLS ID #2781096, Eric J. Wright, Key Realty Southwest LLC. LVR
- $519,5004 bd3 ba1.7k sqft7618 Red Plumeria Ave, Las Vegas, NV 89113For SaleMLS ID #2805883, Emily Yu, RE/MAX United. LVR
- $485,0003 bd3 ba1.7k sqft5833 Holbeche St, Las Vegas, NV 89113For SaleMLS ID #2806574, Yuan Liu, Leading Vegas Realty. LVR
- $438,8883 bd3 ba1.5k sqft1400 Ibizo St, Las Vegas, NV 89117For SaleMLS ID #2793073, Angeline Yeh-Chi Chen, Angeline Chen Consulting. LVR
- $444,9004 bd3 ba1.8k sqft3549 April Springs St, Las Vegas, NV 89147For SaleMLS ID #2799523, Anush Sargsyan, Love Las Vegas Realty. LVR
- $435,0003 bd2 ba1.3k sqft9845 Brook Canyon Dr, Las Vegas, NV 89147For SaleMLS ID #2773325, Amy Yu, Nevada Real Estate Corp. LVR
- $489,0004 bd3 ba1.6k sqft10420 Prime View Ct, Las Vegas, NV 89144For SaleMLS ID #2802161, Miaofen Hsu, NVWM Realty. LVR
- $490,0005 bd3 ba2.5k sqft5338 Lindsay Heights St, Las Vegas, NV 89148For SaleMLS ID #2786663, Rachel Griego, Opendoor Brokerage LLC. LVR
- $461,0004 bd3 ba1.9k sqft7504 Holloran Ct, Las Vegas, NV 89128For SaleMLS ID #2803678, Tara F. Jones, Opendoor Brokerage LLC. LVR
- $559,9003 bd3 ba1.9k sqft7604 Cruz Bay Ct, Las Vegas, NV 89128For SaleMLS ID #2805767, Timothy P. Kuptz, RE/MAX Advantage. LVR
- $535,0004 bd3 ba2.3k sqft2630 Infinity Bay Ct, Las Vegas, NV 89146For SaleMLS ID #2800169, Huong Dam-Nardelli, Keller Williams MarketPlace. LVR
- $469,9004 bd3 ba2.1k sqft9830 Colenso Ct, Las Vegas, NV 89148For SaleMLS ID #2773036, Huong Dam-Nardelli, Keller Williams MarketPlace. LVR
- $418,0003 bd3 ba1.6k sqft7744 Pacemont Ct, Las Vegas, NV 89147For SaleMLS ID #2803786, Rain Yunqi Liu, New Era Realty LLC. LVR
- $509,9504 bd3 ba2.2k sqft280 Ladies Tee Ct, Spring Valley, NV 89148For SaleMLS ID #2784671, Puyu Chen, NVWM Realty. LVR
- $540,0004 bd3 ba2.2k sqft5352 Magnolia Crossing St, Spring Valley, NV 89148For SaleMLS ID #2790714, Noreen Ashkins, Ohana Realty Group. LVR
- $479,9004 bd3 ba1.6k sqft8829 Cornwall Glen Ave, Las Vegas, NV 89129For SaleMLS ID #2772284, Brandy J. White Elk, Innovative Real Estate Strateg. LVR
