Introducing 2801 Autumn Haze Ln, recently updated with fresh interior paint and new flooring throughout the home. The kitchen includes great cabinet storage, complementing the new finishes. The primary bathroom provides a separate tub and shower, while a covered patio extends the living space for outdoor enjoyment. This home presents a perfect blend of updates and practical comfort.
Active
$493,000
2801 Autumn Haze Ln, Las Vegas, NV 89117
4beds
2,080sqft
:
Get pre-qualified$3,178/mo
Single Family Residence
Built in 1988
6,098 Square Feet Lot
$-- Zestimate®
$237/sqft
$34/mo HOA
What's special
Great cabinet storageFresh interior paint
- 30 days |
- 1,037 |
- 56 |
Likely to sell faster than
Zillow last checked:
Listing updated:
Listed by:
Tara F. Jones S.0190791 (702)710-2323,
Opendoor Brokerage LLC
Source: LVR,MLS#: 2794630 Originating MLS: Greater Las Vegas Association of Realtors Inc
Originating MLS: Greater Las Vegas Association of Realtors IncFacts & features
Interior
Bedrooms & bathrooms
- Bedrooms: 4
- Bathrooms: 3
- Full bathrooms: 2
- 1/2 bathrooms: 1
Primary bedroom
- Description: Closet
- Dimensions: 16x17
Bedroom 2
- Description: Closet
- Dimensions: 12x14
Bedroom 3
- Description: Closet
- Dimensions: 11x10
Bedroom 4
- Description: Closet
- Dimensions: 12x11
Kitchen
- Description: Marble/Stone Countertops
- Dimensions: 11x9
Living room
- Description: None
- Dimensions: 13x21
Heating
- Central, Gas
Cooling
- Central Air, Electric
Appliances
- Included: Gas Range
- Laundry: Electric Dryer Hookup, Laundry Room
Features
- Flooring: Carpet, Linoleum, Tile, Vinyl
- Number of fireplaces: 1
- Fireplace features: Living Room, Other
Interior area
- Total structure area: 2,080
- Total interior livable area: 2,080 sqft
Video & virtual tour
Property
Parking
- Total spaces: 2
- Parking features: Attached, Garage, Private
- Attached garage spaces: 2
Features
- Stories: 2
- Exterior features: None
- Fencing: None
Lot
- Size: 6,098 Square Feet
- Features: Landscaped, Rocks, < 1/4 Acre
Details
- Parcel number: 16307212013
- Zoning description: Single Family
- Horse amenities: None
Construction
Type & style
- Home type: SingleFamily
- Architectural style: Two Story
- Property subtype: Single Family Residence
Materials
- Roof: Tile
Condition
- Resale
- Year built: 1988
Utilities & green energy
- Electric: Photovoltaics None
- Sewer: Public Sewer
- Water: Public
- Utilities for property: Underground Utilities
Community & HOA
Community
- Security: Security System Owned
- Subdivision: Signature At The Lakes
HOA
- Has HOA: Yes
- Amenities included: None
- Services included: None
- HOA fee: $101 quarterly
- HOA name: Section Seven
- HOA phone: 702-222-2391
Location
- Region: Las Vegas
Financial & listing details
- Price per square foot: $237/sqft
- Tax assessed value: $272,657
- Annual tax amount: $2,457
- Date on market: 6/26/2026
- Listing agreement: Exclusive Agency
- Listing terms: Cash,Conventional,VA Loan
Estimated market value
Not available
Estimated sales range
Not available
Not available
Price history
| Date | Event | Price |
|---|---|---|
| 6/26/2026 | Listed for sale | $493,000+4.9%$237/sqft |
Source:  LVR #2794630 Report a problem LVR #2794630 Report a problem | ||
| 6/3/2026 | Sold | $469,800+264.2%$226/sqft |
Source: Public Record Report a problem | ||
| 10/3/1996 | Sold | $129,000$62/sqft |
Source: Public Record Report a problem | ||
Public tax history
| Year | Property taxes | Tax assessment |
|---|---|---|
| 2026 | $2,460 +3% | $95,430 -4% |
| 2025 | $2,388 +3% | $99,455 +13.1% |
| 2024 | $2,319 +3% | $87,947 +12.8% |
| 2023 | $2,252 +8% | $77,986 +7% |
| 2022 | $2,085 +7.7% | $72,865 +2% |
| 2021 | $1,936 +3% | $71,439 +5.2% |
| 2020 | $1,879 +4.8% | $67,897 +3% |
| 2019 | $1,793 +5.7% | $65,942 |
| 2018 | $1,697 | $65,942 +3.1% |
| 2017 | $1,697 | $63,929 +16.9% |
| 2016 | $1,697 +0.2% | $54,695 +9.2% |
| 2015 | $1,692 +3% | $50,079 -5.5% |
| 2014 | $1,643 | $53,021 |
| 2013 | -- | $53,021 +7.3% |
| 2012 | -- | $49,434 -4.9% |
| 2011 | -- | $51,969 -3.7% |
| 2010 | -- | $53,993 -13.6% |
| 2009 | -- | $62,507 |
| 2008 | -- | $62,507 -40.2% |
| 2007 | -- | $104,543 +7.8% |
| 2006 | -- | $96,967 +20% |
| 2005 | -- | $80,812 +61.1% |
| 2004 | -- | $50,155 +1% |
| 2003 | -- | $49,669 +3.3% |
| 2002 | -- | $48,080 +6.8% |
| 2001 | -- | $45,030 |
Find assessor info on the county website
Monthly payment
Est. payment
Payment breakdown
Explore the cost of this home by adjusting the details. Changes won't be saved.Climate risks
Neighborhood: The Lakes
Nearby schools
GreatSchools rating
- 6/10D'vorre & Hall Ober Elementary SchoolGrades: PK-5Distance: 0.5 mi
- 7/10Victoria Fertitta Middle SchoolGrades: 6-8Distance: 3.5 mi
- 3/10Bonanza High SchoolGrades: 9-12Distance: 4.4 mi
Schools provided by the listing agent
- Elementary: Ober, D'Vorre & Hal,Ober, D'Vorre & Hal
- Middle: Fertitta Frank & Victoria
- High: Bonanza
Source: LVR. This data may not be complete. We recommend contacting the local school district to confirm school assignments for this home.
- $409,2003 bd2 ba1.6k sqft2805 Autumn Haze Ln, Las Vegas, NV 89117Off Market

- $458,2003 bd3 ba1.8k sqft10045 Biscayne Ln, Las Vegas, NV 89117Off Market

- $531,6005 bd3 ba2.2k sqft10049 Biscayne Ln, Las Vegas, NV 89117Off Market
- $424,3003 bd3 ba1.5k sqft10041 Biscayne Ln, Las Vegas, NV 89117Off Market
- $394,1003 bd3 ba1.5k sqft2809 Autumn Haze Ln, Las Vegas, NV 89117Off Market
- $547,8005 bd3 ba2.2k sqft10037 Biscayne Ln, Las Vegas, NV 89117Off Market
- $444,3004 bd2 ba2k sqft2813 Autumn Haze Ln, Las Vegas, NV 89117Off Market
- $461,1004 bd2 ba2k sqft2800 Autumn Haze Ln, Las Vegas, NV 89117Off Market
A local agent can set up tours, give advice and negotiate with sellers.
Similar homes
- $470,0003 bd3 ba1.8k sqft9957 Biscayne Ln, Las Vegas, NV 89117For Sale
 MLS ID #2798513, Merry Lee, HomeSmart Encore. LVR
 - $489,0004 bd3 ba1.6k sqft10420 Prime View Ct, Las Vegas, NV 89144For Sale
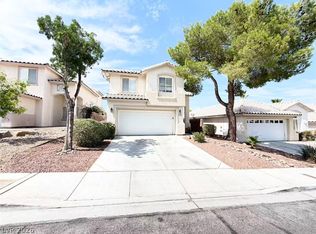 MLS ID #2802161, Miaofen Hsu, NVWM Realty. LVR
 - $497,9994 bd3 ba1.8k sqft8134 Dinsmore Dr, Las Vegas, NV 89117For Sale
 MLS ID #2776746, Wai Y. Wong, GRR Property and Management. LVR
 - $444,9004 bd3 ba1.8k sqft3549 April Springs St, Las Vegas, NV 89147For Sale
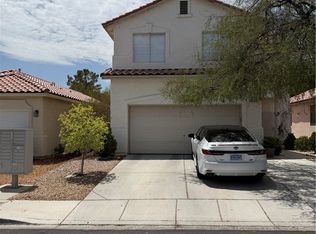 MLS ID #2799523, Anush Sargsyan, Love Las Vegas Realty. LVR
 - $529,9004 bd3 ba2.2k sqft10108 Basalt Hollow Ave, Spring Valley, NV 89148For SaleMLS ID #2796282, Rong Chen, Investpro Realty. LVR
- $500,0005 bd3 ba2.5k sqft5338 Lindsay Heights St, Las Vegas, NV 89148For SaleMLS ID #2786663, Tara F. Jones, Opendoor Brokerage LLC. LVR
- $490,0003 bd3 ba1.6k sqft10512 White Heath Ct, Las Vegas, NV 89144For SaleMLS ID #2792707, Holly Marquardt, All Vegas Valley Realty. LVR
- $462,0004 bd3 ba2.1k sqft9328 Chilly Pond Ave, Las Vegas, NV 89129For SaleMLS ID #2794999, Tara F. Jones, Opendoor Brokerage LLC. LVR
- $490,0005 bd4 ba2.4k sqft6237 Warm River Rd, Las Vegas, NV 89108For SaleMLS ID #2794580, Yeiny Gavilla, Galindo Group Real Estate. LVR
- $540,0004 bd3 ba2.2k sqft5352 Magnolia Crossing St, Spring Valley, NV 89148For SaleMLS ID #2790714, Noreen Ashkins, Ohana Realty Group. LVR
- $479,9004 bd3 ba2.1k sqft9830 Colenso Ct, Las Vegas, NV 89148For SaleMLS ID #2773036, Huong Dam-Nardelli, Keller Williams MarketPlace. LVR
- $479,9004 bd3 ba1.6k sqft8829 Cornwall Glen Ave, Las Vegas, NV 89129For SaleMLS ID #2772284, Brandy J. White Elk, Innovative Real Estate Strateg. LVR
- $484,9004 bd3 ba2.2k sqft3437 Bedfordshire Pl, Las Vegas, NV 89129For SaleMLS ID #2773642, David A. Dimarco, North American Realty of NV. LVR
- $450,0006 bd3 ba2k sqft3648 Bronco Rd, Las Vegas, NV 89103For SaleMLS ID #2793517, Fucheng Duan, Realty ONE Group, Inc. LVR
- $544,9674 bd3 ba2.2k sqft6844 Pivot Point St, Las Vegas, NV 89148For SaleMLS ID #2796359, Tyler C. West, Specialists Property Managemen. LVR
- $539,9994 bd2 ba1.9k sqft5281 Supai Dr, Las Vegas, NV 89103For SaleMLS ID #2781773, L Howard Bobson, Commercial West Brokers. LVR
- $465,0004 bd3 ba1.9k sqft8316 Windchase Ave, Las Vegas, NV 89129For SaleMLS ID #2783478, Holly Marquardt, All Vegas Valley Realty. LVR
- $589,0004 bd2 ba1.9k sqft10109 Snow Crest Pl, Las Vegas, NV 89134For SaleMLS ID #2797368, Holly Dexter Sasaki, Realty ONE Group, Inc. LVR
- $570,0004 bd3 ba2.2k sqft4732 Illustrious St, Las Vegas, NV 89147For SaleMLS ID #2785713, Yan Kun Zhang, A-Me Realty & Property Mgmt. LVR
- $505,5003 bd3 ba1.7k sqft4969 Jeremy Dr, Las Vegas, NV 89113For SaleMLS ID #2779045, Nathan J. Bowen, Ideal Homes Realty LLC. LVR
