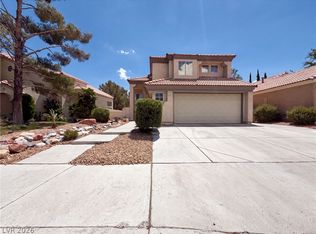
Beautifully updated 2-story home nestled in a quiet cul-de-sac in the heart of Summerlin. This desirable floor plan offers 3 bedrooms plus a spacious loft, perfect for a home office, media room, or flex space. Brand-new luxury vinyl plank flooring installed in 2025 adds a modern touch throughout the home. Vaulted ceilings create an open and airy feel, while the functional layout provides comfortable everyday living.
Ideally located near highly rated schools, neighborhood parks, walking trails, shopping, dining, and medical facilities. Residents enjoy convenient access to Summerlin's extensive trail system, community parks, recreation areas, and nearby shopping destinations including Downtown Summerlin and Red Rock Casino Resort & Spa. Summerlin is known for its abundance of parks, open spaces, and over 150 miles of interconnected trails, providing endless opportunities for outdoor recreation.
Active
Price cut: $7.5K (7/27)
$482,500
10512 White Heath Ct, Las Vegas, NV 89144
3beds
1,671sqft
:
Get pre-qualified$3,119/mo
Single Family Residence
Built in 1998
4,356 Square Feet Lot
$-- Zestimate®
$289/sqft
$74/mo HOA
What's special
Neighborhood parksWalking trailsQuiet cul-de-sacRecreation areasCommunity parks
- 48 days |
- 507 |
- 29 |
Zillow last checked:
Listing updated:
Listed by:
Holly Marquardt BS.0144234 702-541-8300,
All Vegas Valley Realty
Source: LVR,MLS#: 2792707 Originating MLS: Greater Las Vegas Association of Realtors Inc
Originating MLS: Greater Las Vegas Association of Realtors IncFacts & features
Interior
Bedrooms & bathrooms
- Bedrooms: 3
- Bathrooms: 3
- Full bathrooms: 2
- 1/2 bathrooms: 1
Primary bedroom
- Description: Ceiling Fan,Ceiling Light,Pbr Separate From Other,Upstairs,Walk-In Closet(s)
- Dimensions: 15x13
Bedroom 2
- Description: Ceiling Fan,Closet,Upstairs
- Dimensions: 9x10
Bedroom 3
- Description: Ceiling Fan,Closet,Upstairs
- Dimensions: 9x10
Primary bathroom
- Description: Double Sink,Separate Shower,Tub
Family room
- Description: Downstairs,Separate Family Room
- Dimensions: 12x14
Kitchen
- Description: Luxury Vinyl Plank,Pantry
Living room
- Description: Front
- Dimensions: 12x14
Loft
- Description: Ceiling Fan
- Dimensions: 10x13
Heating
- Central, Gas
Cooling
- Central Air, Electric
Appliances
- Included: Dryer, Dishwasher, Disposal, Gas Range, Microwave, Refrigerator, Washer
- Laundry: Gas Dryer Hookup, Laundry Closet, Main Level
Features
- Ceiling Fan(s), Window Treatments
- Flooring: Luxury Vinyl Plank
- Windows: Blinds, Double Pane Windows
- Number of fireplaces: 1
- Fireplace features: Family Room, Gas
Interior area
- Total structure area: 1,671
- Total interior livable area: 1,671 sqft
Video & virtual tour
Property
Parking
- Total spaces: 2
- Parking features: Attached, Garage, Garage Door Opener, Inside Entrance, Private
- Attached garage spaces: 2
Features
- Stories: 2
- Patio & porch: Patio
- Exterior features: Patio, Private Yard, Sprinkler/Irrigation
- Fencing: Block,Back Yard
Lot
- Size: 4,356 Square Feet
- Features: Drip Irrigation/Bubblers, Desert Landscaping, Landscaped, Synthetic Grass, Sprinklers Timer, Trees, < 1/4 Acre
Details
- Parcel number: 13725213042
- Zoning description: Single Family
- Horse amenities: None
Construction
Type & style
- Home type: SingleFamily
- Architectural style: Two Story
- Property subtype: Single Family Residence
Materials
- Frame, Stucco
- Roof: Tile
Condition
- Resale
- Year built: 1998
Utilities & green energy
- Electric: Photovoltaics None
- Sewer: Public Sewer
- Water: Public
- Utilities for property: Underground Utilities
Green energy
- Energy efficient items: Windows
Community & HOA
Community
- Security: Fire Sprinkler System
- Subdivision: Sycamore Ridge
HOA
- Has HOA: Yes
- Services included: Association Management
- HOA fee: $74 monthly
- HOA name: Summerlin North HOA
- HOA phone: 702-838-5500
Location
- Region: Las Vegas
Financial & listing details
- Price per square foot: $289/sqft
- Tax assessed value: $298,294
- Annual tax amount: $2,758
- Date on market: 6/19/2026
- Listing agreement: Exclusive Right To Sell
- Listing terms: Cash,Conventional,FHA,VA Loan
Estimated market value
Not available
Estimated sales range
Not available
Not available
Price history
| Date | Event | Price |
|---|---|---|
| 7/27/2026 | Price change | $482,500-1.5%$289/sqft |
Source:  LVR #2792707 Report a problem LVR #2792707 Report a problem | ||
| 7/7/2026 | Price change | $490,000-1%$293/sqft |
Source: LVR #2792707 Report a problem | ||
| 6/19/2026 | Listed for sale | $495,000+230%$296/sqft |
Source: LVR #2792707 Report a problem | ||
| 10/29/2014 | Listing removed | $1,300$1/sqft |
Source: Zillow Rental Network Report a problem | ||
| 9/30/2014 | Listed for rent | $1,300+4%$1/sqft |
Source: Zillow Rental Network Report a problem | ||
| 10/1/2012 | Listing removed | $1,250$1/sqft |
Source: Elite Realty, Inc #1264889 Report a problem | ||
| 8/28/2012 | Price change | $1,250-3.8%$1/sqft |
Source: Elite Realty, Inc #1264889 Report a problem | ||
| 7/17/2012 | Price change | $1,299-3.8%$1/sqft |
Source: Elite Realty, Inc #1264889 Report a problem | ||
| 7/7/2012 | Listed for rent | $1,350$1/sqft |
Source: Elite Realty, Inc #1264889 Report a problem | ||
| 3/12/2012 | Sold | $150,000-3.2%$90/sqft |
Source: Public Record Report a problem | ||
| 10/23/2011 | Listed for sale | $155,000-52.5%$93/sqft |
Source: Prudential Americana Group, REALTORS #1136285 Report a problem | ||
| 3/2/2007 | Sold | $326,000+89.5%$195/sqft |
Source: Public Record Report a problem | ||
| 5/16/2002 | Sold | $172,000+27.4%$103/sqft |
Source: Public Record Report a problem | ||
| 11/26/1997 | Sold | $135,000$81/sqft |
Source: Public Record Report a problem | ||
Public tax history
| Year | Property taxes | Tax assessment |
|---|---|---|
| 2026 | $2,761 +8% | $104,403 +3.1% |
| 2025 | $2,556 +8% | $101,223 +14.4% |
| 2024 | $2,367 +3% | $88,500 +12.1% |
| 2023 | $2,299 +8% | $78,919 +5.5% |
| 2022 | $2,129 +7.7% | $74,798 +2.4% |
| 2021 | $1,976 +3% | $73,061 +5.5% |
| 2020 | $1,918 +4.8% | $69,243 +14% |
| 2019 | $1,830 +6.9% | $60,746 |
| 2018 | $1,712 | $60,746 +2.4% |
| 2017 | $1,712 | $59,331 +4.2% |
| 2016 | $1,712 +0.2% | $56,923 +7.7% |
| 2015 | $1,708 +3.2% | $52,870 +5.6% |
| 2014 | $1,655 | $50,067 |
| 2013 | -- | $50,067 +7% |
| 2012 | -- | $46,793 -2.9% |
| 2011 | -- | $48,199 -11.3% |
| 2010 | -- | $54,324 -21.5% |
| 2009 | -- | $69,240 |
| 2008 | -- | $69,240 -34% |
| 2007 | -- | $104,957 +0.1% |
| 2006 | -- | $104,890 +16.3% |
| 2005 | -- | $90,153 +53.3% |
| 2004 | -- | $58,811 +7.8% |
| 2003 | -- | $54,548 +11.9% |
| 2002 | -- | $48,750 +10.3% |
| 2001 | -- | $44,190 |
Find assessor info on the county website
Monthly payment
Est. payment
Payment breakdown
Explore the cost of this home by adjusting the details. Changes won't be saved.Climate risks
Neighborhood: Summerlin North
Nearby schools
GreatSchools rating
- 8/10John W Bonner Elementary SchoolGrades: PK-5Distance: 0.2 mi
- 9/10Sig Rogich Middle SchoolGrades: 6-8Distance: 0.8 mi
- 8/10Palo Verde High SchoolGrades: 9-12Distance: 0.9 mi
Schools provided by the listing agent
- Elementary: Bonner, John W.,Bonner, John W.
- Middle: Rogich Sig
- High: Palo Verde
Source: LVR. This data may not be complete. We recommend contacting the local school district to confirm school assignments for this home.
- $389,0003 bd2 ba1.6k sqft10512 White Heath Ct #0, Las Vegas, NV 89144Off Market

- $448,2003 bd2 ba1.4k sqft10508 White Heath Ct, Las Vegas, NV 89144Off Market

- $492,4003 bd2 ba1.4k sqft10516 White Heath Ct, Las Vegas, NV 89144Off Market
- $438,3003 bd2 ba1.3k sqft10504 White Heath Ct, Las Vegas, NV 89144Off Market
- $430,8003 bd2 ba1.3k sqft10520 White Heath Ct, Las Vegas, NV 89144Off Market
- $458,6003 bd3 ba1.5k sqft10513 Beachwalk Pl, Las Vegas, NV 89144Off Market
- $500,3003 bd2 ba1.3k sqft10517 Beachwalk Pl, Las Vegas, NV 89144Off Market
- $429,2003 bd2 ba1.3k sqft10509 Beachwalk Pl, Las Vegas, NV 89144Off Market
A local agent can set up tours, give advice and negotiate with sellers.
Similar homes
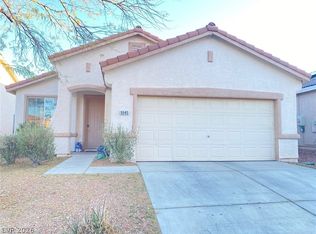
- $495,0003 bd3 ba1.8k sqft1624 British Cup Dr, Las Vegas, NV 89117For Sale
 MLS ID #2803745, Rachel Griego, Opendoor Brokerage LLC. LVR
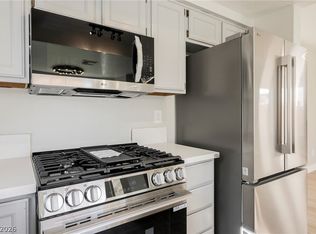
 - $435,0003 bd2 ba1.3k sqft9845 Brook Canyon Dr, Las Vegas, NV 89147For Sale
 MLS ID #2773325, Amy Yu, Nevada Real Estate Corp. LVR
 - $509,0003 bd3 ba1.8k sqft2420 Rice Flower Cir, Las Vegas, NV 89134For Sale
 MLS ID #2791327, Ruth E. Ahlbrand, Love Las Vegas Realty. LVR
 - $461,0004 bd3 ba1.9k sqft7504 Holloran Ct, Las Vegas, NV 89128For Sale
 MLS ID #2803678, Rachel Griego, Opendoor Brokerage LLC. LVR
 - $444,9004 bd3 ba1.8k sqft3549 April Springs St, Las Vegas, NV 89147For SaleMLS ID #2799523, Anush Sargsyan, Love Las Vegas Realty. LVR
- $479,9004 bd3 ba1.6k sqft8829 Cornwall Glen Ave, Las Vegas, NV 89129For SaleMLS ID #2772284, Brandy J. White Elk, Innovative Real Estate Strateg. LVR
- $555,0003 bd2 ba1.7k sqft10216 Button Willow Dr, Las Vegas, NV 89134For SaleMLS ID #2804225, Lee K. Barrett, Barrett & Co, Inc. LVR
- $462,0004 bd3 ba2.1k sqft9328 Chilly Pond Ave, Las Vegas, NV 89129For SaleMLS ID #2794999, Rachel Griego, Opendoor Brokerage LLC. LVR
- $559,9003 bd3 ba1.9k sqft7604 Cruz Bay Ct, Las Vegas, NV 89128For SaleMLS ID #2805767, Timothy P. Kuptz, RE/MAX Advantage. LVR
- $485,0003 bd3 ba1.7k sqft5833 Holbeche St, Las Vegas, NV 89113For SaleMLS ID #2806574, Yuan Liu, Leading Vegas Realty. LVR
- $479,0004 bd3 ba2.3k sqft6811 Rose Mallow St, Las Vegas, NV 89148For SaleMLS ID #2803035, Michal Shahmoon, Fast Lane Realty. LVR
- $537,0003 bd2 ba1.8k sqft2324 Heather Valley Dr, Las Vegas, NV 89134For SaleMLS ID #2784461, Minhe Zhu, City Villa Realty & Management. LVR
- $398,0003 bd2 ba1.3k sqft1833 Cedar Bluffs Way, Las Vegas, NV 89128For SaleMLS ID #2804768, Adrian De La Torre, United Realty Group. LVR
- $460,0004 bd3 ba1.9k sqft8316 Windchase Ave, Las Vegas, NV 89129For SaleMLS ID #2783478, Holly Marquardt, All Vegas Valley Realty. LVR
- $425,0003 bd2 ba1.5k sqft8032 Tailwind Ave, Las Vegas, NV 89131For SaleMLS ID #2805700, Rachel Griego, Opendoor Brokerage LLC. LVR
- $489,9003 bd3 ba2k sqft6856 Scarlet Flax St, Las Vegas, NV 89148For SaleMLS ID #2786788, Winky Wu, Evolve Realty. LVR
- $424,9003 bd2 ba1.2k sqft5876 Tippin Dr, Las Vegas, NV 89130For SaleMLS ID #2805530, Brad Whiting, Real Broker LLC. LVR
- $449,0004 bd3 ba1.7k sqft6505 Deadwood Rd, Las Vegas, NV 89108For SaleMLS ID #2791347, Gabriela Ormeno, Metropolitan Real Estate Group. LVR
- $488,0004 bd3 ba2.2k sqft7869 Excel Ln, Las Vegas, NV 89117For SaleMLS ID #2787485, Qinxia He, Vertex Realty & Property Manag. LVR
- $444,9003 bd3 ba2.1k sqft3816 Conough Ln, Las Vegas, NV 89129For SaleMLS ID #2788608, Guillermo Rangel, REBCO. LVR
