Check out 1624 British Cup Dr, arranged for everyday comfort and practical living with thoughtful design throughout. The kitchen is equipped with a functional island, all stainless steel appliances, and an accent backsplash. The primary bathroom provides utility with double sinks and a separate tub and shower. Exterior spaces include a covered patio overlooking a fenced in backyard with low maintenance landscaping. This home truly defines modern convenience and thoughtful comfort. This home has been virtually staged to illustrate its potential.
Active
Price cut: $5K (8/6)
$495,000
1624 British Cup Dr, Las Vegas, NV 89117
3beds
1,820sqft
:
Get pre-qualified$3,241/mo
Single Family Residence
Built in 1990
4,356 Square Feet Lot
$-- Zestimate®
$272/sqft
$121/mo HOA
What's special
Fenced in backyardCovered patioLow maintenance landscapingAll stainless steel appliancesFunctional islandAccent backsplash
- 16 days |
- 590 |
- 37 |
Zillow last checked:
Listing updated:
Listed by:
Rachel Griego S.0180265 480-351-6622,
Opendoor Brokerage LLC
Source: LVR,MLS#: 2803745 Originating MLS: Greater Las Vegas Association of Realtors Inc
Originating MLS: Greater Las Vegas Association of Realtors IncFacts & features
Interior
Bedrooms & bathrooms
- Bedrooms: 3
- Bathrooms: 3
- Full bathrooms: 2
- 1/2 bathrooms: 1
Primary bedroom
- Description: Closet
- Dimensions: 18x13
Bedroom 2
- Description: Closet
- Dimensions: 10x10
Bedroom 3
- Description: Closet
- Dimensions: 13x10
Kitchen
- Description: Marble/Stone Countertops
- Dimensions: 18x20
Living room
- Description: None
- Dimensions: 20x16
Heating
- Central, Gas
Cooling
- Central Air, Electric
Appliances
- Included: Gas Range, Microwave
- Laundry: Electric Dryer Hookup, Laundry Room
Features
- Flooring: Linoleum, Tile, Vinyl
- Number of fireplaces: 1
- Fireplace features: Living Room, Other
Interior area
- Total structure area: 1,820
- Total interior livable area: 1,820 sqft
Video & virtual tour
Property
Parking
- Total spaces: 2
- Parking features: Attached, Garage, Private
- Attached garage spaces: 2
Features
- Stories: 2
- Exterior features: None
- Fencing: None
Lot
- Size: 4,356 Square Feet
- Features: Landscaped, Rocks, < 1/4 Acre
Details
- Parcel number: 16306611035
- Zoning description: Single Family
- Horse amenities: None
Construction
Type & style
- Home type: SingleFamily
- Architectural style: Two Story
- Property subtype: Single Family Residence
Materials
- Roof: Tile
Condition
- Resale
- Year built: 1990
Utilities & green energy
- Electric: Photovoltaics None
- Sewer: Public Sewer
- Water: Public
- Utilities for property: Underground Utilities
Community & HOA
Community
- Security: Security System Owned
- Subdivision: Polo Greens By Lewis Homes
HOA
- Has HOA: Yes
- Amenities included: None
- Services included: None
- HOA fee: $121 monthly
- HOA name: Peccole Ranch Commun
- HOA phone: 702-255-3351
Location
- Region: Las Vegas
Financial & listing details
- Price per square foot: $272/sqft
- Tax assessed value: $270,214
- Annual tax amount: $2,509
- Date on market: 7/30/2026
- Listing agreement: Exclusive Agency
- Listing terms: Cash,Conventional,VA Loan
Estimated market value
Not available
Estimated sales range
Not available
Not available
Price history
| Date | Event | Price |
|---|---|---|
| 8/6/2026 | Price change | $495,000-1%$272/sqft |
Source:  LVR #2803745 Report a problem LVR #2803745 Report a problem | ||
| 7/30/2026 | Listed for sale | $500,000$275/sqft |
Source: LVR #2803745 Report a problem | ||
| 7/6/2026 | Sold | $500,000+6.4%$275/sqft |
Source: Public Record Report a problem | ||
| 9/14/2023 | Sold | $470,000-3.1%$258/sqft |
Source: LVR #2519197 Report a problem | ||
| 8/15/2023 | Contingent | $484,999$266/sqft |
Source: LVR #2519197 Report a problem | ||
| 8/13/2023 | Price change | $484,9990%$266/sqft |
Source: LVR #2519197 Report a problem | ||
| 8/11/2023 | Listed for sale | $485,000-0.8%$266/sqft |
Source: LVR #2519197 Report a problem | ||
| 7/24/2023 | Listing removed | -- |
Source: LVR #2504318 Report a problem | ||
| 6/28/2023 | Price change | $489,000-0.2%$269/sqft |
Source: LVR #2504318 Report a problem | ||
| 6/18/2023 | Listed for sale | $490,000+19.5%$269/sqft |
Source: LVR #2504318 Report a problem | ||
| 5/26/2021 | Sold | $410,000+19.7%$225/sqft |
Source: LVR #2284919 Report a problem | ||
| 9/30/2019 | Sold | $342,500-2.1%$188/sqft |
Source: Public Record Report a problem | ||
| 8/24/2019 | Price change | $350,000-4.1%$192/sqft |
Source: Maxim Properties #2128583 Report a problem | ||
| 7/26/2019 | Price change | $365,000-2.7%$201/sqft |
Source: Maxim Properties #2128583 Report a problem | ||
| 6/27/2019 | Listed for sale | $375,000+45.9%$206/sqft |
Source: Maxim Properties #2128583 Report a problem | ||
| 9/21/2018 | Sold | $257,000+51.2%$141/sqft |
Source: Public Record Report a problem | ||
| 8/25/2018 | Listed for sale | -- |
Source: Auction.com Report a problem | ||
| 12/9/2010 | Sold | $170,000+0.1%$93/sqft |
Source: Public Record Report a problem | ||
| 10/8/2010 | Listed for sale | $169,900+13.9%$93/sqft |
Source: Prudential Americana Group #1084621 Report a problem | ||
| 5/11/2010 | Sold | $149,206-53.4%$82/sqft |
Source: Public Record Report a problem | ||
| 10/24/2006 | Sold | $320,000+125.4%$176/sqft |
Source: Public Record Report a problem | ||
| 3/22/2001 | Sold | $142,000-0.7%$78/sqft |
Source: Public Record Report a problem | ||
| 11/6/1997 | Sold | $143,000$79/sqft |
Source: Public Record Report a problem | ||
Public tax history
| Year | Property taxes | Tax assessment |
|---|---|---|
| 2026 | $2,634 +8% | $94,575 -1.2% |
| 2025 | $2,438 +8% | $95,762 +13.6% |
| 2024 | $2,258 +3% | $84,265 +5% |
| 2023 | $2,193 +3% | $80,263 +12.9% |
| 2022 | $2,129 +3% | $71,114 -1.3% |
| 2021 | $2,066 +3% | $72,042 +6.2% |
| 2020 | $2,006 +4.8% | $67,808 +6.9% |
| 2019 | $1,914 +6.9% | $63,456 |
| 2018 | $1,790 | $63,456 +1.4% |
| 2017 | $1,790 | $62,588 +3% |
| 2016 | $1,790 +0.2% | $60,761 +15.2% |
| 2015 | $1,786 +3.2% | $52,732 +1.3% |
| 2014 | $1,730 | $52,059 |
| 2013 | -- | $52,059 -2.2% |
| 2012 | -- | $53,214 +4% |
| 2011 | -- | $51,168 +6.5% |
| 2010 | -- | $48,064 -27% |
| 2009 | -- | $65,829 |
| 2008 | -- | $65,829 -33.5% |
| 2007 | -- | $99,014 +0.7% |
| 2006 | -- | $98,357 +37.3% |
| 2005 | -- | $71,652 +45.6% |
| 2004 | -- | $49,203 +4.1% |
| 2003 | -- | $47,271 -0.3% |
| 2002 | -- | $47,420 +8% |
| 2001 | -- | $43,890 |
Find assessor info on the county website
Monthly payment
Est. payment
Payment breakdown
Explore the cost of this home by adjusting the details. Changes won't be saved.Climate risks
Neighborhood: The Lakes
Nearby schools
GreatSchools rating
- 6/10D'vorre & Hall Ober Elementary SchoolGrades: PK-5Distance: 1.4 mi
- 6/10Walter Johnson Junior High SchoolGrades: 6-8Distance: 2.7 mi
- 3/10Bonanza High SchoolGrades: 9-12Distance: 3.8 mi
Schools provided by the listing agent
- Elementary: Ober, D'Vorre & Hal,Ober, D'Vorre & Hal
- Middle: Johnson Walter
- High: Bonanza
Source: LVR. This data may not be complete. We recommend contacting the local school district to confirm school assignments for this home.
- $428,0003 bd2 ba1.2k sqft1628 British Cup Dr, Las Vegas, NV 89117Off Market
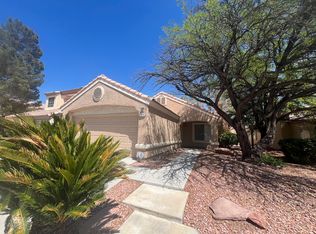
- $495,0003 bd3 ba1.9k sqft1620 British Cup Dr, Las Vegas, NV 89117Off Market

- $388,4002 bd2 ba1.2k sqft1700 British Cup Dr, Las Vegas, NV 89117Off Market
- $483,7003 bd2 ba2.2k sqft1612 British Cup Dr, Las Vegas, NV 89117Off Market
- $557,4003 bd2 ba2.2k sqft9580 Gold Cup Cir, Las Vegas, NV 89117Off Market
- $557,3004 bd3 ba1.9k sqft9585 Gold Cup Cir, Las Vegas, NV 89117Off Market
- $485,9003 bd2 ba1.8k sqft1704 British Cup Dr, Las Vegas, NV 89117Off Market
- $448,5003 bd2 ba1.9k sqft1608 British Cup Dr, Las Vegas, NV 89117Off Market
A local agent can set up tours, give advice and negotiate with sellers.
Similar homes
- $493,0004 bd3 ba2k sqft2801 Autumn Haze Ln, Las Vegas, NV 89117For Sale
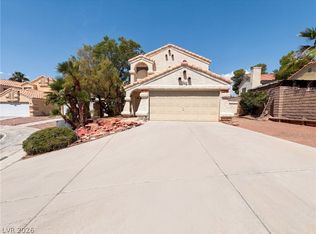 MLS ID #2794630, Rachel Griego, Opendoor Brokerage LLC. LVR
 - $470,0003 bd3 ba1.8k sqft9957 Biscayne Ln, Las Vegas, NV 89117For Sale
 MLS ID #2798513, Merry Lee, HomeSmart Encore. LVR
 - $520,0004 bd3 ba2.4k sqft8852 Polo Bay Cir, Las Vegas, NV 89117For Sale
 MLS ID #2803751, Michael Wong, Golden Assets & Property Mgt. LVR
 - $469,9004 bd3 ba1.9k sqft8184 Palace Monaco Ave, Las Vegas, NV 89117For Sale
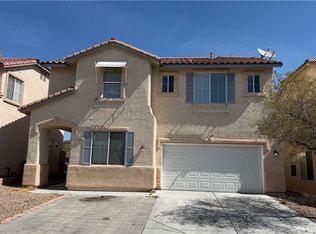 MLS ID #2803284, Minni Jiang, City Villa Realty & Management. LVR
 - $515,0003 bd2 ba1.6k sqft10236 Desert Wind Dr, Las Vegas, NV 89144For SaleMLS ID #2806740, Adam Naglich, Realty ONE Group, Inc. LVR
- $499,9003 bd3 ba1.7k sqft11837 Calle De Sol Dr, Las Vegas, NV 89138For SaleMLS ID #2805263, Pierre A. Gendebien, Realty ONE Group, Inc. LVR
- $450,0003 bd3 ba1.6k sqft8753 Harvest Valley Ave, Las Vegas, NV 89129For SaleMLS ID #2807063, Kelly-Anne Bogle, Keller Williams Realty Las Veg. LVR
- $509,9003 bd3 ba1.6k sqft1620 Blooming Rose St, Las Vegas, NV 89144For SaleMLS ID #2790113, Robert E. Salmons Jr, Entera Realty LLC. LVR
- $509,0003 bd3 ba1.8k sqft2420 Rice Flower Cir, Las Vegas, NV 89134For SaleMLS ID #2791327, Ruth E. Ahlbrand, Love Las Vegas Realty. LVR
- $484,9994 bd3 ba2.1k sqft8317 Sky Canyon Ct, Las Vegas, NV 89128For SaleMLS ID #2779316, Lawrence J. Strychalski, International Realty LV. LVR
- $485,0003 bd3 ba1.7k sqft5833 Holbeche St, Las Vegas, NV 89113For SaleMLS ID #2806574, Yuan Liu, Leading Vegas Realty. LVR
- $498,0004 bd3 ba1.7k sqft7618 Red Plumeria Ave, Las Vegas, NV 89113For SaleMLS ID #2805883, Emily Yu, RE/MAX United. LVR
- $519,9004 bd3 ba2.2k sqft10108 Basalt Hollow Ave, Spring Valley, NV 89148For SaleMLS ID #2796282, Rong Chen, Investpro Realty. LVR
- $490,0005 bd3 ba2.5k sqft5338 Lindsay Heights St, Las Vegas, NV 89148For SaleMLS ID #2786663, Rachel Griego, Opendoor Brokerage LLC. LVR
- $579,0003 bd3 ba1.9k sqft11832 Luna Del Mar Ln, Las Vegas, NV 89138For SaleMLS ID #2804324, Andrew Chen, Kengo Realty. LVR
- $479,0004 bd3 ba2.3k sqft6811 Rose Mallow St, Las Vegas, NV 89148For SaleMLS ID #2803035, Michal Shahmoon, Fast Lane Realty. LVR
- $462,0004 bd3 ba2.1k sqft9328 Chilly Pond Ave, Las Vegas, NV 89129For SaleMLS ID #2794999, Rachel Griego, Opendoor Brokerage LLC. LVR
- $450,0004 bd3 ba1.9k sqft7504 Holloran Ct, Las Vegas, NV 89128For SaleMLS ID #2803678, Rachel Griego, Opendoor Brokerage LLC. LVR
- $500,0003 bd3 ba2.2k sqft3695 Funston Way, Las Vegas, NV 89129For SaleMLS ID #2720595, Juan Carlos Carrera Pena, United Realty Group. LVR
- $484,9004 bd3 ba2.2k sqft3437 Bedfordshire Pl, Las Vegas, NV 89129For SaleMLS ID #2773642, David A. Dimarco, North American Realty of NV. LVR
