Nestled in Summerlin, this charming single-story home offers comfortable living with three spacious bedrooms and two full bathrooms. The bright, open interior features a welcoming living room, modern kitchen, and dining area, perfect for everyday living and entertaining. Outside, enjoy a stunning mature landscaped backyard with lush grass, established trees, and a private oasis ideal for relaxation or gatherings. Located in a prime neighborhood close to schools, parks, shopping, and major routes, this move-in-ready home is ideal for families or those seeking low-maintenance convenience in a great location. A wonderful opportunity—don’t miss out!
Active
Price cut: $10K (7/17)
$530,000
10236 Desert Wind Dr, Las Vegas, NV 89144
3beds
1,657sqft
:
Get pre-qualified$3,441/mo
Single Family Residence
Built in 1996
5,227 Square Feet Lot
$519,100 Zestimate®
$320/sqft
$60/mo HOA
What's special
Established treesLush grassStunning mature landscaped backyardModern kitchenDining areaThree spacious bedroomsBright open interior
- 101 days |
- 1,113 |
- 52 |
Zillow last checked:
Listing updated:
Listed by:
Adam Naglich S.0177451 (702)335-2156,
Realty ONE Group, Inc
Source: LVR,MLS#: 2774451 Originating MLS: Greater Las Vegas Association of Realtors Inc
Originating MLS: Greater Las Vegas Association of Realtors IncFacts & features
Interior
Bedrooms & bathrooms
- Bedrooms: 3
- Bathrooms: 2
- Full bathrooms: 2
Primary bedroom
- Description: Downstairs,Walk-In Closet(s)
- Dimensions: 16x15
Bedroom 2
- Description: Ceiling Fan,Closet
- Dimensions: 12x10
Bedroom 3
- Description: Ceiling Fan,Closet
- Dimensions: 12x10
Family room
- Description: Ceiling Fan
- Dimensions: 15x11
Kitchen
- Description: Island
- Dimensions: 17x11
Living room
- Description: None
- Dimensions: 13x12
Heating
- Central, Gas
Cooling
- Central Air, Electric
Appliances
- Included: Dryer, Dishwasher, Disposal, Gas Range, Microwave, Refrigerator, Washer
- Laundry: Gas Dryer Hookup, Main Level
Features
- Bedroom on Main Level, Primary Downstairs, Window Treatments
- Flooring: Carpet, Laminate
- Windows: Window Treatments
- Number of fireplaces: 1
- Fireplace features: Family Room, Gas
Interior area
- Total structure area: 1,657
- Total interior livable area: 1,657 sqft
Video & virtual tour
Property
Parking
- Total spaces: 2
- Parking features: Attached, Garage, Garage Door Opener, Private
- Attached garage spaces: 2
Features
- Stories: 1
- Patio & porch: Porch
- Exterior features: Porch
- Fencing: Brick,Back Yard
- Has view: Yes
- View description: None
Lot
- Size: 5,227 Square Feet
- Features: Landscaped, < 1/4 Acre
Details
- Parcel number: 13725514040
- Zoning description: Single Family
- Horse amenities: None
Construction
Type & style
- Home type: SingleFamily
- Architectural style: One Story
- Property subtype: Single Family Residence
Materials
- Roof: Tile
Condition
- Resale
- Year built: 1996
Utilities & green energy
- Electric: Photovoltaics None
- Sewer: Public Sewer
- Water: Public
- Utilities for property: Underground Utilities
Community & HOA
Community
- Subdivision: West Hills
HOA
- Has HOA: Yes
- Services included: None
- HOA fee: $60 monthly
- HOA name: Summerlin
- HOA phone: 702-838-5500
Location
- Region: Las Vegas
Financial & listing details
- Price per square foot: $320/sqft
- Tax assessed value: $350,763
- Annual tax amount: $2,750
- Date on market: 4/19/2026
- Listing agreement: Exclusive Right To Sell
- Listing terms: Cash,Conventional,FHA,VA Loan
Estimated market value
$519,100
$493,000 - $545,000
$2,775/mo
Price history
| Date | Event | Price |
|---|---|---|
| 7/17/2026 | Price change | $530,000-1.9%$320/sqft |
Source:  LVR #2774451 Report a problem LVR #2774451 Report a problem | ||
| 6/16/2026 | Price change | $540,000-1.8%$326/sqft |
Source: LVR #2774451 Report a problem | ||
| 4/19/2026 | Listed for sale | $550,000+54.9%$332/sqft |
Source: LVR #2774451 Report a problem | ||
| 1/24/2006 | Sold | $355,000+147.4%$214/sqft |
Source: Public Record Report a problem | ||
| 5/31/1996 | Sold | $143,500$87/sqft |
Source: Public Record Report a problem | ||
Public tax history
| Year | Property taxes | Tax assessment |
|---|---|---|
| 2026 | $2,752 +8% | $122,767 +3% |
| 2025 | $2,549 +8% | $119,155 +11% |
| 2024 | $2,360 +3% | $107,395 +25.8% |
| 2023 | $2,292 +3% | $85,369 +3.9% |
| 2022 | $2,225 +3% | $82,196 +0.4% |
| 2021 | $2,160 +3% | $81,870 +5.3% |
| 2020 | $2,096 +3% | $77,719 +8.6% |
| 2019 | $2,035 +5.7% | $71,592 |
| 2018 | $1,926 | $71,592 +5.4% |
| 2017 | $1,926 | $67,914 +5.7% |
| 2016 | $1,926 +0.2% | $64,246 +10.8% |
| 2015 | $1,921 +3.2% | $57,997 +2.9% |
| 2014 | $1,862 | $56,369 |
| 2013 | -- | $56,369 +7% |
| 2012 | -- | $52,675 -3.6% |
| 2011 | -- | $54,636 0% |
| 2010 | -- | $54,656 -21.1% |
| 2009 | -- | $69,298 |
| 2008 | -- | $69,298 -34.7% |
| 2007 | -- | $106,154 -1.9% |
| 2006 | -- | $108,234 +23.6% |
| 2005 | -- | $87,598 +48.9% |
| 2004 | -- | $58,818 -0.5% |
| 2003 | -- | $59,084 +10.9% |
| 2002 | -- | $53,300 +8.9% |
| 2001 | -- | $48,950 |
Find assessor info on the county website
Monthly payment
Est. payment
Payment breakdown
Explore the cost of this home by adjusting the details. Changes won't be saved.Climate risks
Neighborhood: Summerlin North
Nearby schools
GreatSchools rating
- 8/10Ethel W. Staton Elementary SchoolGrades: PK-5Distance: 1 mi
- 9/10Sig Rogich Middle SchoolGrades: 6-8Distance: 1.3 mi
- 8/10Palo Verde High SchoolGrades: 9-12Distance: 1.4 mi
Schools provided by the listing agent
- Elementary: Staton, Ethel W.,Staton, Ethel W.
- Middle: Rogich Sig
- High: Palo Verde
Source: LVR. This data may not be complete. We recommend contacting the local school district to confirm school assignments for this home.
- $590,0003 bd3 ba2k sqft10232 Desert Wind Dr, Las Vegas, NV 89144Off Market

- $530,3004 bd3 ba2k sqft10240 Desert Wind Dr, Las Vegas, NV 89144Off Market
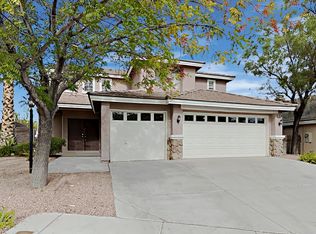
- $635,0004 bd3 ba2.1k sqft10228 Desert Wind Dr, Las Vegas, NV 89144Sold
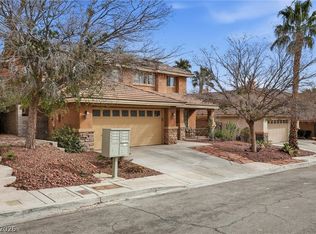
- $602,2004 bd3 ba2.2k sqft10244 Desert Wind Dr, Las Vegas, NV 89144Off Market
- $625,0005 bd3 ba2.2k sqft1316 Alderton Ln, Las Vegas, NV 89144Sold
- $279,2002 bd2 ba1.2k sqft1500 Ruby Cliffs Ln UNIT 101, Las Vegas, NV 89144Off Market
- $355,0003 bd2 ba1.2k sqft1500 Ruby Cliffs Ln UNIT 201, Las Vegas, NV 89144Sold
- $301,7002 bd2 ba1.2k sqft1500 Ruby Cliffs Ln UNIT 102, Las Vegas, NV 89144Off Market
A local agent can set up tours, give advice and negotiate with sellers.
Similar homes
- $512,0003 bd3 ba1.4k sqft1012 Venetian Hills Ln, Las Vegas, NV 89144For Sale
 MLS ID #2801195, Tamara DiPasqualucci, Redfin. LVR
 - $535,0003 bd3 ba1.6k sqft908 Siena Hills Ln, Las Vegas, NV 89144For Sale
 MLS ID #2795816, Wasim Faranesh, Faranesh Real Estate. LVR
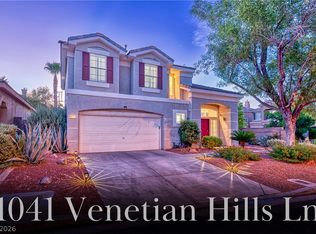
 - $569,0003 bd3 ba1.6k sqft1041 Venetian Hills Ln, Las Vegas, NV 89144For Sale
 MLS ID #2801347, Michele Milic, Realty ONE Group, Inc. LVR
 - $499,9993 bd3 ba1.6k sqft1025 Novara Ln, Las Vegas, NV 89144For Sale
 MLS ID #2794727, Ryan Crighton, Rothwell Gornt Companies. LVR
 - $499,0003 bd2 ba1.3k sqft1037 Novara Ln, Las Vegas, NV 89144For SaleMLS ID #2777542, Usman Malik, Cornel Realty LLC. LVR
- $515,0003 bd2 ba1.6k sqft500 Carlton Kay Pl, Las Vegas, NV 89144For SaleMLS ID #2799937, Charles C. Profeta, Engel & Volkers Henderson. LVR
- $510,0003 bd2 ba1.1k sqft816 Coliseum Ln, Las Vegas, NV 89144For SaleMLS ID #2793323, Brandon Reyes, Galindo Group Real Estate. LVR
- $600,0004 bd3 ba1.9k sqft1524 Cross Country St, Las Vegas, NV 89144For SaleMLS ID #2801187, Alberto Saab, BHHS Nevada Properties. LVR
- $448,8883 bd2 ba1.1k sqft10513 Shanna Trellis Ave, Las Vegas, NV 89144For SaleMLS ID #2804140, John W. Bostedt, Western Realty. LVR
- $489,0004 bd3 ba1.6k sqft10420 Prime View Ct, Las Vegas, NV 89144For SaleMLS ID #2802161, Miaofen Hsu, NVWM Realty. LVR
- $482,5003 bd3 ba1.6k sqft10512 White Heath Ct, Las Vegas, NV 89144For SaleMLS ID #2792707, Holly Marquardt, All Vegas Valley Realty. LVR
- $509,9003 bd3 ba1.6k sqft1620 Blooming Rose St, Las Vegas, NV 89144For SaleMLS ID #2790113, Robert E. Salmons Jr, Entera Realty LLC. LVR
- $485,0003 bd3 ba1.5k sqft1813 Drifters Peak St, Las Vegas, NV 89144For SaleMLS ID #2798960, Anthony M. Clifford, Real Broker LLC. LVR
- $520,0003 bd3 ba2.2k sqft9424 Rolling Ridge Ln, Las Vegas, NV 89134For SaleMLS ID #2803576, Rachael DiPietro, BHHS Nevada Properties. LVR
- $585,0003 bd2 ba1.7k sqft328 Autumn Palace Ct, Las Vegas, NV 89144For SaleMLS ID #2795425, Raul A. Ozuna, Signature Real Estate Group. LVR
- $585,0004 bd2 ba1.9k sqft10313 Huxley Cross Ln, Las Vegas, NV 89144For SaleMLS ID #2798866, Tammy Burns-Miuccio, Terra West Management Services. LVR
- $460,0003 bd2 ba1.3k sqft1712 Stonefield St, Las Vegas, NV 89144For SaleMLS ID #2795164, Steve P. Hawks, Platinum Real Estate Prof. LVR
- $585,0004 bd3 ba2.1k sqft1017 Royal Birch Ln, Las Vegas, NV 89144For SaleMLS ID #2793500, Zihao Gu, HomePlus Realty LLC. LVR
- $449,9993 bd2 ba1.1k sqft908 Corsica Ln, Las Vegas, NV 89144For SaleMLS ID #2792484, Matthew Suiter, BHHS Nevada Properties. LVR
- $492,9004 bd3 ba1.8k sqft1228 Swanbrooke Dr, Las Vegas, NV 89144For Sale By Owner
