Discover an exceptional residence offering a refined living experience, strategically positioned to capture breathtaking mountain views. This distinguished home features four spacious bedrooms, providing ample accommodation for comfort and privacy. Its prime location ensures unparalleled convenience, with proximity to a vibrant shopping center, the well-known Costco, and the serene Buca Park. Residents will also appreciate the easy access to Downtown Summerlin, renowned for its upscale retail, dining, and entertainment options. Furthermore, the property benefits from being just minutes away from the 215 freeway, facilitating effortless commutes and regional travel. The exterior boasts a private yard, complete with both a covered and an open patio, perfect for elegant outdoor entertaining or tranquil personal enjoyment.
Active
Price increase: $6K (8/3)
$498,900
1228 Swanbrooke Dr, Las Vegas, NV 89144
4beds
1,800sqft
:
Get pre-qualified$3,222/mo
Single Family Residence
Built in 2000
4,356 Square Feet Lot
$486,300 Zestimate®
$277/sqft
$74/mo HOA
What's special
Breathtaking mountain viewsOpen patioPrivate yardFour spacious bedrooms
- 6 days |
- 420 |
- 25 |
Likely to sell faster than
Zillow last checked:
Listing updated:
Listed by:
Thomas Herrera S.0187525 (520)901-0086,
Realty ONE Group, Inc
Source: LVR,MLS#: 2805711 Originating MLS: Greater Las Vegas Association of Realtors Inc
Originating MLS: Greater Las Vegas Association of Realtors IncFacts & features
Interior
Bedrooms & bathrooms
- Bedrooms: 4
- Bathrooms: 3
- Full bathrooms: 2
- 1/2 bathrooms: 1
Primary bedroom
- Description: Ceiling Fan,Ceiling Light,Closet,Pbr Separate From Other,Walk-In Closet(s)
- Dimensions: 18x15
Bedroom 2
- Description: Closet,Telephone Jack,TV/ Cable,Upstairs
- Dimensions: 12x11
Bedroom 3
- Description: Closet,Telephone Jack,TV/ Cable,Upstairs
- Dimensions: 11x10
Bedroom 4
- Description: Closet,Telephone Jack,TV/ Cable,Upstairs
- Dimensions: 11x10
Dining room
- Description: Breakfast Nook/Eating Area,Dining Area,Kitchen/Dining Room Combo
- Dimensions: 15x13
Kitchen
- Description: Garden Window,Granite Countertops,Island,Lighting Recessed
Living room
- Description: Entry Foyer,Formal,Front
- Dimensions: 22x15
Heating
- Central, Gas
Cooling
- Central Air, Electric
Appliances
- Included: Dishwasher, Disposal, Gas Range, Refrigerator, Water Heater
- Laundry: Gas Dryer Hookup, Main Level
Features
- Window Treatments
- Flooring: Carpet, Laminate
- Windows: Plantation Shutters
- Has fireplace: No
Interior area
- Total structure area: 1,800
- Total interior livable area: 1,800 sqft
Video & virtual tour
Property
Parking
- Total spaces: 2
- Parking features: Attached, Garage, Inside Entrance, Private
- Attached garage spaces: 2
Features
- Stories: 2
- Patio & porch: Covered, Patio
- Exterior features: Patio, Private Yard, Sprinkler/Irrigation
- Fencing: Brick,Back Yard
Lot
- Size: 4,356 Square Feet
- Features: Back Yard, Drip Irrigation/Bubblers, Desert Landscaping, Sprinklers In Rear, Landscaped, Rocks, < 1/4 Acre
Details
- Parcel number: 13726513154
- Zoning description: Single Family
- Horse amenities: None
Construction
Type & style
- Home type: SingleFamily
- Architectural style: Two Story
- Property subtype: Single Family Residence
- Attached to another structure: Yes
Materials
- Frame, Rock, Stucco
- Roof: Tile
Condition
- Resale
- Year built: 2000
Utilities & green energy
- Electric: Photovoltaics None
- Sewer: Public Sewer
- Water: Public
- Utilities for property: Electricity Not Available
Community & HOA
Community
- Subdivision: Brookfield Parcel U
HOA
- Has HOA: Yes
- Services included: None
- HOA fee: $74 monthly
- HOA name: Summerlin North
- HOA phone: 702-838-5500
Location
- Region: Las Vegas
Financial & listing details
- Price per square foot: $277/sqft
- Tax assessed value: $346,020
- Annual tax amount: $2,335
- Date on market: 8/3/2026
- Listing agreement: Exclusive Right To Sell
- Listing terms: Cash,Conventional,FHA,VA Loan
- Ownership: Single Family Residential
Estimated market value
$486,300
$462,000 - $511,000
$2,297/mo
Price history
| Date | Event | Price |
|---|---|---|
| 8/3/2026 | Price change | $498,900+1.2%$277/sqft |
Source:  LVR #2805711 Report a problem LVR #2805711 Report a problem | ||
| 5/14/2026 | Listed for sale | $492,900-4.3%$274/sqft |
Source: Owner Report a problem | ||
| 5/1/2026 | Listing removed | $514,900$286/sqft |
Source: LVR #2747661 Report a problem | ||
| 2/27/2026 | Price change | $514,900-0.8%$286/sqft |
Source: LVR #2747661 Report a problem | ||
| 1/20/2026 | Price change | $519,000+3.8%$288/sqft |
Source: LVR #2747661 Report a problem | ||
| 12/17/2025 | Price change | $499,900-1.8%$278/sqft |
Source: Owner Report a problem | ||
| 12/11/2025 | Price change | $509,000-2.1%$283/sqft |
Source: Owner Report a problem | ||
| 10/28/2025 | Listed for sale | $519,900-3.7%$289/sqft |
Source: Owner Report a problem | ||
| 10/1/2025 | Listing removed | $539,900$300/sqft |
Source: LVR #2693292 Report a problem | ||
| 9/1/2025 | Price change | $539,900-1.8%$300/sqft |
Source: LVR #2693292 Report a problem | ||
| 7/14/2025 | Price change | $549,900-3.5%$306/sqft |
Source: LVR #2693292 Report a problem | ||
| 6/17/2025 | Listed for sale | $569,900+251.8%$317/sqft |
Source: LVR #2693292 Report a problem | ||
| 9/4/2009 | Sold | $162,000+16.6%$90/sqft |
Source: Public Record Report a problem | ||
| 2/9/2000 | Sold | $138,988$77/sqft |
Source: Public Record Report a problem | ||
Public tax history
| Year | Property taxes | Tax assessment |
|---|---|---|
| 2026 | $2,338 +3% | $121,107 +0.6% |
| 2025 | $2,269 +3% | $120,411 +16.1% |
| 2024 | $2,204 +3% | $103,681 +13.3% |
| 2023 | $2,140 +3% | $91,481 +4.6% |
| 2022 | $2,077 +3% | $87,469 +3% |
| 2021 | $2,016 +1.3% | $84,882 +4.4% |
| 2020 | $1,991 +4.8% | $81,281 +17.3% |
| 2019 | $1,900 +6.9% | $69,320 |
| 2018 | $1,777 | $69,320 +1% |
| 2017 | $1,777 | $68,660 +1.3% |
| 2016 | $1,777 +0.2% | $67,804 +7.8% |
| 2015 | $1,773 +3% | $62,925 +22.4% |
| 2014 | $1,722 | $51,389 |
| 2013 | -- | $51,389 +5.5% |
| 2012 | -- | $48,687 -11.5% |
| 2011 | -- | $55,030 -0.8% |
| 2010 | -- | $55,492 -20.9% |
| 2009 | -- | $70,185 |
| 2008 | -- | $70,185 -41.8% |
| 2007 | -- | $120,587 +1.2% |
| 2006 | -- | $119,151 +16.8% |
| 2005 | -- | $102,004 +64.8% |
| 2004 | -- | $61,891 +6.9% |
| 2003 | -- | $57,915 +18.7% |
| 2002 | -- | $48,780 +5.3% |
| 2001 | -- | $46,340 |
Find assessor info on the county website
Monthly payment
Est. payment
Payment breakdown
Explore the cost of this home by adjusting the details. Changes won't be saved.Climate risks
Neighborhood: Summerlin North
Nearby schools
GreatSchools rating
- 8/10Ethel W. Staton Elementary SchoolGrades: PK-5Distance: 0.4 mi
- 9/10Sig Rogich Middle SchoolGrades: 6-8Distance: 0.8 mi
- 8/10Palo Verde High SchoolGrades: 9-12Distance: 1.2 mi
Schools provided by the listing agent
- Elementary: Staton, Ethel W.,Staton, Ethel W.
- Middle: Rogich Sig
- High: Palo Verde
Source: LVR. This data may not be complete. We recommend contacting the local school district to confirm school assignments for this home.
- $556,8003 bd2 ba1.8k sqft1224 Swanbrooke Dr, Las Vegas, NV 89144Off Market
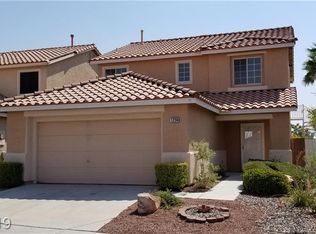
- $526,6004 bd3 ba2.1k sqft1232 Swanbrooke Dr, Las Vegas, NV 89144Off Market

- $517,3004 bd3 ba2.1k sqft1220 Swanbrooke Dr, Las Vegas, NV 89144Off Market
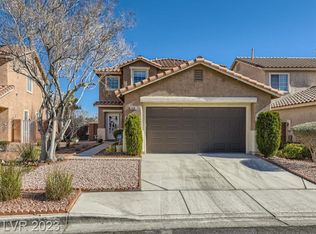
- $515,7004 bd3 ba2.1k sqft1236 Swanbrooke Dr, Las Vegas, NV 89144Off Market
- $451,6003 bd2 ba1.5k sqft1221 Dream Bridge Dr, Las Vegas, NV 89144Off Market
- $513,5002 bd2 ba1.5k sqft1221 Dream Bridge Dr #0, Las Vegas, NV 89144Off Market
- $574,5005 bd3 ba2.1k sqft1217 Dream Bridge Dr, Las Vegas, NV 89144Off Market
- $455,0003 bd3 ba1.8k sqft1216 Swanbrooke Dr, Las Vegas, NV 89144Sold
A local agent can set up tours, give advice and negotiate with sellers.
Similar homes
- $515,0003 bd2 ba1.6k sqft10236 Desert Wind Dr, Las Vegas, NV 89144For Sale
 MLS ID #2806740, Adam Naglich, Realty ONE Group, Inc. LVR
 - $525,0003 bd3 ba1.6k sqft11108 Desert Dove Ave, Las Vegas, NV 89144For Sale
 MLS ID #2791187, Mitchell B. Schwartz, Keller Williams MarketPlace. LVR
 - $525,0004 bd3 ba2.4k sqft10328 Marc Kahre Ave, Las Vegas, NV 89129For Sale
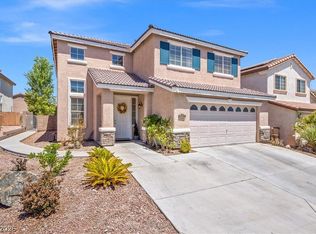 MLS ID #2804978, Cristine J. Bullard, Alpha II. LVR
 - $439,9994 bd3 ba1.6k sqft6945 Cobblestone Ave, Las Vegas, NV 89145For Sale
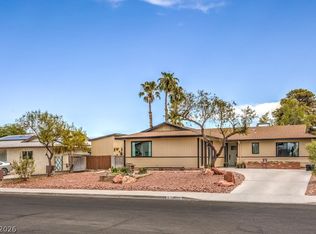 MLS ID #2805654, Shellie Tingey, United Realty Group. LVR
 - $489,9003 bd2 ba1.5k sqft1808 Nevada Falls Ct, Las Vegas, NV 89134For SaleMLS ID #2792297, Nedielynne K. King, King Realty Group. LVR
- $450,0002 bd2 ba1.5k sqft10701 Sky Meadows Ave, Las Vegas, NV 89134For SaleMLS ID #2793033, Leslie S. Carver, BHHS Nevada Properties. LVR
- $594,9953 bd2 ba1.8k sqft11261 Playa Caribe Ave, Las Vegas, NV 89138For SaleMLS ID #2804090, Bradley K. Petersen, Nevada LWF Inc.. LVR
- $475,0004 bd2 ba2k sqft6217 Double Oak St, North Las Vegas, NV 89031For SaleMLS ID #2806111, Jamason B. Theodore, Real Broker LLC. LVR
- $575,9954 bd3 ba2.1k sqft3525 Auburn Shadow St, Las Vegas, NV 89129For SaleMLS ID #2783702, David J. Toro-Segarra, SMG Realty. LVR
- $390,0003 bd3 ba1.5k sqft708 Kelso Way, Las Vegas, NV 89107For SaleMLS ID #2806516, Myrna Trueblood, Compass Realty & Management. LVR
- $484,8884 bd3 ba2.1k sqft10629 Hartford Hills Ave, Las Vegas, NV 89166For SaleMLS ID #2791519, Eida M. Fujii, Serhant. LVR
- $525,0003 bd3 ba1.6k sqft3024 Half Shell Way, Las Vegas, NV 89128For SaleMLS ID #2785251, Trevor Resko, LPT Realty, LLC. LVR
- $439,9003 bd2 ba1.6k sqft7921 Odysseus Ave, Las Vegas, NV 89131For SaleMLS ID #2806119, Rachel Booth, ERA Brokers Consolidated. LVR
- $599,0003 bd2 ba2.1k sqft7140 Stanley Frederick St, Las Vegas, NV 89166For SaleMLS ID #2766604, Brooke Henkel, Real Broker LLC. LVR
- $459,0002 bd2 ba1.3k sqft9800 Gerald Ct, Las Vegas, NV 89134For SaleMLS ID #2774185, Eida M. Fujii, Serhant. LVR
- $539,9993 bd3 ba2k sqft11437 Ogden Mills Dr Unit 101, Las Vegas, NV 89135For SaleMLS ID #2801675, Marissa Anderson, NV Broker & Associates, LLC. LVR
- $498,5003 bd2 ba1.6k sqft6305 Arcadia Ave, Las Vegas, NV 89118For SaleMLS ID #2802558, Sandy Kastel, Love Las Vegas Realty. LVR
- $489,0004 bd3 ba2k sqft4207 Snead Dr, Las Vegas, NV 89107For SaleMLS ID #2790023, Alex Pazos, Simply Vegas. LVR
- $590,0004 bd3 ba2.6k sqft3409 Bedfordshire Pl, Las Vegas, NV 89129For SaleMLS ID #2803617, Diana L. Hillis, Sphere Real Estate. LVR
- $434,0003 bd2 ba1.6k sqft6145 Desert Haven Rd, Las Vegas, NV 89130For SaleMLS ID #2804740, Josephine Olson, ERA Brokers Consolidated. LVR
