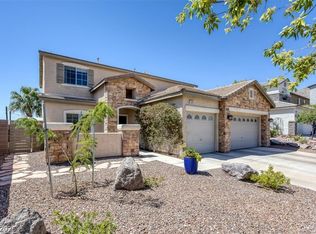
From the moment you step inside, this beautifully updated home delivers the space, flexibility, and indoor-outdoor living today’s buyers are looking for. Soaring ceilings and an open-concept design create a bright, inviting main living area, while the thoughtfully designed floor plan offers room for everyone to spread out. At the heart of the home, the updated kitchen features quartz countertops, and a spacious island that keeps the cook connected to the dining and living areas – ideal for everyday life or entertaining friends and family. One of the home’s standout features is the downstairs bedroom/den with a full bath, offering exceptional flexibility for guests, extended family, a home office, playroom, craft room, or just a private space away. Upstairs, the generous primary suite provides a comfortable retreat, a private balcony, and an updated ensuite bath featuring a separate tub and shower. Outside, the backyard is designed for enjoying the Las Vegas lifestyle, with a covered patio and pool creating an inviting space for relaxing, entertaining and making the most of warm desert evenings. The tandem 3-car garage adds another layer of versatility, providing room for multiple vehicles, plus space for a workshop, home gym, hobbies, storage, or whatever your lifestyle requires. The two year old AC unit provides added peace of mind and comfort.
Located in a gated community, this home brings together the features that matter most, flexible living space, updated kitchen and baths, a backyard oasis, and garage space to accommodate the way you actually live. It’s a home designed to grow and adapt with you!
Active
$590,000
3409 Bedfordshire Pl, Las Vegas, NV 89129
4beds
2,639sqft
Single Family Residence
Built in 1996
4,791 Square Feet Lot
$579,500 Zestimate®
$224/sqft
$85/mo HOA
What's special
Quartz countertopsCovered patioGenerous primary suiteSoaring ceilingsUpdated kitchenSpacious islandOpen-concept design
- 20 days |
- 535 |
- 47 |
Zillow last checked:
Listing updated:
Listed by:
Diana L. Hillis S.0177269 (480)600-8181,
Sphere Real Estate
Source: LVR,MLS#: 2803617 Originating MLS: Greater Las Vegas Association of Realtors Inc
Originating MLS: Greater Las Vegas Association of Realtors IncFacts & features
Interior
Bedrooms & bathrooms
- Bedrooms: 4
- Bathrooms: 3
- Full bathrooms: 3
Primary bedroom
- Description: Balcony,Ceiling Fan,Ceiling Light,Pbr Separate From Other,Walk-In Closet(s)
- Dimensions: 17x14
Bedroom 2
- Description: Ceiling Fan,Ceiling Light,Closet,Upstairs
- Dimensions: 11x10
Bedroom 3
- Description: Ceiling Fan,Ceiling Light,Closet,Upstairs
- Dimensions: 12x11
Bedroom 4
- Description: Ceiling Fan,Ceiling Light,Downstairs
- Dimensions: 13x11
Dining room
- Description: Family Room/Dining Combo,Vaulted Ceiling
- Dimensions: 15x9
Kitchen
- Description: Custom Cabinets,Island,Lighting Recessed,Quartz Countertops,Stainless Steel Appliances,Walk-in Pantry
Living room
- Description: Entry Foyer,Vaulted Ceiling
- Dimensions: 15x13
Heating
- Central, Gas
Cooling
- Central Air, Electric, 2 Units
Appliances
- Included: Dryer, Dishwasher, Gas Cooktop, Disposal, Gas Range, Microwave, Refrigerator, Washer
- Laundry: Cabinets, Gas Dryer Hookup, Laundry Room, Sink, Upper Level
Features
- Bedroom on Main Level, Ceiling Fan(s), Pot Rack, Window Treatments
- Flooring: Luxury Vinyl Plank, Tile
- Windows: Blinds, Double Pane Windows, Drapes, Window Treatments
- Number of fireplaces: 1
- Fireplace features: Family Room, Gas
Interior area
- Total structure area: 2,639
- Total interior livable area: 2,639 sqft
Video & virtual tour
Property
Parking
- Total spaces: 3
- Parking features: Attached, Garage, Guest, Inside Entrance, Private, Tandem
- Attached garage spaces: 3
Features
- Stories: 2
- Patio & porch: Balcony, Covered, Patio
- Exterior features: Balcony, Patio, Sprinkler/Irrigation
- Has private pool: Yes
- Pool features: Heated, In Ground, Private
- Fencing: Block,Back Yard
Lot
- Size: 4,791 Square Feet
- Features: Drip Irrigation/Bubblers, Desert Landscaping, Landscaped, < 1/4 Acre
Details
- Parcel number: 13809412008
- Zoning description: Single Family
- Horse amenities: None
Construction
Type & style
- Home type: SingleFamily
- Architectural style: Two Story
- Property subtype: Single Family Residence
Materials
- Roof: Tile
Condition
- Resale
- Year built: 1996
Utilities & green energy
- Electric: Photovoltaics None
- Sewer: Public Sewer
- Water: Public
- Utilities for property: Underground Utilities
Green energy
- Energy efficient items: Windows
Community & HOA
Community
- Security: Gated Community
- Subdivision: Northshores-Phase 2
HOA
- Has HOA: Yes
- Amenities included: Gated
- Services included: Maintenance Grounds
- HOA fee: $55 monthly
- HOA name: Cambridge Crossing
- HOA phone: 702-932-6712
- Second HOA fee: $30 monthly
Location
- Region: Las Vegas
Financial & listing details
- Price per square foot: $224/sqft
- Tax assessed value: $393,060
- Annual tax amount: $3,484
- Date on market: 7/27/2026
- Listing agreement: Exclusive Right To Sell
- Listing terms: Cash,Conventional,FHA,VA Loan
Estimated market value
$579,500
$551,000 - $608,000
$3,295/mo
Price history
| Date | Event | Price |
|---|---|---|
| 6/16/2026 | Listed for sale | $590,000+7.3%$224/sqft |
Source:  LVR #2791829 Report a problem LVR #2791829 Report a problem | ||
| 3/10/2023 | Sold | $550,000-1.6%$208/sqft |
Source: LVR #2458605 Report a problem | ||
| 2/14/2023 | Contingent | $559,000$212/sqft |
Source: LVR #2458605 Report a problem | ||
| 2/4/2023 | Price change | $559,000-1.8%$212/sqft |
Source: LVR #2458605 Report a problem | ||
| 2/3/2023 | Price change | $569,000-1.7%$216/sqft |
Source: LVR #2458605 Report a problem | ||
| 1/7/2023 | Listed for sale | $579,000$219/sqft |
Source: LVR #2458605 Report a problem | ||
| 1/4/2023 | Contingent | $579,000$219/sqft |
Source: LVR #2458605 Report a problem | ||
| 12/15/2022 | Listed for sale | $579,000+27.3%$219/sqft |
Source: LVR #2458605 Report a problem | ||
| 2/19/2020 | Sold | $455,000-2.8%$172/sqft |
Source: LVR #2154982 Report a problem | ||
| 1/26/2020 | Pending sale | $468,000$177/sqft |
Source: Urban Nest Realty #2154982 Report a problem | ||
| 1/4/2020 | Price change | $468,000-2.5%$177/sqft |
Source: Urban Nest Realty #2154982 Report a problem | ||
| 11/21/2019 | Listed for sale | $480,000+54.8%$182/sqft |
Source: Urban Nest Realty #2154982 Report a problem | ||
| 10/11/2017 | Sold | $310,000-2.8%$117/sqft |
Source: LVR #1899862 Report a problem | ||
| 8/4/2017 | Price change | $319,000-3%$121/sqft |
Source: St. Rose Branch #1899862 Report a problem | ||
| 5/25/2017 | Listed for sale | $329,000+50.2%$125/sqft |
Source: BHHS Nevada Properties #1899862 Report a problem | ||
| 10/12/2016 | Listing removed | $1,595-3%$1/sqft |
Source: Haven Homes, Inc. Report a problem | ||
| 4/8/2014 | Listing removed | $1,645$1/sqft |
Source: Zillow Rental Network Report a problem | ||
| 2/7/2014 | Listed for rent | $1,645+10%$1/sqft |
Source: Destination Homes Report a problem | ||
| 10/2/2013 | Sold | $219,000+25.9%$83/sqft |
Source: Public Record Report a problem | ||
| 9/15/2012 | Listing removed | $1,495$1/sqft |
Source: SILVER STATE REALTY AND INVESTMENTS #1266241 Report a problem | ||
| 8/24/2012 | Price change | $1,495-3.5%$1/sqft |
Source: SILVER STATE REALTY AND INVESTMENTS #1266241 Report a problem | ||
| 7/25/2012 | Price change | $1,549-3.1%$1/sqft |
Source: SILVER STATE REALTY AND INVESTMENTS #1266241 Report a problem | ||
| 7/12/2012 | Listed for rent | $1,599+3.2%$1/sqft |
Source: SILVER STATE REALTY AND INVESTMENTS #1266241 Report a problem | ||
| 1/31/2012 | Listing removed | $1,549$1/sqft |
Source: SILVER STATE REALTY AND INVESTMENTS #1196846 Report a problem | ||
| 1/24/2012 | Price change | $1,549-2.9%$1/sqft |
Source: SILVER STATE REALTY AND INVESTMENTS #1196846 Report a problem | ||
| 11/22/2011 | Price change | $1,595-5.9%$1/sqft |
Source: SILVER STATE REALTY AND INVESTMENTS #1196846 Report a problem | ||
| 11/11/2011 | Listed for rent | $1,695$1/sqft |
Source: SILVER STATE REALTY AND INVESTMENTS #1196846 Report a problem | ||
| 9/30/2011 | Sold | $174,000+10.8%$66/sqft |
Source: Public Record Report a problem | ||
| 7/31/1996 | Sold | $157,000$59/sqft |
Source: Public Record Report a problem | ||
Public tax history
| Year | Property taxes | Tax assessment |
|---|---|---|
| 2026 | $3,487 +9.2% | $137,571 +0.5% |
| 2025 | $3,193 +8% | $136,834 +10.4% |
| 2024 | $2,958 +8% | $123,900 +11.3% |
| 2023 | $2,739 -1.5% | $111,313 +3.9% |
| 2022 | $2,780 +7.7% | $107,085 +2.9% |
| 2021 | $2,581 +6.7% | $104,111 +2.9% |
| 2020 | $2,418 +3% | $101,160 +6.9% |
| 2019 | $2,348 +5.7% | $94,590 |
| 2018 | $2,222 | $94,590 +0.9% |
| 2017 | $2,222 | $93,720 +7.3% |
| 2016 | $2,222 +0.2% | $87,309 +31.5% |
| 2015 | $2,217 +3.2% | $66,375 +4.4% |
| 2014 | $2,148 | $63,589 |
| 2013 | -- | $63,589 +1.8% |
| 2012 | -- | $62,451 -10.6% |
| 2011 | -- | $69,868 +11.2% |
| 2010 | -- | $62,811 -31.7% |
| 2009 | -- | $91,902 |
| 2008 | -- | $91,902 -32.8% |
| 2007 | -- | $136,694 +0.7% |
| 2006 | -- | $135,771 +35.1% |
| 2005 | -- | $100,492 +28.4% |
| 2004 | -- | $78,274 +4.6% |
| 2003 | -- | $74,848 +5.7% |
| 2002 | -- | $70,800 +9% |
| 2001 | -- | $64,960 |
Find assessor info on the county website
Monthly payment
Est. payment
Payment breakdown
Explore the cost of this home by adjusting the details. Changes won't be saved.Climate risks
Neighborhood: Lone Mountain
Nearby schools
GreatSchools rating
- 6/10Marc Kahre Elementary SchoolGrades: PK-5Distance: 0.4 mi
- 4/10Irwin & Susan Molasky Junior High SchoolGrades: 6-8Distance: 0.7 mi
- 3/10Cimarron Memorial High SchoolGrades: 9-12Distance: 1.8 mi
Schools provided by the listing agent
- Elementary: Eisenberg, Dorothy,Eisenberg, Dorothy
- Middle: Molasky I
- High: Cimarron-Memorial
Source: LVR. This data may not be complete. We recommend contacting the local school district to confirm school assignments for this home.
- $420,4003 bd2 ba1.7k sqft3413 Bedfordshire Pl, Las Vegas, NV 89129Off Market

- $527,7004 bd3 ba2.2k sqft3405 Bedfordshire Pl, Las Vegas, NV 89129Off Market
- $475,0003 bd2 ba1.3k sqft8252 Roselle Ct, Las Vegas, NV 89129Sold

- $466,0003 bd2 ba1.7k sqft3417 Bedfordshire Pl, Las Vegas, NV 89129Off Market
- $533,9004 bd3 ba2.2k sqft3408 Bedfordshire Pl, Las Vegas, NV 89129Off Market
- $578,0004 bd3 ba2.6k sqft3404 Bedfordshire Pl, Las Vegas, NV 89129Off Market
- $395,8003 bd2 ba1.3k sqft8256 Roselle Ct, Las Vegas, NV 89129Off Market
- $408,3003 bd2 ba1.3k sqft8253 Roselle Ct, Las Vegas, NV 89129Off Market
A local agent can set up tours, give advice and negotiate with sellers.
Similar homes
- $589,9004 bd3 ba2.2k sqft10661 Shelter Hill Ct, Las Vegas, NV 89129For Sale
 MLS ID #2807185, Russell A. Jacoby, Mosaic Commercial Advisors LLC. LVR
 - $498,0004 bd3 ba2.2k sqft8205 Rocky Bluff Way, Las Vegas, NV 89129For Sale
 MLS ID #2802108, Stephanie C. Mitchell, Real Broker LLC. LVR
 - $575,9954 bd3 ba2.1k sqft3525 Auburn Shadow St, Las Vegas, NV 89129For Sale
 MLS ID #2783702, David J. Toro-Segarra, SMG Realty. LVR
 - $625,0003 bd3 ba2.1k sqft2525 Huber Heights Dr, Las Vegas, NV 89128For Sale
 MLS ID #2788200, Mariah R. Templeton, Engel & Volkers Las Vegas. LVR
 - $579,0003 bd3 ba2.2k sqft10801 Space Odyssey Ave, Las Vegas, NV 89129For SaleMLS ID #2799067, Tammy Eden, BHHS Nevada Properties. LVR
- $455,0003 bd3 ba1.7k sqft7924 McDowell Dr, Las Vegas, NV 89129For SaleMLS ID #2788402, Christopher Koman, BHHS Nevada Properties. LVR
- $515,0003 bd2 ba1.8k sqft3901 Uvalde St, Las Vegas, NV 89130For SaleMLS ID #2798192, Michelle D. Madison, Realty ONE Group, Inc. LVR
- $650,0004 bd3 ba2.3k sqft613 Overview Dr, Las Vegas, NV 89145For SaleMLS ID #2793906, David Montanaro, BHHS Nevada Properties. LVR
- $535,0003 bd2 ba2k sqft8245 Aqua Spray Ave, Las Vegas, NV 89128For SaleMLS ID #2788091, William Ramos-Ruggero, Wardley Real Estate. LVR
- $769,8884 bd3 ba2.7k sqft4315 Skylake Ct, Las Vegas, NV 89129For SaleMLS ID #2788981, Falisha Rexford, Real Broker LLC. LVR
- $565,0004 bd2 ba1.9k sqft8284 Aurora Peak Ave, Las Vegas, NV 89131For SaleMLS ID #2800003, Rebecca L. Stoker, Platinum Real Estate Prof. LVR
- $577,0004 bd3 ba3.1k sqft10521 Sparks Summit Ln, Las Vegas, NV 89166For SaleMLS ID #2803502, Roselynn Daniel, Aadvantage Realty & Property. LVR
- $555,0003 bd3 ba1.8k sqft10505 Howling Coyote Ave, Las Vegas, NV 89135For SaleMLS ID #2807326, Richard Husel, Keller Williams MarketPlace. LVR
- $560,0003 bd2 ba1.7k sqft1413 Sun Copper Dr, Las Vegas, NV 89117For SaleMLS ID #2794914, Natalie K. Cornejo, BHHS Nevada Properties. LVR
- $599,0004 bd3 ba2.5k sqft10977 Oregano Ave, Las Vegas, NV 89166For SaleMLS ID #2792152, Brandon Johnson, LIFE Realty District. LVR
- $869,9996 bd3 ba3.8k sqft7424 Alcove Glen Ct, Las Vegas, NV 89129For SaleMLS ID #2793526, Nicole A. Knobel, Huntington & Ellis, A Real Est. LVR
- $610,0004 bd3 ba2.5k sqft4274 Paragon Highlands Ave, Las Vegas, NV 89141For SaleMLS ID #2807686, Stephanie Anderson, Real Broker LLC. LVR
- $599,0003 bd3 ba1.7k sqft7127 Elder St, Las Vegas, NV 89166For SaleMLS ID #2803160, Stanley J. King, eXp Realty. LVR
- $498,9004 bd3 ba1.8k sqft1228 Swanbrooke Dr, Las Vegas, NV 89144For SaleMLS ID #2805711, Thomas Herrera, Realty ONE Group, Inc. LVR
- $630,0004 bd3 ba2.4k sqft2000 Silverton Dr, Henderson, NV 89074For SaleMLS ID #2807475, Katherine Mae Clemmons, eXp Realty. LVR
