Wow, wow, WOW!! This remarkable home is situated in a tiny one street gated community of all upgraded single story homes that are rarely even available! 4315 Skylake is not only meticulously maintained, it's got ALL OF THE UPGRADES you want to see in a semi custom home like this. Walk through the front door into a large open entryway, luxury vinyl plank flooring all throughout aside from bedrooms, gorgeous light fixtures throughout, an open floorplan living space and perfectly placed bedrooms. The MASSIVE ROOM up front can be used as a bedroom, secondary living, office or any flex space you'd like! Down the entryway you will find the LARGE separated laundry room complete with extra cabinets/counter space, a half bath for your guests and another fully upgraded full bath around the corner for the 2 additional bedrooms. Walk into the large OPEN FLOORPLAN living space to an island big enough for all the hosting, upgraded quartz countertops with a waterfall edge, timeless espresso cabinetry and S/S appliances. The kitchen opens to the dining and living room space with a gorgeous upgraded fireplace to enjoy quiet evenings in front of. At the back of the home you'll find the perfectly separated private primary bedroom with amazing natural light leading into the en suite with the most massive upgraded walk in shower to relax and enjoy! It doesn't stop there- this home has a FULLY LANDSCAPED PRIVATE BACKYARD (NO BACKING NEIGHBORS!) to include a covered patio, beautiful landscape with low maintenance greenery, pavers, turf and a built in outdoor kitchen. I'm telling ya, this is definitely one you don't want to miss! Skip the new build with expensive upgrades and no backyard- this one has it all done for you and so well maintained that it still feels brand new!!
Active
Price cut: $5K (7/22)
$769,888
4315 Skylake Ct, Las Vegas, NV 89129
4beds
2,704sqft
:
Get pre-qualified$4,994/mo
Single Family Residence
Built in 2022
7,405 Square Feet Lot
$758,300 Zestimate®
$285/sqft
$140/mo HOA
What's special
Timeless espresso cabinetryCovered patioOpen floorplan living spaceGorgeous upgraded fireplaceLarge open entrywayGorgeous light fixtures throughout
- 61 days |
- 563 |
- 22 |
Zillow last checked:
Listing updated:
Listed by:
Falisha Rexford S.0174757 702-236-4249,
Real Broker LLC
Source: LVR,MLS#: 2788981 Originating MLS: Greater Las Vegas Association of Realtors Inc
Originating MLS: Greater Las Vegas Association of Realtors IncFacts & features
Interior
Bedrooms & bathrooms
- Bedrooms: 4
- Bathrooms: 3
- Full bathrooms: 1
- 3/4 bathrooms: 1
- 1/2 bathrooms: 1
Primary bedroom
- Description: Ceiling Fan,Ceiling Light,Pbr Separate From Other,Walk-In Closet(s)
- Dimensions: 15x13
Bedroom 2
- Description: Ceiling Fan,Ceiling Light,Walk-In Closet(s)
- Dimensions: 22x12
Bedroom 3
- Description: Ceiling Fan,Ceiling Light,Closet
- Dimensions: 12x12
Bedroom 4
- Description: Ceiling Fan,Ceiling Light,Closet
- Dimensions: 12x12
Primary bathroom
- Description: Double Sink,Separate Shower,Shower Only
Kitchen
- Description: Island,Lighting Recessed,Quartz Countertops
Heating
- Central, Gas, Multiple Heating Units
Cooling
- Central Air, Electric, High Efficiency, 2 Units
Appliances
- Included: Built-In Gas Oven, Dishwasher, ENERGY STAR Qualified Appliances, Disposal, Microwave
- Laundry: Gas Dryer Hookup, Main Level, Laundry Room
Features
- Bedroom on Main Level, Ceiling Fan(s), Primary Downstairs, Window Treatments, Programmable Thermostat
- Flooring: Carpet, Luxury Vinyl Plank
- Windows: Blinds, Double Pane Windows, Window Treatments
- Number of fireplaces: 1
- Fireplace features: Gas, Living Room
Interior area
- Total structure area: 2,704
- Total interior livable area: 2,704 sqft
Video & virtual tour
Property
Parking
- Total spaces: 3
- Parking features: Attached, Epoxy Flooring, Finished Garage, Garage, Inside Entrance, Private
- Attached garage spaces: 3
Features
- Stories: 1
- Patio & porch: Covered, Patio
- Exterior features: Built-in Barbecue, Barbecue, Patio, Private Yard, Awning(s), Sprinkler/Irrigation
- Fencing: Block,Back Yard
Lot
- Size: 7,405 Square Feet
- Features: Drip Irrigation/Bubblers, Desert Landscaping, Landscaped, Rocks, Synthetic Grass, Sprinklers Timer, < 1/4 Acre
Details
- Parcel number: 13803320016
- Zoning description: Single Family
- Horse amenities: None
Construction
Type & style
- Home type: SingleFamily
- Architectural style: One Story
- Property subtype: Single Family Residence
Materials
- Roof: Tile
Condition
- Resale
- Year built: 2022
Utilities & green energy
- Sewer: Public Sewer
- Water: Public
- Utilities for property: Underground Utilities
Green energy
- Energy efficient items: Windows
Community & HOA
Community
- Security: Gated Community
- Subdivision: Aka Altair Craig & Buffalo
HOA
- Has HOA: Yes
- Amenities included: Gated
- Services included: Association Management
- HOA fee: $140 monthly
- HOA name: Altair
- HOA phone: 702-228-0720
Location
- Region: Las Vegas
Financial & listing details
- Price per square foot: $285/sqft
- Tax assessed value: $669,163
- Annual tax amount: $7,294
- Date on market: 6/5/2026
- Listing agreement: Exclusive Right To Sell
- Listing terms: Cash,Conventional,FHA,VA Loan
Estimated market value
$758,300
$720,000 - $796,000
$2,846/mo
Price history
| Date | Event | Price |
|---|---|---|
| 7/22/2026 | Price change | $769,888-0.6%$285/sqft |
Source:  LVR #2788981 Report a problem LVR #2788981 Report a problem | ||
| 6/5/2026 | Listed for sale | $774,888+9.7%$287/sqft |
Source: LVR #2788981 Report a problem | ||
| 12/22/2022 | Sold | $706,161$261/sqft |
Source: Public Record Report a problem | ||
Public tax history
| Year | Property taxes | Tax assessment |
|---|---|---|
| 2026 | $7,297 +3% | $234,207 -0.9% |
| 2025 | $7,084 +3% | $236,360 +5.8% |
| 2024 | $6,878 +386.3% | $223,335 +418.8% |
| 2023 | $1,414 | $43,050 |
Find assessor info on the county website
Monthly payment
Est. payment
Payment breakdown
Explore the cost of this home by adjusting the details. Changes won't be saved.Climate risks
Neighborhood: Lone Mountain
Nearby schools
GreatSchools rating
- 6/10Ruthe Deskin Elementary SchoolGrades: PK-5Distance: 0.4 mi
- 6/10Justice Myron E Leavitt Middle SchoolGrades: 6-8Distance: 0.5 mi
- 4/10Centennial High SchoolGrades: 9-12Distance: 4.3 mi
Schools provided by the listing agent
- Elementary: Deskin, Ruthe,Deskin, Ruthe
- Middle: Leavitt Justice Myron E
- High: Centennial
Source: LVR. This data may not be complete. We recommend contacting the local school district to confirm school assignments for this home.
- $656,0003 bd4 ba2.6k sqft4325 Skylake Ct, Las Vegas, NV 89129Sold

- $747,8003 bd3 ba2.6k sqft4305 Skylake Ct, Las Vegas, NV 89129Off Market
- $708,3004 bd4 ba2.7k sqft4335 Skylake Ct, Las Vegas, NV 89129Off Market
- $729,5003 bd3 ba2.6k sqft4324 Skylake Ct, Las Vegas, NV 89129Off Market
- $770,1004 bd4 ba2.7k sqft4314 Skylake Ct, Las Vegas, NV 89129Off Market
- $731,0004 bd4 ba2.7k sqft4334 Skylake Ct, Las Vegas, NV 89129Off Market
- $856,2005 bd3 ba4.5k sqft4340 Tordero St, Las Vegas, NV 89129Off Market
- $712,3004 bd4 ba2.7k sqft4344 Skylake Ct, Las Vegas, NV 89129Off Market
A local agent can set up tours, give advice and negotiate with sellers.
Similar homes
- $905,0004 bd4 ba3k sqft7433 Deschutes Cir, Las Vegas, NV 89129For Sale
 MLS ID #2764058, Doresteen H. Turner, Realty ONE Group, Inc. LVR
 - $879,9996 bd3 ba3.8k sqft7424 Alcove Glen Ct, Las Vegas, NV 89129For Sale
 MLS ID #2793526, Nicole A. Knobel, Huntington & Ellis, A Real Est. LVR
 - $590,0004 bd3 ba2.6k sqft3409 Bedfordshire Pl, Las Vegas, NV 89129For Sale
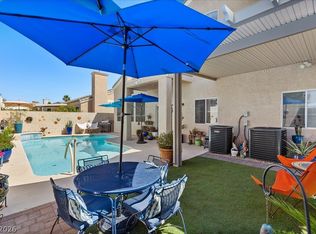 MLS ID #2803617, Diana L. Hillis, Sphere Real Estate. LVR
 - $1,085,0003 bd3 ba2.5k sqft9095 Wing Shadow Cir, Clark County, NV 89129For Sale
 MLS ID #2787016, William J. Alt, Real Broker LLC. LVR
 - $695,0004 bd3 ba1.9k sqft11620 Desert Hollow Ave, Las Vegas, NV 89138For SaleMLS ID #2806504, Wasim Faranesh, Faranesh Real Estate. LVR
- $745,0004 bd4 ba2.7k sqft7514 Hadnot St, Las Vegas, NV 89166For SaleMLS ID #2791159, Giselle Leyva, Realty ONE Group, Inc. LVR
- $579,0003 bd3 ba2.2k sqft10801 Space Odyssey Ave, Las Vegas, NV 89129For SaleMLS ID #2799067, Tammy Eden, BHHS Nevada Properties. LVR
- $799,0005 bd3 ba2.4k sqft4140 Royal Melody Ct, Summerlin, NV 89135For SaleMLS ID #2805260, Ashley J. Oakes-Lazosky, The Collection. LVR
- $779,9994 bd3 ba2.4k sqft8870 Las Montanas Ave, Las Vegas, NV 89147For SaleMLS ID #2797098, Lianna L. Alvarez, LA Real Estate Group. LVR
- $750,0005 bd5 ba3.2k sqft9718 Wildflower Vista Ave, Las Vegas, NV 89166For SaleMLS ID #2790089, Lani J. Belcher, eXp Realty. LVR
- $899,0004 bd4 ba3.1k sqft6320 Regina Ridge St, Las Vegas, NV 89149For SaleMLS ID #2795978, Minelli G. McDougall, Property Management of LV, LLC. LVR
- $699,9985 bd3 ba3k sqft8728 Burning Hide Ave, Las Vegas, NV 89143For SaleMLS ID #2781252, Leah C. Hisatake, Galindo Group Real Estate. LVR
- $785,0003 bd3 ba2.3k sqft10049 Auburn Rose Ave, Las Vegas, NV 89143For SaleMLS ID #2789608, Sonia H. Azizian, Local Realty. LVR
- $675,0002 bd2 ba1.5k sqft10800 Heritage Hills Dr, Las Vegas, NV 89134For SaleMLS ID #2806335, Nicholas J. Barbarino, Platinum Real Estate Prof. LVR
- $975,0003 bd3 ba2.9k sqft4925 N Juliano Rd, Las Vegas, NV 89149For SaleMLS ID #2766005, Gaetana Robson, Realty ONE Group, Inc. LVR
- $570,0003 bd3 ba2k sqft8801 Highland Skye Dr, Las Vegas, NV 89166For SaleMLS ID #2806055, Ben Correa, Real Broker LLC. LVR
- $695,0005 bd4 ba3k sqft9625 Ponderosa Skye Ct, Las Vegas, NV 89166For SaleMLS ID #2788449, Mayra Rivera, Douglas Elliman of Nevada LLC. LVR
- $749,9003 bd4 ba1.8k sqft82 Nine Mile Creek Dr, Las Vegas, NV 89138For SaleMLS ID #2798302, Anthony Vane, BHHS Nevada Properties. LVR
- $834,0003 bd3 ba2.3k sqft2557 Iron Crest Ln, Las Vegas, NV 89138For SaleMLS ID #2786784, A William Zinsser, Realty ONE Group, Inc. LVR
- $1,150,0004 bd4 ba4k sqft6291 Braided Romel Ct, Las Vegas, NV 89131For SaleMLS ID #2805029, Daniel Chavez Hernandez, More Realty Incorporated. LVR
