Stunning single-story Peak Model by Pinnacle LV Homes offering nearly 3,100 sq ft of upgraded living space. Private 8’ iron gate courtyard entry features custom patio cover, architectural soffit lighting. Open floor plan showcases LVP flooring, chef’s kitchen w /waterfall island, granite backsplash, Blanco undermount sink, built-in trash system, LED under-cabinet lighting. Great room features a Cosmo 42 gas fireplace, stone surround & mantle, 12’ sliding door creating seamless indoor-outdoor living. backyard has in-ground basketball court, turf, pavers, covered patio for seating and TV area. Home includes 4 bedrooms,3.5 baths, 4th bedroom (ensuite), office & den(flex space), Jack-and-Jill layout, office has closet for potential 5th bedroom, laundry room with sink and cabinets, finished insulated garage, smart features, alarm pre-wire. Designed for true indoor-outdoor living. Homes with this level of privacy, single-story layout, rarely become available in this location.
Active
Price cut: $25K (6/29)
$905,000
7433 Deschutes Cir, Las Vegas, NV 89129
4beds
3,072sqft
Single Family Residence
Built in 2022
7,840 Square Feet Lot
$889,100 Zestimate®
$295/sqft
$100/mo HOA
What's special
Finished insulated garageStone surround and mantleCustom patio coverBuilt-in trash systemArchitectural soffit lightingOpen floor planJack-and-jill layout
- 170 days
- 168
- 8
Zillow last checked:
Listing updated:
Listed by:
Doresteen H. Turner S.0071659 dhturner1@gmail.com,
Realty ONE Group, Inc
Source: LVR,MLS#: 2764058 Originating MLS: Greater Las Vegas Association of Realtors Inc
Originating MLS: Greater Las Vegas Association of Realtors IncFacts & features
Interior
Bedrooms & bathrooms
- Bedrooms: 4
- Bathrooms: 4
- Full bathrooms: 3
- 1/2 bathrooms: 1
Primary bedroom
- Description: Bedroom With Bath Downstairs,Ceiling Fan,Ceiling Light,Pbr Separate From Other,Walk-In Closet(s)
- Dimensions: 17x16
Bedroom 2
- Description: Ceiling Fan,Downstairs,TV/ Cable,Walk-In Closet(s),With Bath
- Dimensions: 13x11
Bedroom 3
- Description: Ceiling Fan,TV/ Cable,Walk-In Closet(s),With Bath
- Dimensions: 11x12
Bedroom 4
- Description: Ceiling Fan,Closet,Downstairs,TV/ Cable,With Bath
- Dimensions: 12x15
Primary bathroom
- Description: Double Sink,Separate Shower,Separate Tub
- Dimensions: 12x14
Den
- Description: Ceiling Light,Downstairs,Other
- Dimensions: 12x11
Den
- Description: Ceiling Light,Downstairs,Other
- Dimensions: 13x12
Dining room
- Description: Dining Area
- Dimensions: 13x17
Great room
- Description: Downstairs
- Dimensions: 18x21
Kitchen
- Description: Granite Countertops,Island,Lighting Recessed,Lighting Track,Luxury Vinyl Plank,Stainless Steel Appliances,Vented Outside,Walk-in Pantry
- Dimensions: 15x13
Heating
- Central, Gas, High Efficiency
Cooling
- Central Air, Electric, 2 Units
Appliances
- Included: Built-In Electric Oven, Dryer, Dishwasher, Gas Cooktop, Disposal, Gas Water Heater, Microwave, Refrigerator, Water Heater, Washer
- Laundry: Gas Dryer Hookup, Main Level, Laundry Room
Features
- Bedroom on Main Level, Ceiling Fan(s), Primary Downstairs, Window Treatments, Programmable Thermostat
- Flooring: Carpet, Luxury Vinyl Plank, Tile
- Windows: Low-Emissivity Windows, Window Treatments
- Number of fireplaces: 1
- Fireplace features: Family Room, Gas
Interior area
- Total structure area: 3,072
- Total interior livable area: 3,072 sqft
Video & virtual tour
Property
Parking
- Total spaces: 2
- Parking features: Attached, Finished Garage, Garage, Garage Door Opener, Inside Entrance, Private, Storage
- Attached garage spaces: 2
Features
- Stories: 1
- Patio & porch: Covered, Patio
- Exterior features: Barbecue, Courtyard, Patio, Private Yard, Sprinkler/Irrigation, Water Feature
- Fencing: Block,Back Yard
Lot
- Size: 7,840 Square Feet
- Features: Drip Irrigation/Bubblers, Desert Landscaping, Landscaped, Synthetic Grass, Trees, < 1/4 Acre
Details
- Parcel number: 13803319004
- Zoning description: Single Family
- Horse amenities: None
Construction
Type & style
- Home type: SingleFamily
- Architectural style: One Story
- Property subtype: Single Family Residence
Materials
- Frame, Stucco
- Roof: Tile
Condition
- Resale
- Year built: 2022
Details
- Builder name: Pinnacle
Utilities & green energy
- Electric: Photovoltaics None
- Sewer: Public Sewer
- Water: Public
- Utilities for property: Underground Utilities
Green energy
- Energy efficient items: Windows, HVAC
Community & HOA
Community
- Security: Controlled Access
- Subdivision: Pioneer & Hickam
HOA
- Has HOA: Yes
- Services included: Association Management
- HOA fee: $100 monthly
- HOA name: Ascent Hoa
- HOA phone: 702-395-2399
Location
- Region: Las Vegas
Financial & listing details
- Price per square foot: $295/sqft
- Tax assessed value: $693,426
- Annual tax amount: $6,932
- Date on market: 3/23/2026
- Listing agreement: Exclusive Right To Sell
- Listing terms: Cash,Conventional,FHA,VA Loan
- Ownership: Single Family Residential
Estimated market value
$889,100
$845,000 - $934,000
$3,197/mo
Price history
| Date | Event | Price |
|---|---|---|
| 6/29/2026 | Price change | $905,000-2.7%$295/sqft |
Source:  LVR #2764058 Report a problem LVR #2764058 Report a problem | ||
| 5/23/2026 | Price change | $930,000-1.6%$303/sqft |
Source: LVR #2764058 Report a problem | ||
| 4/25/2026 | Price change | $945,000-2.6%$308/sqft |
Source: LVR #2764058 Report a problem | ||
| 3/23/2026 | Listed for sale | $970,000+40.6%$316/sqft |
Source: LVR #2764058 Report a problem | ||
| 3/7/2022 | Sold | $689,925$225/sqft |
Source: Public Record Report a problem | ||
Public tax history
| Year | Property taxes | Tax assessment |
|---|---|---|
| 2026 | $6,935 +3% | $242,699 -0.7% |
| 2025 | $6,732 +3% | $244,419 +10.4% |
| 2024 | $6,537 +3% | $221,341 +414.1% |
| 2023 | $6,347 +451.7% | $43,050 +23% |
| 2022 | $1,150 +0.3% | $35,000 |
| 2021 | $1,147 | $35,000 |
Find assessor info on the county website
Monthly payment
Est. payment
Payment breakdown
Explore the cost of this home by adjusting the details. Changes won't be saved.Climate risks
Neighborhood: Lone Mountain
Nearby schools
Schools provided by the listing agent
- Elementary: Deskin, Ruthe,Deskin, Ruthe
- Middle: Leavitt Justice Myron E
- High: Centennial
Source: LVR. This data may not be complete. We recommend contacting the local school district to confirm school assignments for this home.


Similar homes
- $849,9004 bd3 ba3.5k sqft4529 Eagle Nest Peak St, Las Vegas, NV 89129For Sale
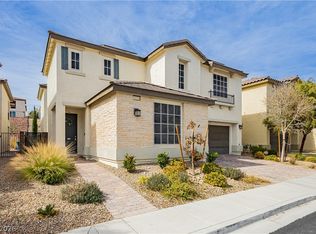 MLS ID #2776031, David B. Dilks, Vegas International Properties. LVR
 - $1,075,0003 bd3 ba2.5k sqft9095 Wing Shadow Cir, Clark County, NV 89129For Sale
 MLS ID #2787016, William J. Alt, Real Broker LLC. LVR
 - $890,0005 bd5 ba3.2k sqft10136 Sequoia Glen Ave, Las Vegas, NV 89166For Sale
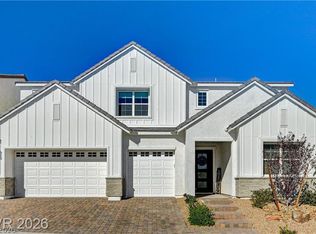 MLS ID #2817145, Lorraine L. Costello, Costello Realty & Mgmt. LVR
 - $835,0004 bd3 ba2.4k sqft620 Wandering Violets Way, Las Vegas, NV 89138For Sale
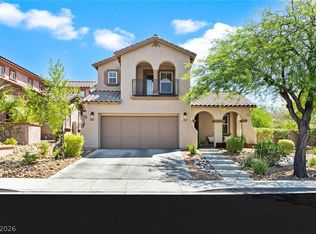 MLS ID #2816073, Craig Tann, Huntington & Ellis, A Real Est. LVR
