This stunning Singlе Ѕtοry Homе iѕ located in the highlу sοught after Summerlin West Community right in the middle of all the growth. Close proximity to 215 access, Shopping at Downtown Summerlin and Fine Dining. This property has a layout with great separtion between Three Bedrooms, one of which is a CASITA with separate entrance, ensuite bath and walk in closet. CASITA is private and connected by a quaint interior courtyard. This home is upgraded throughout with ornate lighting fixtures and custom finishes. The home is complete with an apoxy finished garage, water softner, security alarm and deluxe appliances. This home is offered furnished for easy ownership transition. The best part of this home is the finished backyard with amazing Strip Views. Call today to schedule your showing!
Active
$929,000
382 Nine Mile Creek Dr, Las Vegas, NV 89138
3beds
1,830sqft
Single Family Residence
Built in 2022
5,227 Square Feet Lot
$891,400 Zestimate®
$508/sqft
$143/mo HOA
What's special
Security alarmCasita with separate entranceApoxy finished garageDeluxe appliancesCustom finishes
- 24 days |
- 355 |
- 13 |
Zillow last checked:
Listing updated:
Listed by:
Susan M. Absher S.0069228 702-324-8235,
Real Broker LLC
Source: LVR,MLS#: 2804127 Originating MLS: Greater Las Vegas Association of Realtors Inc
Originating MLS: Greater Las Vegas Association of Realtors IncFacts & features
Interior
Bedrooms & bathrooms
- Bedrooms: 3
- Bathrooms: 4
- Full bathrooms: 1
- 3/4 bathrooms: 2
- 1/2 bathrooms: 1
Primary bedroom
- Description: Ceiling Fan,Ceiling Light,Custom Closet
- Dimensions: 15X15
Bedroom 2
- Description: Ceiling Fan,Ceiling Light,No Closet
- Dimensions: 14X11
Bedroom 3
- Description: Ceiling Light,Walk-In Closet(s),With Bath
- Dimensions: 12X10
Kitchen
- Description: Breakfast Bar/Counter,Custom Cabinets,Island,Pantry,Stainless Steel Appliances
- Dimensions: 14X12
Living room
- Description: Front
- Dimensions: 17X13
Heating
- Central, Gas
Cooling
- Central Air, Electric
Appliances
- Included: Built-In Gas Oven, Dryer, Dishwasher, Gas Cooktop, Disposal, Microwave, Refrigerator, Water Softener Owned, Washer
- Laundry: Gas Dryer Hookup, Laundry Room
Features
- Ceiling Fan(s), Primary Downstairs, Window Treatments
- Flooring: Carpet, Luxury Vinyl Plank
- Windows: Blinds, Double Pane Windows, Low-Emissivity Windows
- Has fireplace: No
Interior area
- Total structure area: 1,830
- Total interior livable area: 1,830 sqft
Video & virtual tour
Property
Parking
- Total spaces: 2
- Parking features: Attached, Epoxy Flooring, Garage, Inside Entrance, Private
- Attached garage spaces: 2
Features
- Stories: 1
- Patio & porch: Patio
- Exterior features: Patio, Private Yard
- Fencing: Block,Back Yard,Wrought Iron
Lot
- Size: 5,227 Square Feet
- Features: 1/4 to 1 Acre Lot, Landscaped, Rocks, Synthetic Grass
Details
- Additional structures: Guest House
- Parcel number: 13726218011
- Zoning description: Single Family
- Horse amenities: None
Construction
Type & style
- Home type: SingleFamily
- Architectural style: One Story
- Property subtype: Single Family Residence
Materials
- Roof: Tile
Condition
- Resale
- Year built: 2022
Utilities & green energy
- Electric: Photovoltaics None
- Sewer: Public Sewer
- Water: Public
- Utilities for property: Cable Available, Underground Utilities
Green energy
- Energy efficient items: Windows
Community & HOA
Community
- Security: Gated Community
- Subdivision: Crystal Canyon-Summerlin Village 21 Parcel A&B-Unt 4
HOA
- Has HOA: Yes
- Amenities included: Gated, Park
- Services included: Association Management
- HOA fee: $69 monthly
- HOA name: Summerlin West
- HOA phone: 702-791-4600
- Second HOA fee: $74 monthly
Location
- Region: Las Vegas
Financial & listing details
- Price per square foot: $508/sqft
- Tax assessed value: $654,166
- Annual tax amount: $6,182
- Date on market: 7/30/2026
- Listing agreement: Exclusive Right To Sell
- Listing terms: Cash,Conventional,FHA,VA Loan
Estimated market value
$891,400
$847,000 - $936,000
$2,936/mo
Price history
| Date | Event | Price |
|---|---|---|
| 7/30/2026 | Listed for sale | $929,000+27.1%$508/sqft |
Source:  LVR #2804127 Report a problem LVR #2804127 Report a problem | ||
| 6/30/2022 | Sold | $730,999$399/sqft |
Source: Public Record Report a problem | ||
Public tax history
| Year | Property taxes | Tax assessment |
|---|---|---|
| 2026 | $6,185 +3% | $228,958 +2.2% |
| 2025 | $6,004 +3.2% | $224,086 +18.5% |
| 2024 | $5,816 +3% | $189,173 +319% |
| 2023 | $5,646 | $45,150 |
Find assessor info on the county website
Monthly payment
Est. payment
Payment breakdown
Explore the cost of this home by adjusting the details. Changes won't be saved.Climate risks
Neighborhood: Summerlin North
Nearby schools
GreatSchools rating
- 8/10Linda Rankin Givens Elementary SchoolGrades: PK-5Distance: 1.2 mi
- 6/10Ernest Becker Middle SchoolGrades: 6-8Distance: 3.1 mi
- 8/10Palo Verde High SchoolGrades: 9-12Distance: 1.3 mi
Schools provided by the listing agent
- Elementary: Givens, Linda Rankin,Givens, Linda Rankin
- Middle: Becker
- High: Palo Verde
Source: LVR. This data may not be complete. We recommend contacting the local school district to confirm school assignments for this home.
- $737,3002 bd2 ba1.6k sqft394 Nine Mile Creek Dr, Las Vegas, NV 89138Off Market
- $746,9002 bd2 ba1.8k sqft370 Nine Mile Creek Dr, Las Vegas, NV 89138Off Market
- $711,0003 bd3 ba1.8k sqft406 Nine Mile Creek Dr, Las Vegas, NV 89138Sold
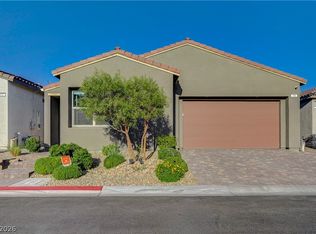
- $859,9003 bd4 ba1.8k sqft418 Nine Mile Creek Dr, Las Vegas, NV 89138Off Market
- $763,8002 bd2 ba1.8k sqft346 Nine Mile Creek Dr, Las Vegas, NV 89138Off Market
- $776,0002 bd2 ba1.8k sqft383 Nine Mile Creek Dr, Las Vegas, NV 89138Off Market
- $640,0002 bd3 ba1.8k sqft395 Nine Mile Creek Dr, Las Vegas, NV 89138Sold
- $870,200-- bd-- ba-- sqft266 N Carriage Hill Dr, Las Vegas, NV 89138Off Market
A local agent can set up tours, give advice and negotiate with sellers.
Similar homes
- $789,0004 bd4 ba2.3k sqft11548 Salt Creek Ave, Las Vegas, NV 89138For Sale
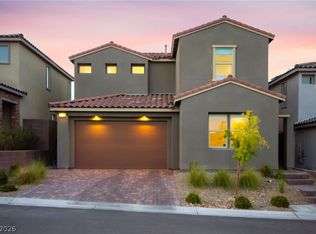 MLS ID #2810722, Craig Tann, Huntington & Ellis, A Real Est. LVR
 - $739,9003 bd4 ba1.8k sqft82 Nine Mile Creek Dr, Las Vegas, NV 89138For Sale
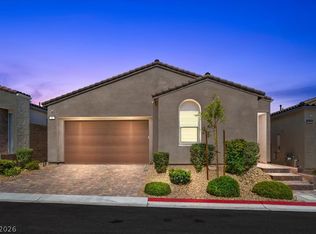 MLS ID #2798302, Anthony Vane, BHHS Nevada Properties. LVR
 - $969,9003 bd3 ba2.3k sqft11617 Falcon Gorge Ave, Las Vegas, NV 89138For Sale
 MLS ID #2808657, George Ryan Vega, eXp Realty. LVR
 - $849,9993 bd3 ba1.9k sqft25 Agnew St, Las Vegas, NV 89138For Sale
 MLS ID #11873290, Craig Tann, HUNTINGTON & ELLIS, A REAL ESTATE AGENCY. My State MLS
 - $719,9904 bd3 ba2.1k sqft12388 Liberty Beacon Ave, Las Vegas, NV 89138For SaleMLS ID #2810939, Karen E. Pohl, Huntington & Ellis, A Real Est. LVR
- $623,0003 bd4 ba1.7k sqft11512 W Fleet Wing Ave, Las Vegas, NV 89138For SaleMLS ID #2810921, Terence Darling, Simply Vegas. LVR
- $1,225,0004 bd4 ba2.5k sqft373 Jackalberry St, Las Vegas, NV 89138For SaleMLS ID #2807399, Yvonne Hunter, Real Broker LLC. LVR
- $815,0004 bd3 ba2.1k sqft12463 Island Bells Ave, Las Vegas, NV 89138For SaleMLS ID #2792891, Craig Tann, Huntington & Ellis, A Real Est. LVR
- $799,0004 bd4 ba2.3k sqft11701 Gentle Birdsong Ave, Las Vegas, NV 89138For SaleMLS ID #2789477, Zack Schilling, Simply Vegas. LVR
- $589,9993 bd4 ba1.8k sqft667 Angel Aura St, Las Vegas, NV 89138For SaleMLS ID #2781270, Sam Cohen, Huntington & Ellis, A Real Est. LVR
- $1,200,0004 bd3 ba2.2k sqft108 Agnew St, Las Vegas, NV 89138For SaleMLS ID #2797922, Jessie Sorani, Coldwell Banker Premier. LVR
- $690,0004 bd3 ba1.9k sqft11576 Desert Hollow Ave, Las Vegas, NV 89138For SaleMLS ID #2808648, Karen E. Pohl, Huntington & Ellis, A Real Est. LVR
- $644,9003 bd4 ba1.8k sqft11569 Earth Stone Ave, Las Vegas, NV 89138For SaleMLS ID #2765134, Karen E. Pohl, Huntington & Ellis, A Real Est. LVR
- $500,0003 bd3 ba1.8k sqft600 N Carriage Hill Dr #1039, Las Vegas, NV 89138For SaleMLS ID #2809011, Karyn Carlton, Carlton Holland Realty. LVR
- $775,0005 bd3 ba2.4k sqft1608 Pacific Baza St, Las Vegas, NV 89138For SaleMLS ID #2804763, Qing Guo, Signature Real Estate Group. LVR
- $610,0004 bd3 ba2k sqft1535 Pacific Baza St, Las Vegas, NV 89138For SaleMLS ID #2809923, Brian Mercado, Huntington & Ellis, A Real Est. LVR
- $499,0003 bd3 ba1.5k sqft11656 Redwood Mountain Ave, Las Vegas, NV 89138For SaleMLS ID #2794733, Chyla Espiritu, Simply Vegas. LVR
- $665,0003 bd3 ba1.6k sqft11572 Desert Hollow Ave, Las Vegas, NV 89138For SaleMLS ID #2797837, Nathan Petrosian, Realty ONE Group, Inc. LVR
- $600,0003 bd3 ba1.7k sqft12549 Starry Heaven St, Las Vegas, NV 89138For SaleMLS ID #2795181, Charles E. Humphrey, Local Realty. LVR
- $795,0002 bd2 ba1.7k sqft952 Tony Willis Ct, Las Vegas, NV 89138For SaleMLS ID #2798807, Nancy Li, Keller Williams MarketPlace. LVR
