Located in a desirable 55+ guard-gated community, this spacious single-level home offers the perfect blend of comfort and convenience. Featuring 2 bedrooms and generous living spaces, it is designed for easy daily living and relaxed entertaining. The kitchen includes stainless steel appliances and a built-in refrigerator, while fans and ceiling lights are thoughtfully placed throughout the home for added comfort. Enjoy low-maintenance front and back yards, plus a covered patio ideal for outdoor relaxation.
Active
$810,000
952 Tony Willis Ct, Las Vegas, NV 89138
2beds
1,747sqft
:
Get pre-qualified$5,585/mo
Single Family Residence
Built in 2023
5,662 Square Feet Lot
$783,000 Zestimate®
$464/sqft
$419/mo HOA
What's special
Spacious single-level homeGenerous living spacesBuilt-in refrigerator
- 16 days |
- 457 |
- 15 |
Zillow last checked:
Listing updated:
Listed by:
Nancy Li BS.0133398 nancy@nancylirealtyteam.com,
Keller Williams MarketPlace
Source: LVR,MLS#: 2798807 Originating MLS: Greater Las Vegas Association of Realtors Inc
Originating MLS: Greater Las Vegas Association of Realtors IncFacts & features
Interior
Bedrooms & bathrooms
- Bedrooms: 2
- Bathrooms: 2
- Full bathrooms: 1
- 3/4 bathrooms: 1
Primary bedroom
- Description: Ceiling Fan,Ceiling Light,Walk-In Closet(s)
- Dimensions: 16x15
Bedroom 2
- Description: Ceiling Light,Closet
- Dimensions: 12x14
Kitchen
- Description: Island,Pantry
Heating
- Central, Gas
Cooling
- Central Air, Electric
Appliances
- Included: Dryer, Dishwasher, Disposal, Gas Range, Microwave, Refrigerator, Washer
- Laundry: Gas Dryer Hookup, Main Level, Laundry Room
Features
- Ceiling Fan(s), Primary Downstairs, Window Treatments
- Flooring: Carpet, Laminate
- Windows: Blinds
- Has fireplace: No
Interior area
- Total structure area: 1,747
- Total interior livable area: 1,747 sqft
Video & virtual tour
Property
Parking
- Total spaces: 2
- Parking features: Attached, Garage, Private
- Attached garage spaces: 2
Features
- Stories: 1
- Patio & porch: Covered, Patio, Porch
- Exterior features: Porch, Patio, Private Yard
- Pool features: Community
- Fencing: Block,Back Yard
- Has view: Yes
- View description: Mountain(s)
Lot
- Size: 5,662 Square Feet
- Features: Desert Landscaping, Landscaped, < 1/4 Acre
Details
- Parcel number: 13733412042
- Zoning description: Single Family
- Horse amenities: None
Construction
Type & style
- Home type: SingleFamily
- Architectural style: One Story
- Property subtype: Single Family Residence
Materials
- Roof: Tile
Condition
- Resale
- Year built: 2023
Utilities & green energy
- Electric: Photovoltaics None
- Sewer: Public Sewer
- Water: Public
- Utilities for property: Cable Available, Underground Utilities
Community & HOA
Community
- Features: Pool
- Senior community: Yes
- Subdivision: Summerlin Village 24 Parcel Fgh
HOA
- Has HOA: Yes
- Amenities included: Clubhouse, Fitness Center, Gated, Barbecue, Pickleball, Pool, Guard, Spa/Hot Tub, Tennis Court(s)
- Services included: Association Management, Security
- HOA fee: $69 monthly
- HOA name: Summerlin West
- HOA phone: 702-791-4660
- Second HOA fee: $350 monthly
Location
- Region: Las Vegas
Financial & listing details
- Price per square foot: $464/sqft
- Tax assessed value: $663,994
- Annual tax amount: $7,051
- Date on market: 7/9/2026
- Listing agreement: Exclusive Right To Sell
- Listing terms: Cash,Conventional,VA Loan
Estimated market value
$783,000
$744,000 - $822,000
$3,287/mo
Price history
| Date | Event | Price |
|---|---|---|
| 7/9/2026 | Listed for sale | $810,000+14.9%$464/sqft |
Source:  LVR #2798807 Report a problem LVR #2798807 Report a problem | ||
| 3/18/2024 | Sold | $705,000-4.6%$404/sqft |
Source: Public Record Report a problem | ||
| 1/11/2024 | Price change | $738,855+2.5%$423/sqft |
Source:  Lennar Homes Report a problem Lennar Homes Report a problem | ||
| 1/6/2024 | Listed for sale | $720,990$413/sqft |
Source: Lennar Homes Report a problem | ||
Public tax history
| Year | Property taxes | Tax assessment |
|---|---|---|
| 2026 | $7,099 +3% | $232,398 +194.9% |
| 2025 | $6,894 +261.3% | $78,802 +35.6% |
| 2024 | $1,908 -22.7% | $58,104 -22.8% |
| 2023 | $2,467 | $75,250 |
Find assessor info on the county website
Monthly payment
Est. payment
Payment breakdown
Explore the cost of this home by adjusting the details. Changes won't be saved.Climate risks
Neighborhood: Summerlin North
Nearby schools
GreatSchools rating
- 9/10Billy and Rosemary Vassiliadis Elementary SchoolGrades: PK-5Distance: 1.7 mi
- 9/10Sig Rogich Middle SchoolGrades: 6-8Distance: 2.8 mi
- 8/10Palo Verde High SchoolGrades: 9-12Distance: 2.9 mi
Schools provided by the listing agent
- Elementary: Vassiliadis, Billy & Rosemary,Vassiliadis, Billy &
- Middle: Rogich Sig
- High: Palo Verde
Source: LVR. This data may not be complete. We recommend contacting the local school district to confirm school assignments for this home.
- $870,0003 bd3 ba2.5k sqft953 Twinflower Peak Ct, Las Vegas, NV 89138Sold
- $1,050,0003 bd3 ba2.8k sqft949 Twinflower Peak Ct, Las Vegas, NV 89138Sold
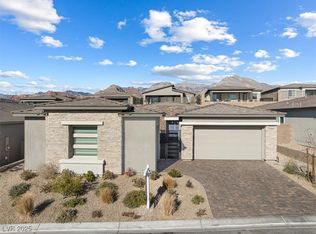
- $915,0003 bd3 ba2.8k sqft957 Twinflower Peak Ct, Las Vegas, NV 89138Sold
- $850,0003 bd3 ba2.5k sqft941 Twinflower Peak Ct, Las Vegas, NV 89138Sold
- $802,5002 bd2 ba1.9k sqft964 Tony Willis Ct, Las Vegas, NV 89138Sold
- $780,9822 bd2 ba2.2k sqft945 Tony Willis Ct, Las Vegas, NV 89138Sold
- $993,0003 bd3 ba2.8k sqft961 Twinflower Peak Ct, Las Vegas, NV 89138Sold
- $771,9553 bd2 ba1.9k sqft936 Tony Willis Ct, Las Vegas, NV 89138Sold
A local agent can set up tours, give advice and negotiate with sellers.
Similar homes
- $825,0004 bd3 ba2.1k sqft12463 Island Bells Ave, Las Vegas, NV 89138For Sale
 MLS ID #2792891, Craig Tann, Huntington & Ellis, A Real Est. LVR
 - $835,0003 bd3 ba2k sqft313 Castellari Dr, Las Vegas, NV 89138For Sale
 MLS ID #2782360, Maryam Mohavvelaty, Realty ONE Group, Inc. LVR
 - $765,0003 bd3 ba2k sqft12054 Arrebol Ave, Las Vegas, NV 89138For Sale
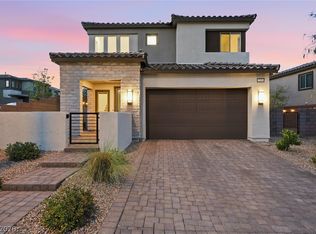 MLS ID #2791339, Nathan Petrosian, Realty ONE Group, Inc. LVR
 - $849,9993 bd3 ba1.9k sqft25 Agnew St, Las Vegas, NV 89138For Sale
 MLS ID #2783757, Craig Tann, Huntington & Ellis, A Real Est. LVR
 - $799,9805 bd3 ba2.4k sqft1608 Pacific Baza St, Las Vegas, NV 89138For SaleMLS ID #2779529, Qing Guo, Signature Real Estate Group. LVR
- $834,0003 bd3 ba2.3k sqft2557 Iron Crest Ln, Las Vegas, NV 89138For SaleMLS ID #2786784, A William Zinsser, Realty ONE Group, Inc. LVR
- $485,0002 bd2 ba1.2k sqft925 Allister Fields Ln, Las Vegas, NV 89138For SaleMLS ID #2791935, Matt Farnham, eXp Realty. LVR
- $794,9504 bd4 ba2.3k sqft11695 Gentle Birdsong Ave, Las Vegas, NV 89138For SaleMLS ID #2776275, Shaun D. Ditmar, More Realty Incorporated. LVR
- $699,0004 bd3 ba1.9k sqft11627 Desert Hollow Ave, Las Vegas, NV 89138For SaleMLS ID #2797564, Mary Kopp, Simply Vegas. LVR
- $520,0002 bd2 ba1.2k sqft933 Belleforte Ln, Las Vegas, NV 89138For SaleMLS ID #2764951, Riley S McNeff, Growth Luxury Realty. LVR
- $899,0004 bd3 ba2.2k sqft109 Agnew St, Las Vegas, NV 89138For SaleMLS ID #2791298, Kristen Thomas, Real Broker LLC. LVR
- $728,0003 bd2 ba1.6k sqft12470 Madison Park Pl, Las Vegas, NV 89138For SaleMLS ID #2786979, Zihao Gu, HomePlus Realty LLC. LVR
- $575,0003 bd3 ba1.5k sqft655 Solar Citrine St, Las Vegas, NV 89138For SaleMLS ID #2799894, Angela Fong Himber, Compass Realty & Management. LVR
- $899,0003 bd3 ba2k sqft131 Robledo St, Las Vegas, NV 89138For SaleMLS ID #2790544, Man S. Wong, Love Las Vegas Realty. LVR
- $999,9993 bd3 ba2k sqft253 Robledo St, Las Vegas, NV 89138For SaleMLS ID #2791642, Michelle Bush, Keller Williams VIP. LVR
- $549,0003 bd4 ba1.8k sqft1437 Whistling Kite St, Las Vegas, NV 89138For SaleMLS ID #2802299, Jason J. Schielke, Keller Williams Realty Las Veg. LVR
- $799,9994 bd3 ba2.4k sqft8870 Las Montanas Ave, Las Vegas, NV 89147For SaleMLS ID #2797098, Lianna L. Alvarez, LA Real Estate Group. LVR
- $675,0004 bd3 ba2.2k sqft11423 Gravitation Dr, Las Vegas, NV 89135For SaleMLS ID #2802351, Jennifer L. Graff, Simply Vegas. LVR
- $859,0003 bd3 ba2.5k sqft2824 Faiss Dr, Las Vegas, NV 89134For SaleMLS ID #2799187, Miles McCormick, LPT Realty, LLC. LVR
- $644,9003 bd4 ba1.8k sqft11569 Earth Stone Ave, Las Vegas, NV 89138For SaleMLS ID #2765134, Darren Pohl, Huntington & Ellis, A Real Est. LVR
