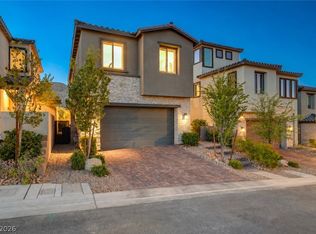
Welcome to this beautifully maintained, move-in ready home in the highly sought-after Summerlin West community! Lovingly cared for by the original owners, this newer construction home offers the perfect blend of modern comfort, thoughtful design, and exceptional views.
Enjoy spectacular mountain vistas from inside the home, while the private balcony showcases breathtaking, unobstructed city views—the perfect place to unwind and take in the Las Vegas skyline.
The bright and open floor plan is filled with abundant natural light, creating a warm and inviting atmosphere throughout. The well-appointed kitchen features all stainless steel appliances, generous cabinet space, and plenty of room for cooking, entertaining, and everyday living.
Step outside to a serene backyard that feels like your own private garden, offering a peaceful retreat for relaxing or hosting family and friends.
Ideally located just minutes from Grand Park, you'll enjoy convenient access to an incredible array of community amenities, including pickleball courts, baseball fields, playgrounds, and expansive green spaces for recreation and outdoor enjoyment.
Combining stunning views, an unbeatable location, modern finishes, and meticulous upkeep, this exceptional Summerlin West home is truly ready for its next owners. Don't miss the opportunity to make it yours!
**SIDS/LIDS FULLY PAID OFF!
Active
Price cut: $21K (8/5)
$678,000
11627 Desert Hollow Ave, Las Vegas, NV 89138
4beds
1,997sqft
:
Get pre-qualified$4,444/mo
Single Family Residence
Built in 2023
4,356 Square Feet Lot
$666,900 Zestimate®
$340/sqft
$169/mo HOA
What's special
Modern finishesAbundant natural lightSerene backyardWell-appointed kitchenGenerous cabinet spaceAll stainless steel appliancesBreathtaking unobstructed city views
- 34 days |
- 501 |
- 31 |
Likely to sell faster than
Zillow last checked:
Listing updated:
Listed by:
Mary Kopp BS.0146557 (702)375-4033,
Simply Vegas
Source: LVR,MLS#: 2797564 Originating MLS: Greater Las Vegas Association of Realtors Inc
Originating MLS: Greater Las Vegas Association of Realtors IncFacts & features
Interior
Bedrooms & bathrooms
- Bedrooms: 4
- Bathrooms: 3
- Full bathrooms: 2
- 1/2 bathrooms: 1
Primary bedroom
- Description: Balcony,Walk-In Closet(s)
- Dimensions: 13x16
Bedroom 2
- Description: Closet,Upstairs
- Dimensions: 10x10
Bedroom 3
- Description: Closet,Upstairs
- Dimensions: 13x10
Bedroom 4
- Description: Closet,Upstairs
- Dimensions: 11x10
Primary bathroom
- Description: Double Sink,Shower Only
Dining room
- Description: Dining Area
- Dimensions: 11x10
Great room
- Description: Downstairs
- Dimensions: 18x19
Kitchen
- Description: Pantry
Heating
- Central, Gas
Cooling
- Central Air, Electric
Appliances
- Included: Dryer, Dishwasher, Disposal, Gas Range, Microwave, Refrigerator, Water Softener Owned, Washer
- Laundry: Gas Dryer Hookup, Laundry Room, Upper Level
Features
- Window Treatments
- Flooring: Carpet, Tile
- Windows: Window Treatments
- Has fireplace: No
Interior area
- Total structure area: 1,997
- Total interior livable area: 1,997 sqft
Video & virtual tour
Property
Parking
- Total spaces: 2
- Parking features: Attached, Garage, Inside Entrance, Private
- Attached garage spaces: 2
Features
- Stories: 2
- Patio & porch: Balcony
- Exterior features: Balcony
- Fencing: Block,Back Yard
Lot
- Size: 4,356 Square Feet
- Features: Landscaped, Synthetic Grass, < 1/4 Acre
Details
- Parcel number: 13714416033
- Zoning description: Single Family
- Horse amenities: None
Construction
Type & style
- Home type: SingleFamily
- Architectural style: Two Story
- Property subtype: Single Family Residence
Materials
- Roof: Tile
Condition
- Resale
- Year built: 2023
Utilities & green energy
- Electric: Photovoltaics None
- Sewer: Public Sewer
- Water: Public
- Utilities for property: Underground Utilities
Community & HOA
Community
- Security: Gated Community
- Subdivision: Crested Canyon
HOA
- Has HOA: Yes
- Amenities included: Gated
- Services included: Association Management
- HOA fee: $69 monthly
- HOA name: Summerlin West
- HOA phone: 702-790-4600
- Second HOA fee: $100 monthly
Location
- Region: Las Vegas
Financial & listing details
- Price per square foot: $340/sqft
- Tax assessed value: $616,946
- Annual tax amount: $7,079
- Date on market: 7/11/2026
- Listing agreement: Exclusive Right To Sell
- Listing terms: Cash,Conventional,FHA,VA Loan
Estimated market value
$666,900
$634,000 - $700,000
$3,119/mo
Price history
| Date | Event | Price |
|---|---|---|
| 8/5/2026 | Price change | $678,000-3%$340/sqft |
Source:  LVR #2797564 Report a problem LVR #2797564 Report a problem | ||
| 7/11/2026 | Listed for sale | $699,000+17.5%$350/sqft |
Source: LVR #2797564 Report a problem | ||
| 9/28/2023 | Sold | $595,000-2.3%$298/sqft |
Source: Public Record Report a problem | ||
| 6/5/2023 | Listing removed | -- |
Source:  Taylor Morrison Report a problem Taylor Morrison Report a problem | ||
| 5/31/2023 | Listed for sale | $608,900$305/sqft |
Source: Taylor Morrison Report a problem | ||
Public tax history
| Year | Property taxes | Tax assessment |
|---|---|---|
| 2026 | $7,082 +3.9% | $215,931 +3.9% |
| 2025 | $6,817 +229.4% | $207,867 +229.8% |
| 2024 | $2,069 +0% | $63,028 +0% |
| 2023 | $2,068 | $63,000 |
Find assessor info on the county website
Monthly payment
Est. payment
Payment breakdown
Explore the cost of this home by adjusting the details. Changes won't be saved.Climate risks
Neighborhood: Summerlin North
Nearby schools
GreatSchools rating
- 7/10William Lummis Elementary SchoolGrades: PK-5Distance: 3.4 mi
- 6/10Ernest Becker Middle SchoolGrades: 6-8Distance: 3.1 mi
- 8/10Palo Verde High SchoolGrades: 9-12Distance: 2.7 mi
Schools provided by the listing agent
- Elementary: Lummis, William,Lummis, William
- Middle: Becker
- High: Palo Verde
Source: LVR. This data may not be complete. We recommend contacting the local school district to confirm school assignments for this home.
- $619,9003 bd3 ba1.8k sqft11624 Desert Hollow Ave, Las Vegas, NV 89138Sold

- $584,9003 bd2 ba1.8k sqft11623 Desert Hollow Ave, Las Vegas, NV 89138Sold
- $674,9003 bd4 ba1.9k sqft11632 Desert Hollow Ave, Las Vegas, NV 89138Sold

- $563,9003 bd2 ba1.6k sqft11631 Desert Hollow Ave, Las Vegas, NV 89138Sold
- $709,3604 bd4 ba2.2k sqft11628 Desert Hollow Ave, Las Vegas, NV 89138Sold
- $563,9003 bd3 ba1.6k sqft11615 Desert Hollow Ave, Las Vegas, NV 89138Sold
- $600,0004 bd2 ba1.9k sqft11635 Desert Hollow Ave, Las Vegas, NV 89138Sold
- $695,0004 bd3 ba1.9k sqft11620 Desert Hollow Ave, Las Vegas, NV 89138For Sale
A local agent can set up tours, give advice and negotiate with sellers.
Similar homes
- $685,0003 bd3 ba1.6k sqft11572 Desert Hollow Ave, Las Vegas, NV 89138For Sale
 MLS ID #2797837, Nathan Petrosian, Realty ONE Group, Inc. LVR
 - $745,0003 bd3 ba1.8k sqft11532 Desert Hollow Ave, Las Vegas, NV 89138For Sale
 MLS ID #2797985, Robin M. Compagno, Douglas Elliman of Nevada LLC. LVR
 - $725,0004 bd3 ba2.5k sqft12012 Prada Verde Dr, Las Vegas, NV 89138For Sale
 MLS ID #2797995, Jessie Sorani, Coldwell Banker Premier. LVR
 - $849,9994 bd4 ba2.5k sqft2592 Iron Crest Ln, Las Vegas, NV 89138For Sale
 MLS ID #2800884, Gina McClain, Precision Realty. LVR
 - $600,0003 bd3 ba1.7k sqft12549 Starry Heaven St, Las Vegas, NV 89138For SaleMLS ID #2795181, Charles E. Humphrey, Local Realty. LVR
- $799,9005 bd3 ba2.5k sqft10600 Olivebranch Ave, Las Vegas, NV 89144For SaleMLS ID #2808223, Noah Bates, Rustic Properties. LVR
- $525,0003 bd3 ba1.5k sqft655 Solar Citrine St, Las Vegas, NV 89138For SaleMLS ID #2799894, Angela Fong Himber, Compass Realty & Management. LVR
- $839,0004 bd3 ba2.4k sqft12434 Foxtail Run Ave, Las Vegas, NV 89138For SaleMLS ID #2775536, Grant H. Rockstad, Simply Vegas. LVR
- $840,0004 bd3 ba2.6k sqft175 Medianoche St, Las Vegas, NV 89138For SaleMLS ID #2773976, Kaori Nagao-Chiti, Las Vegas Sotheby's Int'l. LVR
- $769,0004 bd3 ba2.3k sqft3816 Maurice Ct, Las Vegas, NV 89108For SaleMLS ID #2805863, Mario D. Joyner, Coldwell Banker Premier. LVR
- $615,0002 bd3 ba1.8k sqft11295 Cactus Tower Ave Unit 103, Las Vegas, NV 89135For SaleMLS ID #2807383, Lisa A. Fehrman, Simply Vegas. LVR
- $529,0003 bd3 ba1.7k sqft11553 Cedar Shore Ave, Las Vegas, NV 89138For SaleMLS ID #2804863, Sharlynn Roberts, Real Broker LLC. LVR
- $548,7503 bd3 ba2.2k sqft10770 Searchers Ave, Las Vegas, NV 89129For SaleMLS ID #2804729, Peter Torsiello, Signature Real Estate Group. LVR
- $620,0004 bd3 ba2.3k sqft8131 Skye Chalet St, Las Vegas, NV 89166For SaleMLS ID #2798596, Julie L. Palmer, Simply Vegas. LVR
- $594,5005 bd3 ba2.6k sqft4285 Sago Lily St, Las Vegas, NV 89129For SaleMLS ID #2793211, Enydia M. Wayt, Icon Realty. LVR
- $579,0005 bd3 ba2.6k sqft10760 Hickam Ave, Las Vegas, NV 89129For SaleMLS ID #2800839, Cristina Santibanez, LIFE Realty District. LVR
- $724,9994 bd3 ba2.1k sqft8935 Cassia Winds St, Las Vegas, NV 89166For SaleMLS ID #2781674, To Kim, Barrett & Co, Inc. LVR
- $749,0004 bd3 ba2.4k sqft10826 Delparke Valley Ave, Las Vegas, NV 89166For SaleMLS ID #2794021, Greg Clemens, Coldwell Banker Premier. LVR
- $620,0004 bd4 ba2.8k sqft8580 Scalpay St, Las Vegas, NV 89166For SaleMLS ID #2795955, Virginia Campbell, Coldwell Banker Premier. LVR
- $559,0003 bd2 ba1.7k sqft10934 Delparke Valley Ave, Las Vegas, NV 89166For SaleMLS ID #2805797, Nancy L. Anderson, Realty ONE Group, Inc. LVR
