Welcome to the highly sought-after Cedar floor plan in the desirable Crested Canyon community, offering 4 bedrooms, 2.5 bathrooms, a spacious loft, and 2,002 square feet of thoughtfully designed living space. Ideally located near the scenic hiking and biking trails of Red Rock Canyon National Conservation Area, this home combines modern comfort with exceptional outdoor recreation. The open-concept layout seamlessly connects the gourmet kitchen, dining area, and expansive great room, creating the perfect space for everyday living and entertaining. The kitchen showcases upgraded 42-inch gray cabinetry, elegant frost quartz countertops, and ample workspace, while beautiful tile flooring extends throughout the main level. A dramatic 12-foot center-meet sliding glass door fills the home with natural light and opens to the covered patio, providing an ideal indoor-outdoor living experience. Upstairs, you'll find all four bedrooms, including a spacious primary suite featuring a private balcony, a luxurious en-suite bath with dual sinks, a soaking tub, a separate shower, and a generous walk-in closet. A versatile loft offers additional living space perfect for a media room, home office, or play area, while the conveniently located upstairs laundry room adds everyday convenience. Additional upgrades include 8-foot interior doors, two extra windows in the primary suite for enhanced natural light, a finished garage, an additional sink in the secondary bathroom, and a gas BBQ stub for effortless outdoor entertaining. Enjoy modern living in a prime location just minutes from shopping, dining, parks, and the breathtaking beauty of Red Rock Canyon. This exceptional home offers the perfect balance of style, comfort, and convenience.
Active
$695,000
11620 Desert Hollow Ave, Las Vegas, NV 89138
4beds
1,997sqft
Single Family Residence
Built in 2023
3,920 Square Feet Lot
$677,400 Zestimate®
$348/sqft
$215/mo HOA
What's special
Open-concept layoutElegant frost quartz countertopsFinished garageCovered patioSpacious primary suiteGourmet kitchenDining area
- 11 days |
- 311 |
- 15 |
Zillow last checked:
Listing updated:
Listed by:
Wasim Faranesh B.0143592 702-536-9000,
Faranesh Real Estate
Source: LVR,MLS#: 2806504 Originating MLS: Greater Las Vegas Association of Realtors Inc
Originating MLS: Greater Las Vegas Association of Realtors IncFacts & features
Interior
Bedrooms & bathrooms
- Bedrooms: 4
- Bathrooms: 3
- Full bathrooms: 2
- 1/2 bathrooms: 1
Primary bedroom
- Description: Balcony,Closet,Upstairs
- Dimensions: 16x13
Bedroom 2
- Description: Closet
- Dimensions: 10x10
Bedroom 3
- Description: Closet
- Dimensions: 13x10
Bedroom 4
- Description: Closet
- Dimensions: 11x10
Great room
- Description: Downstairs
- Dimensions: 19x18
Kitchen
- Description: Island
Heating
- Central, Gas
Cooling
- Central Air, Electric
Appliances
- Included: Dryer, Disposal, Gas Range, Microwave, Refrigerator, Washer
- Laundry: Gas Dryer Hookup, Laundry Room
Features
- Bedroom on Main Level, Window Treatments
- Flooring: Carpet, Luxury Vinyl Plank
- Windows: Double Pane Windows
- Has fireplace: No
Interior area
- Total structure area: 1,997
- Total interior livable area: 1,997 sqft
Video & virtual tour
Property
Parking
- Total spaces: 2
- Parking features: Attached, Garage, Inside Entrance, Private
- Attached garage spaces: 2
Features
- Stories: 2
- Patio & porch: Balcony
- Exterior features: Balcony
- Fencing: Block,Back Yard
Lot
- Size: 3,920 Square Feet
- Features: Landscaped, < 1/4 Acre
Details
- Parcel number: 13714316014
- Zoning description: Single Family
- Horse amenities: None
Construction
Type & style
- Home type: SingleFamily
- Architectural style: Two Story
- Property subtype: Single Family Residence
Materials
- Roof: Tile
Condition
- Resale
- Year built: 2023
Utilities & green energy
- Sewer: Public Sewer
- Water: Public
- Utilities for property: Underground Utilities
Green energy
- Energy efficient items: Solar Panel(s), Windows
Community & HOA
Community
- Security: Gated Community
- Subdivision: Crested Canyon
HOA
- Has HOA: Yes
- Amenities included: Gated
- HOA fee: $60 monthly
- HOA name: Summerlin West
- HOA phone: 702-791-4600
- Second HOA fee: $155 monthly
Location
- Region: Las Vegas
Financial & listing details
- Price per square foot: $348/sqft
- Tax assessed value: $616,946
- Annual tax amount: $7,028
- Date on market: 8/5/2026
- Listing agreement: Exclusive Right To Sell
- Listing terms: Cash,Conventional,FHA,VA Loan
Estimated market value
$677,400
$644,000 - $711,000
$3,114/mo
Price history
| Date | Event | Price |
|---|---|---|
| 8/5/2026 | Listed for sale | $695,000+11.2%$348/sqft |
Source:  LVR #2806504 Report a problem LVR #2806504 Report a problem | ||
| 7/16/2026 | Listed for rent | $3,095$2/sqft |
Source: Zillow Rentals Report a problem | ||
| 9/21/2023 | Sold | $625,000-6.4%$313/sqft |
Source: LVR #2501803 Report a problem | ||
| 6/11/2023 | Pending sale | $667,480$334/sqft |
Source: LVR #2501803 Report a problem | ||
| 6/6/2023 | Listed for sale | $667,480$334/sqft |
Source:  Taylor Morrison Report a problem Taylor Morrison Report a problem | ||
Public tax history
| Year | Property taxes | Tax assessment |
|---|---|---|
| 2026 | $7,082 +3.9% | $215,931 +3.9% |
| 2025 | $6,817 +229.4% | $207,867 +229.8% |
| 2024 | $2,069 +0% | $63,028 +0% |
| 2023 | $2,068 | $63,000 |
Find assessor info on the county website
Monthly payment
Est. payment
Payment breakdown
Explore the cost of this home by adjusting the details. Changes won't be saved.Climate risks
Neighborhood: Summerlin North
Nearby schools
GreatSchools rating
- 7/10William Lummis Elementary SchoolGrades: PK-5Distance: 3.4 mi
- 6/10Ernest Becker Middle SchoolGrades: 6-8Distance: 3.1 mi
- 8/10Palo Verde High SchoolGrades: 9-12Distance: 2.7 mi
Schools provided by the listing agent
- Elementary: Lummis, William,Lummis, William
- Middle: Becker
- High: Palo Verde
Source: LVR. This data may not be complete. We recommend contacting the local school district to confirm school assignments for this home.
- $695,0003 bd4 ba2k sqft11616 Desert Hollow Ave, Las Vegas, NV 89138Sold
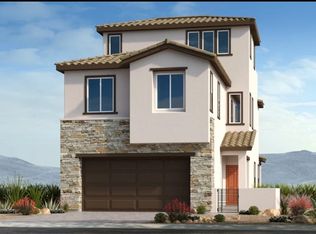
- $619,9003 bd3 ba1.8k sqft11624 Desert Hollow Ave, Las Vegas, NV 89138Sold

- $710,7784 bd3 ba2.2k sqft11612 Desert Hollow Ave, Las Vegas, NV 89138Sold
- $709,3604 bd4 ba2.2k sqft11628 Desert Hollow Ave, Las Vegas, NV 89138Sold
- $1,181,500-- bd-- ba-- sqft11565 W Lake Mead Blvd, Las Vegas, NV 89138Off Market
- $678,0004 bd3 ba1.9k sqft11627 Desert Hollow Ave, Las Vegas, NV 89138For Sale
- $681,8003 bd2 ba1.8k sqft11608 Desert Hollow Ave, Las Vegas, NV 89138Off Market
- $674,9003 bd4 ba1.9k sqft11632 Desert Hollow Ave, Las Vegas, NV 89138Sold
A local agent can set up tours, give advice and negotiate with sellers.
Similar homes
- $734,0004 bd4 ba2.2k sqft109 Medianoche St, Las Vegas, NV 89138For Sale
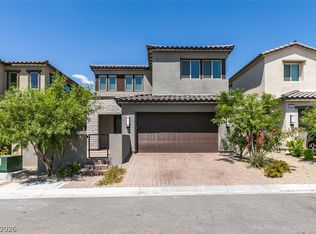 MLS ID #2801075, Shelby L. Henning, Keller Williams MarketPlace. LVR
 - $915,0004 bd3 ba2.2k sqft61 Agnew St, Las Vegas, NV 89138For Sale
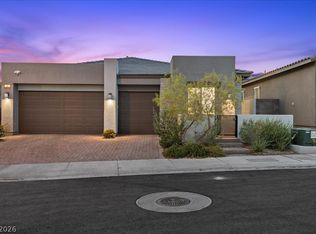 MLS ID #2802289, Jered G. Jones, Real Broker LLC. LVR
 - $539,0003 bd4 ba1.8k sqft1437 Whistling Kite St, Las Vegas, NV 89138For Sale
 MLS ID #2802299, Jason J. Schielke, Keller Williams Realty Las Veg. LVR
 - $824,9005 bd5 ba2.6k sqft909 Riverlawn Pl, Las Vegas, NV 89138For Sale
 MLS ID #2783776, Oscar V. Mendez Jr, Simply Vegas. LVR
 - $649,9003 bd3 ba2k sqft1601 Vespertina Ct, Las Vegas, NV 89128For SaleMLS ID #2804172, Tammy Eden, BHHS Nevada Properties. LVR
- $499,9003 bd3 ba1.7k sqft1064 Calvia St, Las Vegas, NV 89138For SaleMLS ID #2802389, Peter Torsiello, Signature Real Estate Group. LVR
- $899,9004 bd3 ba2.6k sqft12440 Pine Bend Ave, Las Vegas, NV 89138For SaleMLS ID #2771350, Joe R. DiRaffaele, eXp Realty. LVR
- $489,9904 bd3 ba1.8k sqft510 Mahogany Ridge St, Las Vegas, NV 89138For SaleMLS ID #2786314, Melissa F. Clagg, Serhant. LVR
- $515,0004 bd3 ba2.1k sqft5422 Pico Viejo St, Las Vegas, NV 89166For SaleMLS ID #2802430, Sofia Paivanas, Queensridge Realty. LVR
- $699,0004 bd4 ba2.8k sqft3935 Henny Ave, Las Vegas, NV 89141For SaleMLS ID #2807571, Ted R. Foth Jr, Real Broker LLC. LVR
- $569,9004 bd3 ba2.7k sqft10143 Canyon Hills Ave, Las Vegas, NV 89148For SaleMLS ID #2808650, Nigussie A. Riktu, Real Broker LLC. LVR
- $579,0003 bd3 ba2.2k sqft10801 Space Odyssey Ave, Las Vegas, NV 89129For SaleMLS ID #2799067, Tammy Eden, BHHS Nevada Properties. LVR
- $550,0004 bd3 ba2.1k sqft4227 Tarim St, Las Vegas, NV 89147For SaleMLS ID #2805956, Baylee N. Collins, Huntington & Ellis, A Real Est. LVR
- $499,9953 bd3 ba1.8k sqft600 N Carriage Hill Dr #1056, Las Vegas, NV 89138For SaleMLS ID #2798137, Sandra Bazak, Nationwide Realty LLC. LVR
- $785,0004 bd4 ba2.9k sqft7135 Sunland Hills Ave, Las Vegas, NV 89113For SaleMLS ID #2782613, Kyusook Amirkhanian, Realty ONE Group, Inc. LVR
- $769,8884 bd3 ba2.7k sqft4315 Skylake Ct, Las Vegas, NV 89129For SaleMLS ID #2788981, Falisha Rexford, Real Broker LLC. LVR
- $599,0004 bd3 ba2.5k sqft10977 Oregano Ave, Las Vegas, NV 89166For SaleMLS ID #2792152, Brandon Johnson, LIFE Realty District. LVR
- $625,0004 bd3 ba2.5k sqft10946 Fennel Ave, Las Vegas, NV 89166For SaleMLS ID #2772393, Naqib Parwany, Realty ONE Group, Inc. LVR
- $546,6633 bd3 ba1.6k sqft11898 Glide Reflection Ave, Las Vegas, NV 89138New ConstructionLVR
- $975,0003 bd2 ba2.1k sqft3004 Darby Falls Dr, Las Vegas, NV 89134For SaleMLS ID #2789914, Alexandro Gutierrez, Realty ONE Group, Inc. LVR
